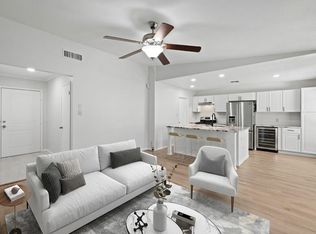
Nestled in the established Collinwood West subdivision, this inviting one-story home offers 3 bedrooms and 2 bathrooms with a functional layout designed for everyday living. The spacious living area flows seamlessly into the kitchen and dining spaces, creating an open feel that’s perfect for relaxing or entertaining. Natural light fills the home, adding warmth throughout the interior. The primary suite provides a comfortable retreat with ample space and a private bathroom, while the secondary bedrooms offer flexibility for guests, a home office, or hobbies. Step outside to enjoy the backyard with room for outdoor gatherings, pets, or gardening. Conveniently located near shopping, dining, parks, and major roadways, this property combines comfort, convenience, and a layout for what you are searching for.
For sale
Price cut: $10K (8/29)
$399,000
10905 Claywood Dr, Austin, TX 78753
3beds
2,195sqft
Single Family Residence
Built in 1999
7,501 Square Feet Lot
$394,300 Zestimate®
$182/sqft
$35/mo HOA
What's special
Inviting one-story home
- 3 days
- 151
- 12
Likely to sell faster than
Zillow last checked:
Listing updated:
Listed by:
Cari Jo Parham TREC #0727385 832-308-0250,
Parham Realty
Source: HAR,MLS#: 88240976
Facts & features
Interior
Bedrooms & bathrooms
- Bedrooms: 3
- Bathrooms: 2
- Full bathrooms: 2
Rooms
- Room types: Family Room, Utility Room
Primary bedroom
- Level: First
- Area: 302.72
- Dimensions: 17.6 X 17.2
Bedroom
- Level: First
- Area: 123.22
- Dimensions: 10.10 X 12.2
Bedroom
- Level: First
- Area: 183.4
- Dimensions: 13.10 X 14
Family room
- Level: First
- Area: 404.92
- Dimensions: 19.10 X 21.2
Kitchen
- Level: First
- Area: 226.8
- Dimensions: 10.8 X 21
Living room
- Level: First
- Area: 428.13
- Dimensions: 20.1 X 21.3
Primary bath
- Level: First
- Area: 125.44
- Dimensions: 11.2 X 11.2
Utility room
- Level: First
- Area: 42.16
- Dimensions: 6.8 X 6.2
Heating
- Electric
Cooling
- Ceiling Fan(s), Electric
Appliances
- Included: Electric Oven, Freestanding Oven, Microwave, Electric Range, Free-Standing Range, Dishwasher
- Laundry: Electric Dryer Hookup, Washer Hookup
Features
- Prewired for Alarm System, All Bedrooms Down, En-Suite Bath, Primary Bed - 1st Floor, Walk-In Closet(s)
- Flooring: Vinyl
Interior area
- Total structure area: 2,195
- Total interior livable area: 2,195 sqft
Video & virtual tour
Property
Parking
- Total spaces: 2
- Parking features: Attached
- Attached garage spaces: 2
Features
- Stories: 1
- Fencing: Back Yard
Lot
- Size: 7,501 Square Feet
- Features: Back Yard, Subdivided, 0 Up To 1/4 Acre
Details
- Parcel number: 460541
Construction
Type & style
- Home type: SingleFamily
- Architectural style: Traditional
- Property subtype: Single Family Residence
Materials
- Brick
- Foundation: Slab
- Roof: Composition
Condition
- New construction: No
- Year built: 1999
Utilities & green energy
- Sewer: Public Sewer
- Water: Public
Green energy
- Energy efficient items: Thermostat
Community & HOA
Community
- Security: Prewired for Alarm System
- Subdivision: Collinwood West
HOA
- Has HOA: Yes
- HOA fee: $414 annually
Location
- Region: Austin
Financial & listing details
- Price per square foot: $182/sqft
- Tax assessed value: $348,684
- Annual tax amount: $7,849
- Date on market: 8/26/2026
- Listing terms: Cash,Conventional,FHA,Other,VA Loan
Estimated market value
$394,300
$375,000 - $414,000
$2,423/mo
Price history
| Date | Event | Price |
|---|---|---|
| 8/29/2026 | Price change | $399,000-2.4%$182/sqft |
Source:  HAR #88240976 Report a problem HAR #88240976 Report a problem | ||
| 8/26/2026 | Listed for sale | $409,000$186/sqft |
Source: HAR #88240976 Report a problem | ||
| 8/26/2026 | Listing removed | $409,000$186/sqft |
Source: HAR #34546011 Report a problem | ||
| 7/23/2026 | Price change | $409,000-2.4%$186/sqft |
Source: HAR #34546011 Report a problem | ||
| 7/3/2026 | Price change | $419,000-2.3%$191/sqft |
Source: HAR #34546011 Report a problem | ||
| 6/13/2026 | Price change | $429,000-2.3%$195/sqft |
Source: HAR #34546011 Report a problem | ||
| 6/8/2026 | Price change | $439,000-2.2%$200/sqft |
Source: HAR #34546011 Report a problem | ||
| 5/29/2026 | Price change | $449,000-2.2%$205/sqft |
Source: HAR #34546011 Report a problem | ||
| 5/22/2026 | Listed for sale | $459,000+170.1%$209/sqft |
Source: HAR #34546011 Report a problem | ||
| 7/11/2025 | Listing removed | $2,450$1/sqft |
Source: Zillow Rentals Report a problem | ||
| 6/26/2025 | Listed for rent | $2,450$1/sqft |
Source: Zillow Rentals Report a problem | ||
| 12/26/2023 | Sold | -- |
Source: Agent Provided Report a problem | ||
| 12/20/2023 | Listing removed | -- |
Source: Zillow Rentals Report a problem | ||
| 12/8/2023 | Listed for rent | $2,450-7.4%$1/sqft |
Source: Zillow Rentals Report a problem | ||
| 11/20/2023 | Listing removed | -- |
Source: Zillow Rentals Report a problem | ||
| 11/18/2023 | Price change | $2,645-1.9%$1/sqft |
Source: Zillow Rentals Report a problem | ||
| 11/13/2023 | Price change | $2,695-5.4%$1/sqft |
Source: Zillow Rentals Report a problem | ||
| 10/31/2023 | Listed for rent | $2,850+3.6%$1/sqft |
Source: Zillow Rentals Report a problem | ||
| 11/15/2022 | Listing removed | -- |
Source: Zillow Rental Network Premium Report a problem | ||
| 10/28/2022 | Price change | $2,750-6.8%$1/sqft |
Source: Zillow Rental Network Premium Report a problem | ||
| 10/6/2022 | Listed for rent | $2,950$1/sqft |
Source: Zillow Rental Network Premium Report a problem | ||
| 2/27/2011 | Sold | -- |
Source: Agent Provided Report a problem | ||
| 1/16/2011 | Pending sale | $169,950$77/sqft |
Source: Focus Realty #8870121 Report a problem | ||
| 1/9/2011 | Listed for sale | $169,950$77/sqft |
Source: Focus Realty #8870121 Report a problem | ||
Public tax history
| Year | Property taxes | Tax assessment |
|---|---|---|
| 2025 | $5,125 -18.7% | $348,684 -13.8% |
| 2024 | $6,305 +8.7% | $404,321 -0.6% |
| 2023 | $5,800 -7.1% | $406,608 +10% |
| 2022 | $6,246 | $369,644 +10% |
| 2021 | -- | $336,040 +10% |
| 2020 | $6,062 +13.8% | $305,491 |
| 2019 | $5,328 +18% | $305,491 +20.1% |
| 2018 | $4,515 | $254,437 +10% |
| 2017 | $4,515 +3.9% | $231,306 +4.7% |
| 2016 | $4,345 | $220,912 +3.9% |
| 2015 | $4,345 | $212,715 +16.5% |
| 2014 | $4,345 | $182,572 +11.7% |
| 2013 | -- | $163,384 +0.1% |
| 2012 | -- | $163,157 +0.7% |
| 2011 | -- | $162,000 -18.1% |
| 2010 | -- | $197,903 +3.9% |
| 2009 | -- | $190,561 +10% |
| 2008 | -- | $173,237 +1.6% |
| 2007 | -- | $170,472 +0.9% |
| 2006 | -- | $169,015 +10% |
| 2005 | -- | $153,650 +0.6% |
| 2002 | $2,035 | $152,788 |
Find assessor info on the county website
Monthly payment
Est. payment
Payment breakdown
Explore the cost of this home by adjusting the details. Changes won't be saved.Climate risks
Neighborhood: Windsor Hills
Nearby schools
Schools provided by the listing agent
- Elementary: Graham Elementary School
- Middle: Dobie Middle School
- High: Northeast Early College High School
Source: HAR. This data may not be complete. We recommend contacting the local school district to confirm school assignments for this home.


Similar homes
- $365,0003 bd2 ba1.6k sqft10001 Woodglen Dr, Austin, TX 78753Active
 MLS ID #7238426, Jennifer Rosal, Rosal Realty Experts. Unlock MLS
 - $475,0003 bd2 ba1.6k sqft908 Hollybluff St, Austin, TX 78753Active
 MLS ID #4354725, Lindey Hixson, eXp Realty, LLC. Unlock MLS
 - $399,9994 bd3 ba1.6k sqft13916 Maricella Ln, Pflugerville, TX 78660Active
 MLS ID #6527273, Erik Tran, eXp Realty, LLC. Unlock MLS
 - $415,0003 bd2 ba1.8k sqft3697 Spring Canyon Trl, Round Rock, TX 78681Active
 MLS ID #5221296, Lily Lynn, Compass RE Texas, LLC. Unlock MLS
 - $398,0003 bd1 ba1.1k sqft6503 Linda Ln, Austin, TX 78723ActiveMLS ID #9433220, Rosie Hayer, Rivet Real Estate. Unlock MLS
- $550,0004 bd2 ba1.7k sqft9202 Hunters Trce, Austin, TX 78758ActiveMLS ID #8063104, Margaret Jolly, Bramlett Partners. Unlock MLS
- $398,5003 bd2 ba1.2k sqft3809 Spicewood Springs Rd APT 137, Austin, TX 78759ActiveMLS ID #1998772, Betsy Gallagher, Bramlett Partners. Unlock MLS
- $369,9003 bd2 ba1.2k sqft4913 Single Shot Cir #A, Austin, TX 78723ActiveMLS ID #2667386, Stephen Horn, Real Broker, LLC. Unlock MLS
- $434,9004 bd3 ba1.4k sqft6807 La Salle Dr, Austin, TX 78723ActiveMLS ID #2280221, Andrew Cavazos, Keller Williams Realty. Unlock MLS
- $329,0003 bd2 ba1.1k sqft13009 Widge Dr, Austin, TX 78727ActiveMLS ID #2122562, Katie Evans, Spyglass Realty. Unlock MLS
- $452,9003 bd2 ba1.3k sqft13200 Elysian Fields Cv, Austin, TX 78727ActiveMLS ID #2915166, Omar Dyess, Pure Realty. Unlock MLS
- $549,0004 bd3 ba2.3k sqft11942 Bittern Holw, Austin, TX 78758ActiveMLS ID #8721805, Rosie Ochoa, Christies Intl Real Estate Lone Star. Unlock MLS
- $425,0003 bd3 ba1.7k sqft7601 Windrush Dr, Austin, TX 78729ActiveMLS ID #2427357, Brenda Burke, ERA Brokers Consolidated. Unlock MLS
- $425,0003 bd2 ba1.6k sqft8914 Sparkling Creek Dr, Austin, TX 78729ActiveMLS ID #5385472, Megan Jarrard Bradshaw, REALTY CAPITAL CITY. Unlock MLS
- $560,0004 bd3 ba2.2k sqft10101 Parkfield Dr, Austin, TX 78758ActiveMLS ID #3010990, Ellen Burns, Coldwell Banker Realty. Unlock MLS
- $560,0004 bd2 ba2k sqft2705 Harrowden Dr, Austin, TX 78727ActiveMLS ID #7526481, Hanan Lowell, Kuper Sotheby's Int'l Realty. Unlock MLS
- $400,0003 bd2 ba1.8k sqft4009 Mayfield Cave Trl, Round Rock, TX 78681ActiveMLS ID #7023641, Max Son, Real Broker, LLC. Unlock MLS
- $490,0004 bd2 ba1.5k sqft2103 Fordham Cv, Austin, TX 78723ActiveMLS ID #5650601, Rosie Hayer, Rivet Real Estate. Unlock MLS
- $359,0003 bd2 ba1.9k sqft1301 Dove Haven Dr, Pflugerville, TX 78660ActiveMLS ID #1004074, Allyson Almeida, Austin 512 Realty. Unlock MLS
- $485,0004 bd3 ba1.4k sqft7404 Gunnison Pass, Austin, TX 78724ActiveMLS ID #9654906, Jenai Hales, Coldwell Banker Realty. Unlock MLS
