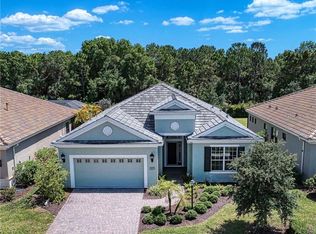
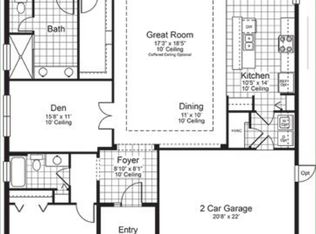
Sellers have just ADJUSTED the list price with a $25,000.00 REDUCTION, bring an OFFER . I am proud to feature the Windsong model. built by Pat Neal. It is one of only 12 of this unique model constructed in the prestigious Boca Royale Country Club Golf, Tennis & Pickleball community. This exceptional residence offers a rare level of seclusion on a premier lot bordered by a lush, protected nature preserve along both the left & rear boundaries. Here , your only neighbors are the tranquil sights & sounds of the Florida landscape. The Windsong boasts 2,453 feet of well thought out, exceptional living space. From the moment you step through the front door, your eyes are drawn through the expansive Great Room to a stunning outdoor oasis. Designed for those who love the Florida lifestyle, the home features a massive , oversized lanai, a true extension of the living space. Whether you are starting your morning with a quiet coffee or hosting a sunset gathering, the screened lanai provides the perfect backdrop. Take a dip in the your private pool or melt stress away in the hot tub, all while listening to the peaceful sounds of the preserve. You will appreciate other upgrades such as tray ceiling, crown moldings and additional recessed ceiling lights in the Great Room and Dining room also feature wainscoting. The office is positioned off the foyer allowing privacy and can be used as an additional guest room. It is separated from the foyer with double glass doors. The wood floors in the office add to the feeling of warmth in the room. The dining room is well positioned from the kitchen allowing for easy entertaining. The chef’s kitchen is as beautiful as it is functional and features abundant storage in drawers and cabinets, a spacious pantry, glass doors on some of the upper cabinets, a breakfast bar, and a space for a kitchen table which looks out onto the pristine pool area and lanai. The bright primary bedroom suite provides privacy, a beautiful view of the pool area, plenty of space, huge his and hers walk-in closets (one featuring built-ins) and a large spa-like bathroom. There are two substantial guest bedrooms at the front end of the house with a shared full bath that allow perfect private quarters for visitors in the home. The focal point and another unique feature of the very special home is the paradise that awaits you when you enter the large lanai from the great room. The privacy of the lot affords complete privacy of where you can hear birdsong and keep in touch with nature. It features the oversized lanai which was designed to include as much outdoor space as possible, a generous pool and hot tub and ample space for sunbathing and outdoor dining. The two-car garage also features extended space creating additional storage space. This home has only been used five months a year for the past five years and has minimal wear on all aspects of the home. The Boca Royale Golf and Country Club offers golf, tennis, pickleball, fine dining in a newly remodeled restaurant overlooking the golf course and a state-of-the-art fitness center. It is a community that offers an active social calendar designed to please everyone. The owners have replaced the refrigerator in 2025, a new hot water heater in 2026, as well a a new A/C compressor in 2023.
Pending
$639,900
10907 TROPHY DRIVE, ENGLEWOOD, FL 34223
3beds
2,453sqft
Single Family Residence
Built in 2015
9,911 Square Feet Lot
$613,200 Zestimate®
$261/sqft
$615/mo HOA
What's special
Private poolHot tubBreakfast barLarge spa-like bathroomStunning outdoor oasisExpansive great roomSpacious pantry
- 193 days |
- 94 |
- 8 |
Zillow last checked:
Listing updated:
Listed by:
Debbie Sugden, PA 941-223-9363,
PREMIER SOTHEBYS INTL REALTY 941-412-3323
Source: Stellar MLS,MLS#: N6142745 Originating MLS: Venice
Originating MLS: Venice
Facts & features
Interior
Bedrooms & bathrooms
- Bedrooms: 3
- Bathrooms: 3
- Full bathrooms: 2
- 1/2 bathrooms: 1
Rooms
- Room types: Breakfast Room Separate, Den/Library/Office, Dining Room, Utility Room
Primary bedroom
- Features: Walk-In Closet(s)
- Level: First
- Area: 238 Square Feet
- Dimensions: 14x17
Bedroom 2
- Features: Built-in Closet
- Level: First
- Area: 154 Square Feet
- Dimensions: 11x14
Bedroom 3
- Features: Built-in Closet
- Level: First
- Area: 154 Square Feet
- Dimensions: 11x14
Den
- Features: No Closet
- Level: First
- Area: 165 Square Feet
- Dimensions: 11x15
Dinette
- Features: No Closet
- Level: First
- Area: 100 Square Feet
- Dimensions: 10x10
Dining room
- Features: No Closet
- Level: First
- Area: 132 Square Feet
- Dimensions: 11x12
Foyer
- Features: Built-in Closet
- Level: First
- Area: 72 Square Feet
- Dimensions: 6x12
Great room
- Features: No Closet
- Level: First
- Area: 390 Square Feet
- Dimensions: 15x26
Kitchen
- Features: No Closet
- Level: First
- Area: 154 Square Feet
- Dimensions: 11x14
Heating
- Central
Cooling
- Central Air
Appliances
- Included: Dishwasher, Disposal, Dryer, Gas Water Heater, Ice Maker, Microwave, Range, Refrigerator, Washer
- Laundry: Gas Dryer Hookup, Inside, Laundry Room
Features
- Ceiling Fan(s), Coffered Ceiling(s), Crown Molding, High Ceilings, Solid Surface Counters, Solid Wood Cabinets, Thermostat, Walk-In Closet(s)
- Flooring: Carpet, Ceramic Tile, Hardwood
- Doors: Sliding Doors
- Windows: Window Treatments, Hurricane Shutters
- Has fireplace: No
- Common walls with other units/homes: Corner Unit
Interior area
- Total structure area: 3,185
- Total interior livable area: 2,453 sqft
Video & virtual tour
Property
Parking
- Total spaces: 2
- Parking features: Driveway, Garage Door Opener
- Attached garage spaces: 2
- Has uncovered spaces: Yes
- Details: Garage Dimensions: 20x22
Features
- Levels: One
- Stories: 1
- Exterior features: Irrigation System, Lighting, Private Entrance, Private Mailbox, Private Yard, Rain Gutters, Sidewalk, Sprinkler Metered
- Has private pool: Yes
- Pool features: Child Safety Fence, Gunite, Heated, In Ground, Lighting, Screen Enclosure
- Has spa: Yes
- Spa features: Heated, In Ground
- Has view: Yes
- View description: Park/Greenbelt, Pool, Trees/Woods
Lot
- Size: 9,911 Square Feet
- Features: Conservation Area, Corner Lot, Cul-De-Sac, Greenbelt, Sidewalk, Street One Way
Details
- Parcel number: 0494070012
- Zoning: RSF1
- Special conditions: None
Construction
Type & style
- Home type: SingleFamily
- Property subtype: Single Family Residence
- Attached to another structure: Yes
Materials
- Block, Stucco
- Foundation: Slab
- Roof: Tile
Condition
- Completed
- New construction: No
- Year built: 2015
Utilities & green energy
- Sewer: Public Sewer
- Water: Public
- Utilities for property: Cable Available, Cable Connected, Electricity Available, Electricity Connected, Natural Gas Connected, Public, Sewer Connected, Sprinkler Meter, Water Connected
Community & HOA
Community
- Features: Clubhouse, Deed Restrictions, Dog Park, Fitness Center, Gated Community - Guard, Golf Carts OK, Golf, No Truck/RV/Motorcycle Parking, Pool, Restaurant, Sidewalks, Tennis Court(s)
- Pet fee: $0 monthly
- Subdivision: BOCA ROYALE
HOA
- Has HOA: Yes
- Amenities included: Clubhouse, Fitness Center, Gated, Golf Course, Pickleball Court(s), Pool, Recreation Facilities, Tennis Court(s)
- Services included: 24-Hour Guard, Community Pool, Reserve Fund, Gas, Maintenance Grounds, Manager, Pool Maintenance, Private Road, Recreational Facilities, Security, Trash
- HOA fee: $615 monthly
- HOA name: CASTLE GROUP/RICHARD MACHAUD
- HOA phone: 954-792-6000
Location
- Region: Englewood
Financial & listing details
- Price per square foot: $261/sqft
- Tax assessed value: $544,100
- Annual tax amount: $4,835
- Date on market: 2/5/2026
- Cumulative days on market: 160 days
- Listing terms: Cash,Conventional,VA Loan
- Ownership: Fee Simple
- Total actual rent: 0
- Electric utility on property: Yes
- Road surface type: Paved, Asphalt
Estimated market value
$613,200
$583,000 - $644,000
$5,271/mo
Price history
| Date | Event | Price |
|---|---|---|
| 7/8/2026 | Pending sale | $639,900$261/sqft |
Source:  Stellar MLS #N6142745 Report a problem Stellar MLS #N6142745 Report a problem | ||
| 5/8/2026 | Price change | $639,900-3.8%$261/sqft |
Source: Stellar MLS #N6142745 Report a problem | ||
| 4/17/2026 | Price change | $664,900-4.3%$271/sqft |
Source: Stellar MLS #N6142745 Report a problem | ||
| 3/6/2026 | Price change | $695,000-4.7%$283/sqft |
Source: Stellar MLS #N6142745 Report a problem | ||
| 2/5/2026 | Listed for sale | $729,000+46.1%$297/sqft |
Source: Stellar MLS #N6142745 Report a problem | ||
| 12/5/2019 | Listing removed | $499,000$203/sqft |
Source: Premier Sotheby's International Realty #N6105446 Report a problem | ||
| 9/6/2019 | Listed for sale | $499,000-3.6%$203/sqft |
Source: PREMIER SOTHEBYS INTL REALTY #N6105446 Report a problem | ||
| 7/17/2019 | Listing removed | $517,900$211/sqft |
Source: Premier Sotheby's International Realty #N6105446 Report a problem | ||
| 6/27/2019 | Price change | $517,900-1.3%$211/sqft |
Source: Premier Sotheby's International Realty #N6105446 Report a problem | ||
| 4/29/2019 | Listed for sale | $524,900+5%$214/sqft |
Source: PREMIER SOTHEBYS INTL REALTY #N6105446 Report a problem | ||
| 3/15/2019 | Sold | $500,000+2.1%$204/sqft |
Source: Public Record Report a problem | ||
| 12/14/2018 | Listing removed | $489,900$200/sqft |
Source: Owner Report a problem | ||
| 11/18/2018 | Listed for sale | $489,900+12.4%$200/sqft |
Source: Owner Report a problem | ||
| 7/28/2015 | Sold | $435,794$178/sqft |
Source: Stellar MLS #N5904792 Report a problem | ||
Public tax history
| Year | Property taxes | Tax assessment |
|---|---|---|
| 2025 | $4,835 +3.9% | $394,400 +2.9% |
| 2024 | $4,655 +3.5% | $383,285 +3% |
| 2023 | $4,496 +2.5% | $372,121 +3% |
| 2022 | $4,385 +1.8% | $361,283 +3% |
| 2021 | $4,308 -0.1% | $350,760 +1.4% |
| 2020 | $4,313 -2.2% | $345,917 -3.5% |
| 2019 | $4,412 | $358,418 +1.9% |
| 2018 | $4,412 +2.5% | $351,735 +2.1% |
| 2017 | $4,304 +516.3% | $344,500 -1.1% |
| 2016 | $698 -84.1% | $348,400 +649.2% |
| 2015 | $4,402 | $46,500 |
Find assessor info on the county website
Monthly payment
Est. payment
Payment breakdown
Explore the cost of this home by adjusting the details. Changes won't be saved.Climate risks
Neighborhood: 34223
Nearby schools
GreatSchools rating
- 9/10Englewood Elementary SchoolGrades: PK-5Distance: 1.6 mi
- 7/10Venice Middle SchoolGrades: 6-8Distance: 6.1 mi
- 8/10STATE COLLEGE OF FLA COLLEGIATE SCHOOL-VENICE-0122Grades: 9-12Distance: 4.6 mi
- $567,8003 bd2 ba2.1k sqft10903 Trophy Dr, Englewood, FL 34223Off Market

- $547,3002 bd2 ba1.8k sqft10899 Trophy Dr, Englewood, FL 34223Off Market
- $423,5002 bd2 ba1.8k sqft10895 Trophy Dr, Englewood, FL 34223Off Market
- $421,5002 bd2 ba1.8k sqft10891 Trophy Dr, Englewood, FL 34223Off Market
- $517,6003 bd2 ba2.2k sqft27360 Driver Ln, Englewood, FL 34223Off Market
- $630,0003 bd3 ba2.2k sqft1161 Arbroid Dr, Englewood, FL 34223Off Market
- $495,7003 bd2 ba2.2k sqft10887 Trophy Dr, Englewood, FL 34223Off Market
- $601,2003 bd3 ba2.2k sqft27356 Driver Ln, Englewood, FL 34223Off Market
A local agent can set up tours, give advice and negotiate with sellers.
A local lender can help you make sure your offer is ready when you are.
Similar homes
- $559,5003 bd2 ba2.2k sqft122 CLEAR LAKE DRIVE, ENGLEWOOD, FL 34223For Sale

 MLS ID #N6144405, Bob Lorence, MICHAEL SAUNDERS & COMPANY. Stellar MLS
 - $329,0002 bd2 ba1.3k sqft1078 TOPELIS DRIVE, ENGLEWOOD, FL 34223For Sale
 MLS ID #N6144556, Frank Koziel, PA, COLDWELL BANKER REALTY. Stellar MLS
 - $359,0002 bd2 ba1.5k sqft1321 BACKSPIN DRIVE, ENGLEWOOD, FL 34223For Sale
 MLS ID #A4688962, Heather Ackley, PLLC, RE/MAX ALLIANCE GROUP. Stellar MLS
 - $899,9003 bd4 ba3k sqft1752 GRANDE PARK DRIVE, ENGLEWOOD, FL 34223For Sale
 MLS ID #N6142966, Bob Linthicum, PREMIER SOTHEBYS INTL REALTY. Stellar MLS
 - $635,0004 bd3 ba2.5k sqft311 WILD PINE WAY, VENICE, FL 34292For SaleMLS ID #N6144613, Anna Garrison, CENTURY 21 SCHMIDT REAL ESTATE. Stellar MLS
- $350,0002 bd2 ba1.4k sqft1359 BACKSPIN DRIVE, ENGLEWOOD, FL 34223For SaleMLS ID #D6147128, Maryann Casey, MICHAEL SAUNDERS & COMPANY. Stellar MLS
- $579,9004 bd2 ba2.3k sqft107 WAYFOREST DRIVE, VENICE, FL 34292For SaleMLS ID #A4702744, Lisa Marie Zambuto, RE/MAX ALLIANCE GROUP. Stellar MLS
- $624,9003 bd2 ba2.1k sqft165 PALAZZO COURT, NOKOMIS, FL 34275For SaleMLS ID #A4701434, Jackie Griese, MICHAEL SAUNDERS & COMPANY. Stellar MLS
- $715,0003 bd3 ba2.3k sqft19556 PETRINO STREET, VENICE, FL 34293For SaleMLS ID #N6144877, Erik Dunigan, EVOLVE REAL ESTATE. Stellar MLS
- $515,0004 bd3 ba2k sqft12315 CANAVESE LANE, VENICE, FL 34293For SaleMLS ID #N6145069, Regina Melman, RE/MAX PALM REALTY OF VENICE. Stellar MLS
- $674,0003 bd2 ba2.6k sqft148 WADING BIRD DRIVE, VENICE, FL 34292For SaleMLS ID #N6142747, Megan E. George, PA, PREMIER SOTHEBYS INTL REALTY. Stellar MLS
- $649,0003 bd2 ba1.8k sqft12667 BROOKGREEN STREET, VENICE, FL 34293For SaleMLS ID #N6143990, Brandon Insley, MICHAEL SAUNDERS & COMPANY. Stellar MLS
- $649,9003 bd2 ba2k sqft132 WADING BIRD DRIVE, VENICE, FL 34292For SaleMLS ID #N6143710, Megan E. George, PA, PREMIER SOTHEBYS INTL REALTY. Stellar MLS
- $589,9004 bd2 ba2.2k sqft20745 GRANLAGO DRIVE, VENICE, FL 34293For SaleMLS ID #N6144581, Mary Mayo, CENTURY 21 SCHMIDT REAL ESTATE. Stellar MLS
- $589,9002 bd2 ba2.1k sqft19454 RIZZUTO STREET, VENICE, FL 34293For SaleMLS ID #A4692340, Sheryl O'Keefe, MEDWAY REALTY. Stellar MLS
- $399,0003 bd2 ba2.2k sqft10797 TARFLOWER DRIVE #201, VENICE, FL 34293For SaleMLS ID #N6145322, Walter Shepherd, COLDWELL BANKER REALTY. Stellar MLS
- $584,9004 bd3 ba2.6k sqft12541 CINQUETERRE DRIVE, VENICE, FL 34293For SaleMLS ID #N6144049, Harry T Insley, MICHAEL SAUNDERS & COMPANY. Stellar MLS
- $569,9004 bd3 ba2.5k sqft13392 GOLF POINTE DRIVE, PORT CHARLOTTE, FL 33953For SaleMLS ID #D6148124, Janice Fanstill, RIVERWOOD REALTY. Stellar MLS
- $574,0003 bd2 ba2k sqft417 WELLINGTON COURT, VENICE, FL 34292For SaleMLS ID #N6144393, Debi Cohoon, PREMIER SOTHEBYS INTL REALTY. Stellar MLS
- $650,0003 bd2 ba2.1k sqft8776 CONCH AVENUE, PLACIDA, FL 33946For SaleMLS ID #D6147113, Marcy Davis, MICHAEL SAUNDERS & CO. - BOCA. Stellar MLS
