Rare opportunity to transform a custom golf course home into a true showpiece in one of South Austin’s most established and sought-after golf course communities. Backing directly to the 12th tee box of the historic Onion Creek Club golf course, this custom-built Hodge Phillips home is filled with character, scale, and exceptional potential. With over 3,200 square feet, this distinctive property offers the kind of architectural presence and thoughtful layout rarely found at this price point. Featuring two primary suites, a private office or optional fourth bedroom, an expansive upstairs game room/flex space, wet bar, dramatic custom details, and multiple indoor and outdoor entertaining spaces, the home was designed for both everyday living and memorable gatherings. From the moment you arrive, the striking front courtyard fountain creates a grand first impression. Inside, a rare interior fountain serves as a stunning architectural centerpiece that immediately sets this home apart. Large windows frame peaceful golf course and green space views, while the spacious backyard provides an opportunity to create an exceptional outdoor retreat. The home would benefit from updating and select repairs, creating an exciting opportunity for a buyer with vision to restore and personalize this one-of-a-kind property. A major recent improvement is the 2026 roof replacement. Offered at $560,000 to reflect the home’s current condition, this is an exceptional opportunity to own a substantial custom home in a highly desirable golf course setting, with the chance to thoughtfully update the property and create something truly special. Bring your vision and unlock the full potential of this extraordinary Hodge Phillips home.
Active under contract
$560,000
10909 Legends Ln, Austin, TX 78747
3beds
3,207sqft
Single Family Residence
Built in 1980
5,562 Square Feet Lot
$-- Zestimate®
$175/sqft
$125/mo HOA
What's special
Striking front courtyard fountainSpacious backyardTwo primary suitesWet barRare interior fountainDramatic custom details
- 35 days
- 5,794
- 562
Zillow last checked:
Listing updated:
Listed by:
Karen Solis (512) 909-9968,
Olvera Bolton Properties (512) 909-9968
Source: Unlock MLS,MLS#: 3090666
Facts & features
Interior
Bedrooms & bathrooms
- Bedrooms: 3
- Bathrooms: 4
- Full bathrooms: 3
- 1/2 bathrooms: 1
- Main level bedrooms: 1
Office
- Description: Office/4th Bedroom with bathroom access
- Features: Bookcases
- Level: Main
Heating
- Central
Cooling
- Central Air
Appliances
- Included: Bar Fridge, Dishwasher, Electric Cooktop, Microwave, Electric Oven
Features
- Bar, Bookcases, Breakfast Bar, Built-in Features, Ceiling Fan(s), Beamed Ceilings, High Ceilings, Vaulted Ceiling(s), Chandelier, Granite Counters, Crown Molding, Double Vanity, Entrance Foyer, Kitchen Island, Multiple Dining Areas, Multiple Living Areas, Recessed Lighting, Soaking Tub, Study/Home Office, Wet Bar
- Flooring: Tile, Wood
- Windows: Blinds, Skylight(s), Wood Frames
- Number of fireplaces: 4
- Fireplace features: Great Room, Living Room, Raised Hearth, Stone
Interior area
- Total interior livable area: 3,207 sqft
Property
Parking
- Total spaces: 2
- Parking features: Attached, Concrete, Driveway, Garage
- Attached garage spaces: 2
Accessibility
- Accessibility features: None
Features
- Levels: Two
- Stories: 2
- Patio & porch: Covered, Patio, Porch, Terrace
- Exterior features: Balcony, Garden, Gas Grill, Outdoor Grill, Private Entrance, Private Yard
- Pool features: None
- Spa features: Bath
- Fencing: Back Yard, Fenced, Wrought Iron
- Has view: Yes
- View description: Creek/Stream, Garden, Golf Course, Park/Greenbelt, Trees/Woods
- Has water view: Yes
- Water view: Creek/Stream
- Waterfront features: None
Lot
- Size: 5,562 Square Feet
- Features: Backs To Golf Course
Details
- Additional structures: Outdoor Kitchen, Pergola
- Parcel number: 04430907160000
- Special conditions: Standard
Construction
Type & style
- Home type: SingleFamily
- Property subtype: Single Family Residence
Materials
- Foundation: Slab
- Roof: Tile
Condition
- Resale
- New construction: No
- Year built: 1980
Details
- Builder name: Hodge Phillips
Utilities & green energy
- Sewer: Public Sewer
- Water: Public
- Utilities for property: Cable Available, Electricity Connected, Natural Gas Connected, Sewer Connected, Water Connected
Community & HOA
Community
- Features: BBQ Pit/Grill, Golf, Park, Picnic Area, Sidewalks, Street Lights
- Subdivision: Legends Lane At Onion Creek
HOA
- Has HOA: Yes
- Services included: See Remarks, Common Area Maintenance
- HOA fee: $751 semi-annually
- HOA name: Legends Land and Onion Creek HOA
Location
- Region: Austin
Financial & listing details
- Price per square foot: $175/sqft
- Tax assessed value: $583,178
- Annual tax amount: $11,934
- Date on market: 8/24/2026
- Listing terms: Cash,Conventional
- Electric utility on property: Yes
Estimated market value
Not available
Estimated sales range
Not available
Not available
Price history
| Date | Event | Price |
|---|---|---|
| 9/24/2026 | Contingent | $560,000$175/sqft |
Source:  Unlock MLS #3090666 Report a problem Unlock MLS #3090666 Report a problem | ||
| 8/24/2026 | Listed for sale | $560,000+60%$175/sqft |
Source: Unlock MLS #3090666 Report a problem | ||
| 3/20/2008 | Listing removed | $349,900$109/sqft |
Source: TourFactory #711112 Report a problem | ||
| 2/2/2008 | Listed for sale | $349,900$109/sqft |
Source: TourFactory #711112 Report a problem | ||
Public tax history
| Year | Property taxes | Tax assessment |
|---|---|---|
| 2025 | $4,366 -10.9% | $571,599 +10% |
| 2024 | $4,901 +7.3% | $519,635 +10% |
| 2023 | $4,568 -22.2% | $472,395 +10% |
| 2022 | $5,870 | $429,450 +10% |
| 2021 | -- | $390,409 -1.7% |
| 2020 | $7,965 +3.7% | $397,114 |
| 2019 | $7,679 +16.5% | $397,114 +9.1% |
| 2018 | $6,593 | $364,126 +10% |
| 2017 | $6,593 -0.5% | $331,024 +10% |
| 2016 | $6,623 | $300,931 |
| 2015 | $6,623 | $300,931 |
| 2014 | $6,623 | $300,931 -2.3% |
| 2013 | -- | $307,955 |
| 2012 | -- | $307,955 |
| 2011 | -- | $307,955 |
| 2010 | -- | $307,955 +9% |
| 2009 | -- | $282,474 |
| 2008 | -- | $282,474 +1.5% |
| 2007 | -- | $278,371 |
| 2006 | -- | $278,371 +5.8% |
| 2005 | -- | $263,031 -0.5% |
| 2002 | $5,144 | $264,259 |
Find assessor info on the county website
Monthly payment
Est. payment
Payment breakdown
Explore the cost of this home by adjusting the details. Changes won't be saved.Climate risks
Neighborhood: Onion Creek
Nearby schools
Schools provided by the listing agent
- Elementary: Blazier
- Middle: Paredes
- High: Akins
- District: Austin ISD
Source: Unlock MLS. This data may not be complete. We recommend contacting the local school district to confirm school assignments for this home.
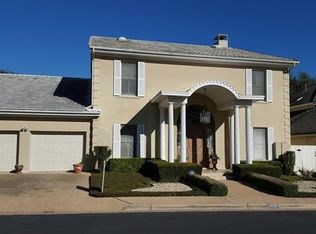
Similar homes
- $559,0004 bd3 ba2.5k sqft4506 Wild Dunes Ct, Austin, TX 78747Active

 MLS ID #4879446, Delia Aquino, At Home Realty, LLC. Unlock MLS
 - $595,0003 bd3 ba3k sqft10904 Legends Ln, Austin, TX 78747Active
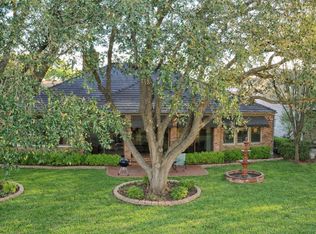 MLS ID #2489430, Jeffrey Compean, Berkshire Hathaway TX Realty. Unlock MLS
 - $450,0003 bd2 ba2.1k sqft2504 Braemar Cv, Austin, TX 78747Active
 MLS ID #8529354, Martha Small, KW-Austin Portfolio Real Estate. Unlock MLS
 - $739,0003 bd2 ba2.7k sqft10707 Pinehurst Dr, Austin, TX 78747For Sale
 MLS ID #23686073, Lawrence Pritchett, MODUS Real Estate. HAR
 - $524,9003 bd3 ba2.5k sqft4524 Slickrock Cv, Austin, TX 78747ActiveMLS ID #4704153, Michael Cossette, RE/MAX GATEWAY. Unlock MLS
- $625,0003 bd2 ba2.6k sqft4801 Interlachen Ln, Austin, TX 78747ActiveMLS ID #4269132, Holly Mace Massingill, Keller Williams Realty. Unlock MLS
- $645,0003 bd3 ba3k sqft5118 Prairie Dunes Dr, Austin, TX 78747ActiveMLS ID #4541729, Prima Womack, Womack Real Estate LLC. Unlock MLS
- $495,5003 bd3 ba2.2k sqft2508 Onion Creek Pkwy, Austin, TX 78747ActiveMLS ID #4952973, Debbie Staub, Coldwell Banker Realty. Unlock MLS
- $499,9003 bd2 ba1.9k sqft2400 Braemar Cv, Austin, TX 78747ActiveMLS ID #8135826, Aaron Jistel, ListingSpark. Unlock MLS
- $699,0003 bd3 ba3.3k sqft10608 Portrush Ct, Austin, TX 78747ActiveMLS ID #6788422, Stephanie Taylor, Serhant Texas, LLC. Unlock MLS
- $465,0003 bd3 ba1.9k sqft10810 Pinehurst Dr #1, Austin, TX 78747ActiveMLS ID #6434382, Kimberly Wingen, Compass RE Texas, LLC. Unlock MLS
- $389,0003 bd3 ba2.4k sqft10900 Crown Colony Dr #2, Austin, TX 78747ActiveMLS ID #2079542, Nikki Perez, Coldwell Banker Realty. Unlock MLS
- $445,0003 bd3 ba2.6k sqft2500 National Park Blvd, Austin, TX 78747ActiveMLS ID #1840504, Kyle Bachus, Streamline Properties, LLC. Unlock MLS
- $475,0003 bd3 ba2.6k sqft11029 Ballybunion Pl, Austin, TX 78747ActiveMLS ID #3238579, Chris Watters, Watters International Realty. Unlock MLS
- $465,0004 bd3 ba2.6k sqft2009 National Park Blvd, Austin, TX 78747ActiveMLS ID #5991991, Seth Thompson, Kuper Sotheby's Int'l Realty. Unlock MLS
- $475,0003 bd3 ba2.3k sqft11125 Pinehurst Dr APT C, Austin, TX 78747ActiveMLS ID #6532174, Tera Dallas, Kuper Sotheby's Int'l Realty. Unlock MLS
- $478,0004 bd3 ba1.9k sqft10125 Anahuac Trl, Austin, TX 78747ActiveMLS ID #4271207, Susy Galarraga, All City Real Estate Ltd. Co. Unlock MLS
- $400,0003 bd3 ba2k sqft2217 Onion Creek Pkwy Unit 121, Austin, TX 78747ActiveMLS ID #7678244, Justin Rossi Rossi, LPT Realty, LLC. Unlock MLS
- $389,0003 bd3 ba2.4k sqft10900 Crown Colony Dr APT C, Austin, TX 78747Active
 MLS ID #620987, Danielle Perez, Coldwell Banker Realty. Central Texas MLS
