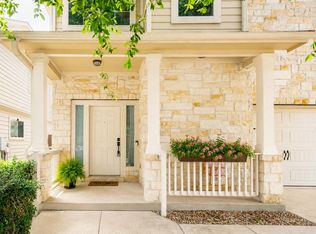
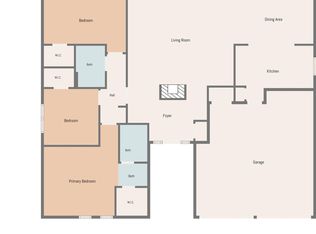
**NOW OFFERING: MONTHLY HOA DUES PAID THE FIRST YEAR** BIG CONDO LIVING-because condo living shouldn't mean living small! Located on beautiful Crown Colony Drive, Onion Creek's signature crepe-myrtle-lined street, this nearly 2500 sqft condo gives you space to spread out without giving up the convenience of being in Austin and the luxury of being in one of Austin's premiere golf course communities. With quick access to I-35 and the toll road, head straight into the heart of Austin when you want to be in the middle of everything...or get out of the city just as easily when you don't. And when you want to stay close to home, Onion Creek Club is just a golf cart ride away, with optional memberships offering golf, tennis, pickleball, swimming, fitness, dining, social events, and more. Outside any floodplains, this spacious condo gives you freedom to live BIG while leaving much of the exterior maintenance to the HOA--landscaping, water, trash, and 24/7 roaming security all included with your HOA dues. Main level features primary bedroom with walk-in shower with granite bench, garden tub, and double vanity plus French doors for easy patio access. Living room features soaring ceilings and a wood-burning fireplace that opens to a formal dining with wet bar and show stopping antique crystal chandelier. Eat-in kitchen with stainless steel appliances, granite countertops, and 24-inch tile offers ample counter and cabinet space, double ovens, and custom slide and serve windows for dining al fresco in the gated courtyard. Wood floors, crown molding, and recessed lighting throughout give this condo an added touch of class. Upstairs, two oversized bedrooms, large loft/additional living room, and office with Juliet balcony. Come get the space without the maintenance. BIG CONDO LIVING. WELCOME TO THE BIG LIFE.
Active
$389,000
10900 Crown Colony Dr #2, Austin, TX 78747
3beds
2,475sqft
Condominium
Built in 1986
-- sqft lot
$-- Zestimate®
$157/sqft
$340/mo HOA
What's special
Wood-burning fireplaceWood floorsRecessed lighting throughoutGranite countertopsCrown moldingDouble ovensDouble vanity
- 21 days
- 173
- 10
Likely to sell faster than
Zillow last checked:
Listing updated:
Listed by:
Nikki Perez (512) 233-4868,
Coldwell Banker Realty (512) 233-4868
Source: Unlock MLS,MLS#: 2079542
Facts & features
Interior
Bedrooms & bathrooms
- Bedrooms: 3
- Bathrooms: 3
- Full bathrooms: 2
- 1/2 bathrooms: 1
- Main level bedrooms: 1
Primary bedroom
- Level: First
Laundry
- Level: First
Living room
- Level: First
Heating
- Central, Fireplace(s)
Cooling
- Ceiling Fan(s), Central Air
Appliances
- Included: Dishwasher, Electric Range, Microwave, Double Oven, Refrigerator, Stainless Steel Appliance(s), Washer/Dryer
Features
- Built-in Features, Ceiling Fan(s), Vaulted Ceiling(s), Chandelier, Granite Counters, Stone Counters, Crown Molding, Double Vanity, French Doors, Pantry, Recessed Lighting, Soaking Tub, Wet Bar
- Flooring: Carpet, Tile, Wood
- Windows: Blinds
- Number of fireplaces: 1
- Fireplace features: Living Room, Wood Burning
Interior area
- Total interior livable area: 2,475 sqft
Property
Parking
- Total spaces: 2
- Parking features: Attached, Concrete, Driveway, Garage
- Attached garage spaces: 2
Accessibility
- Accessibility features: None
Features
- Levels: Two
- Stories: 2
- Patio & porch: Patio, Rear Porch
- Exterior features: Balcony, Uncovered Courtyard, No Exterior Steps, Private Entrance, Private Yard
- Pool features: None
- Fencing: Back Yard, Fenced, Full, Privacy, Wood, Wrought Iron
- Has view: Yes
- View description: Neighborhood, Trees/Woods
- Waterfront features: None
Lot
- Size: 4,477 Square Feet
- Features: Back Yard, Close to Clubhouse, Interior Lot, Near Golf Course, Sprinkler - In-ground, Trees-Large (Over 40 Ft)
Details
- Additional structures: None
- Parcel number: 04431108320000
- Special conditions: Standard
Construction
Type & style
- Home type: Condo
- Property subtype: Condominium
Materials
- Foundation: Slab
- Roof: Composition, Shingle
Condition
- Resale
- New construction: No
- Year built: 1986
Utilities & green energy
- Sewer: Public Sewer
- Water: Public
- Utilities for property: Electricity Connected, Internet-Cable, Internet-Fiber, Phone Available, Water Connected
Community & HOA
Community
- Features: Clubhouse, Curbs, Golf, Google Fiber, Picnic Area, Playground, Pool, Street Lights, Tennis Court(s)
- Subdivision: Crown Colony Villas Amd
HOA
- Has HOA: Yes
- Services included: See Remarks, Common Area Maintenance, Landscaping, Maintenance Grounds, Maintenance Structure, Security, Sewer, Trash, Water
- HOA fee: $340 monthly
- HOA name: Crown Colony Villas + Onion Creek HOA
Location
- Region: Austin
Financial & listing details
- Price per square foot: $157/sqft
- Tax assessed value: $421,764
- Annual tax amount: $7,791
- Date on market: 9/23/2026
- Listing terms: Cash,Conventional
- Electric utility on property: Yes
Estimated market value
Not available
Estimated sales range
Not available
Not available
Price history
| Date | Event | Price |
|---|---|---|
| 9/23/2026 | Listed for sale | $389,000$157/sqft |
Source:  Unlock MLS #2079542 Report a problem Unlock MLS #2079542 Report a problem | ||
Public tax history
| Year | Property taxes | Tax assessment |
|---|---|---|
| 2025 | $5,078 +8.2% | $346,134 +10% |
| 2024 | $4,695 +22.8% | $314,667 +10% |
| 2023 | $3,824 -10.5% | $286,061 +10% |
| 2022 | $4,275 | $260,055 +10% |
| 2021 | -- | $236,414 -15.9% |
| 2020 | $5,554 +3.8% | $281,000 -5.3% |
| 2019 | $5,350 -3.3% | $296,649 +4% |
| 2018 | $5,530 | $285,289 +14.2% |
| 2017 | $5,530 +108.4% | $249,787 |
| 2016 | $2,654 | $249,787 +17% |
| 2015 | $2,654 | $213,421 +12.2% |
| 2014 | $2,654 | $190,179 |
| 2013 | -- | $190,179 -18.3% |
| 2012 | -- | $232,789 |
| 2011 | -- | $232,789 |
| 2010 | -- | $232,789 +4.7% |
| 2009 | -- | $222,305 +10% |
| 2008 | -- | $202,095 +10% |
| 2007 | -- | $183,723 +0.7% |
| 2006 | -- | $182,441 |
Find assessor info on the county website
Monthly payment
Est. payment
Payment breakdown
Explore the cost of this home by adjusting the details. Changes won't be saved.Climate risks
Neighborhood: Onion Creek
Nearby schools
Schools provided by the listing agent
- Elementary: Blazier
- Middle: Paredes
- High: Akins
- District: Austin ISD
Source: Unlock MLS. This data may not be complete. We recommend contacting the local school district to confirm school assignments for this home.
- $416,100-- bd-- ba2.6k sqft10900 Crown Colony Dr #4, Austin, TX 78747Off Market
- $354,500-- bd-- ba2.4k sqft10900 Crown Colony Dr #3, Austin, TX 78747Off Market
- $303,400-- bd-- ba1.7k sqft10900 Crown Colony Dr #1, Austin, TX 78747Off Market
- $389,0003 bd3 ba2.4k sqft10900 Crown Colony Dr APT C, Austin, TX 78747For Sale

Similar homes
- $389,0003 bd3 ba2.4k sqft10900 Crown Colony Dr APT C, Austin, TX 78747Active
 MLS ID #620987, Danielle Perez, Coldwell Banker Realty. Central Texas MLS
 - $399,9003 bd3 ba1.7k sqft10502 Wylie Dr #278, Austin, TX 78748Active
 MLS ID #9032719, Scott Hayes, Compass RE Texas, LLC. Unlock MLS
 - $385,0003 bd2 ba1.6k sqft6901 Greycloud Dr, Austin, TX 78745Active
 MLS ID #3605968, Rob Canuelle, Venture Partners R.E.. Unlock MLS
 - $409,9904 bd3 ba1.9k sqft10009 Buffalo Lake Ln, Austin, TX 78747Active
 MLS ID #7000035, April Mayo, Mayo Properties. Unlock MLS
 - $524,9003 bd3 ba2.5k sqft4524 Slickrock Cv, Austin, TX 78747ActiveMLS ID #4704153, Michael Cossette, RE/MAX GATEWAY. Unlock MLS
- $420,0003 bd2 ba1.3k sqft215 Cloudview Dr, Austin, TX 78745ActiveMLS ID #6245514, David Ezrailson, Bedrock Realty. Unlock MLS
- $499,9003 bd2 ba1.9k sqft2400 Braemar Cv, Austin, TX 78747ActiveMLS ID #8135826, Aaron Jistel, ListingSpark. Unlock MLS
- $430,0003 bd3 ba1.8k sqft6708 Menchaca Rd #10, Austin, TX 78745ActiveMLS ID #1624285, Jef Hahl, Allure Real Estate. Unlock MLS
- $429,0004 bd3 ba2.3k sqft7500 Shadowridge Run Unit 34, Austin, TX 78749ActiveMLS ID #1676861, Rudy Vincent, Coldwell Banker Realty. Unlock MLS
- $325,0003 bd2 ba1.4k sqft11408 Milano Dr, Austin, TX 78747ActiveMLS ID #1846117, Miguel Lopez, Berkshire Hathaway TX Realty. Unlock MLS
- $449,0003 bd3 ba2.1k sqft1625 Rockland Dr, Austin, TX 78748ActiveMLS ID #5546358, Chad Mahagan, Moreland Properties. Unlock MLS
- $379,0003 bd3 ba1.4k sqft8716 Davis Oaks Trl, Austin, TX 78748ActiveMLS ID #3344179, Mary Hernandez, Keller Williams Realty. Unlock MLS
- $500,0003 bd3 ba2.3k sqft2920 Lynnbrook Dr, Austin, TX 78748ActiveMLS ID #1894545, Dena Davis, The Davis Company. Unlock MLS
- $359,0003 bd3 ba1.7k sqft11403 Georgia Coleman Bnd, Austin, TX 78748ActiveMLS ID #7309895, Dena Davis, The Davis Company. Unlock MLS
- $290,0003 bd3 ba2k sqft6809 Doyal Dr, Austin, TX 78747ActiveMLS ID #2904462, Rene Brown, Intege Realty LLC. Unlock MLS
- $389,9004 bd3 ba2.3k sqft6612 Paseo San Lucas Ln, Austin, TX 78744ActiveMLS ID #1949363, Jeffrey Brown, Compass RE Texas, LLC. Unlock MLS
- $395,0004 bd3 ba2.3k sqft7225 Ranchito Dr, Austin, TX 78744ActiveMLS ID #9548555, Katie Hart, Coldwell Banker Realty. Unlock MLS
- $358,0003 bd2 ba1.3k sqft11609 Buster Crabbe Dr, Austin, TX 78748ActiveMLS ID #8576735, Victoria Fullbrook, Compass RE Texas, LLC. Unlock MLS
- $399,0003 bd2 ba1.9k sqft1323 Talley Loop, Buda, TX 78610ActiveMLS ID #4534489, Kevin Bown, Twelve Rivers Realty. Unlock MLS
- $374,0002 bd3 ba1.3k sqft4620 W William Cannon Dr APT 2, Austin, TX 78749ActiveMLS ID #2136874, Maria Mondragon, All City Real Estate Ltd. Co. Unlock MLS
