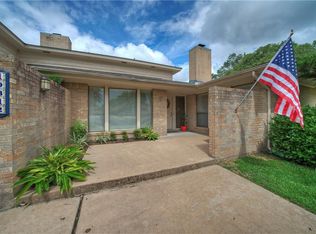
Filled with character and thoughtfully updated, this distinctive single-story Onion Creek residence offers beautiful architectural details and exceptional indoor-outdoor living. Originally designed as a three-bedroom home, one bedroom has been transformed into an impressive oversized custom walk-in closet and dressing room adjoining the primary suite, complete with extensive built-ins and a center storage island. The space offers the flexibility to be converted back to a third bedroom if desired. Dramatic vaulted and beamed ceilings, rich wood flooring and natural stone accents create warmth throughout. The spacious living room is anchored by a striking stone fireplace, while an adjacent library/study features walls of built-in shelving. The generous kitchen offers extensive cabinetry, granite countertops, built-in appliances and an oversized island with bar seating. Multiple glass doors connect the interior to a private courtyard shaded by mature oaks and designed for entertaining, with expansive decking and a custom covered bar area. The primary suite is complemented by an updated bath, while a covered front porch, mature landscaping, classic stone exterior and metal roof add to the home’s distinctive appeal.
Active
$465,000
10810 Pinehurst Dr #1, Austin, TX 78747
3beds
1,910sqft
Condominium
Built in 1976
-- sqft lot
$454,900 Zestimate®
$243/sqft
$32/mo HOA
What's special
Striking stone fireplaceClassic stone exteriorThoughtfully updatedBuilt-in appliancesRich wood flooringExpansive deckingGranite countertops
- 21 days
- 410
- 30
Likely to sell faster than
Zillow last checked:
Listing updated:
Listed by:
Kimberly Wingen (512) 577-4149,
Compass RE Texas, LLC (512) 575-3644
Source: Unlock MLS,MLS#: 6434382
Facts & features
Interior
Bedrooms & bathrooms
- Bedrooms: 3
- Bathrooms: 3
- Full bathrooms: 2
- 1/2 bathrooms: 1
- Main level bedrooms: 3
Primary bedroom
- Description: Spacious primary suite featuring vaulted ceilings, wood flooring, an electric fireplace and a beautifully updated en-suite bath with dual vanities and a walk-in shower. An adjoining former bedroom has been thoughtfully converted into an oversized custom dressing room/closet with extensive built-ins, hanging space and a center storage island.
- Features: Ceiling Fan(s), Walk-In Closet(s), Walk-in Shower
- Level: Main
Heating
- Central, Natural Gas
Cooling
- Ceiling Fan(s), Central Air
Appliances
- Included: Built-In Oven(s), Cooktop, Dishwasher, Electric Cooktop, Microwave, Oven, Refrigerator, Washer/Dryer, Wine Refrigerator
Features
- 2 Primary Baths, Bookcases, Breakfast Bar, Beamed Ceilings, Vaulted Ceiling(s), Granite Counters, Eat-in Kitchen, Kitchen Island, No Interior Steps, Pantry, Primary Bedroom on Main, Walk-In Closet(s)
- Flooring: Carpet, Tile, Wood
- Windows: Blinds, Double Pane Windows
- Number of fireplaces: 2
- Fireplace features: Electric, Family Room, Gas, Primary Bedroom
Interior area
- Total interior livable area: 1,910 sqft
Property
Parking
- Total spaces: 2
- Parking features: Attached, Garage, Garage Door Opener
- Attached garage spaces: 2
Accessibility
- Accessibility features: None
Features
- Levels: One
- Stories: 1
- Patio & porch: Covered, Front Porch, Patio
- Exterior features: Uncovered Courtyard
- Pool features: None
- Fencing: Wood
- View description: None
- Waterfront features: None
Lot
- Size: 7,274 Square Feet
- Features: Landscaped, Level, Near Golf Course
Details
- Additional structures: None
- Parcel number: 04431106330000
- Special conditions: Standard
Construction
Type & style
- Home type: Condo
- Property subtype: Condominium
- Attached to another structure: Yes
Materials
- Foundation: Slab
- Roof: Metal
Condition
- Updated/Remodeled
- New construction: No
- Year built: 1976
Utilities & green energy
- Sewer: Public Sewer
- Water: Public
- Utilities for property: Cable Available, Electricity Connected, Natural Gas Connected, Phone Available, Sewer Connected, Underground Utilities, Water Connected
Community & HOA
Community
- Features: Clubhouse, Golf, Park, Playground, Pool, Restaurant, Sidewalks, Sport Court(s)/Facility, Tennis Court(s), Trash Pickup - Door to Door
- Subdivision: Nordic Condo
HOA
- Has HOA: Yes
- Services included: Common Area Maintenance, Security
- HOA fee: $192 semi-annually
- HOA name: Onion Creek Homeowners Association
Location
- Region: Austin
Financial & listing details
- Price per square foot: $243/sqft
- Tax assessed value: $436,490
- Annual tax amount: $8,264
- Date on market: 9/15/2026
- Listing terms: Cash,Conventional,FHA,VA Loan
- Electric utility on property: Yes
Estimated market value
$454,900
$432,000 - $478,000
$1,961/mo
Price history
| Date | Event | Price |
|---|---|---|
| 9/15/2026 | Listed for sale | $465,000+9.4%$243/sqft |
Source:  Unlock MLS #6434382 Report a problem Unlock MLS #6434382 Report a problem | ||
| 4/4/2024 | Sold | -- |
Source: Agent Provided Report a problem | ||
| 3/4/2024 | Pending sale | $425,000$223/sqft |
Source: Unlock MLS #7411251 Report a problem | ||
| 2/28/2024 | Contingent | $425,000$223/sqft |
Source: Unlock MLS #7411251 Report a problem | ||
| 2/21/2024 | Listed for sale | $425,000$223/sqft |
Source: Unlock MLS #7411251 Report a problem | ||
Public tax history
| Year | Property taxes | Tax assessment |
|---|---|---|
| 2025 | $8,933 +390.1% | $436,490 +43.4% |
| 2024 | $1,823 +3.7% | $304,458 +10% |
| 2023 | $1,758 | $276,780 +10% |
| 2022 | -- | $251,618 +10% |
| 2021 | -- | $228,744 -8.3% |
| 2020 | $3,398 +4% | $249,423 |
| 2019 | $3,267 -19.6% | $249,423 +8.2% |
| 2018 | $4,062 | $230,506 +10% |
| 2017 | $4,062 -0.4% | $209,551 +10% |
| 2016 | $4,078 | $190,501 -8.1% |
| 2015 | $4,078 | $207,342 +10% |
| 2014 | $4,078 | $188,493 +10% |
| 2013 | -- | $171,357 +10% |
| 2012 | -- | $155,779 |
| 2011 | -- | $155,779 |
| 2010 | -- | $155,779 |
| 2009 | -- | $155,779 |
| 2008 | -- | $155,779 |
| 2007 | -- | $155,779 +7.7% |
| 2006 | -- | $144,636 |
Find assessor info on the county website
Monthly payment
Est. payment
Payment breakdown
Explore the cost of this home by adjusting the details. Changes won't be saved.Climate risks
Neighborhood: Onion Creek
Nearby schools
Schools provided by the listing agent
- Elementary: Blazier
- Middle: Bailey
- High: Akins
- District: Austin ISD
Source: Unlock MLS. This data may not be complete. We recommend contacting the local school district to confirm school assignments for this home.
Similar homes
- $455,0003 bd2 ba1.5k sqft2018 Chaparral Park Rd, Manchaca, TX 78652Active

 MLS ID #6588456, Melissa Deichmann, Star Tex Real Estate. Unlock MLS
 - $425,0003 bd2 ba1.1k sqft5210 Emerald Meadow Dr, Austin, TX 78745Active
 MLS ID #9652998, Michael Reisor, Compass RE Texas, LLC. Unlock MLS
 - $500,0003 bd2 ba1.8k sqft900 Austin Highlands Blvd, Austin, TX 78745Active
 MLS ID #4282962, Kelsey Osborne, KW-Austin Portfolio Real Estate. Unlock MLS
 - $475,0003 bd2 ba1.3k sqft6101 London Dr, Austin, TX 78745Active
 MLS ID #2218253, Mary Daniels, Keller Williams Realty. Unlock MLS
 - $580,0003 bd2 ba1.8k sqft3001 Six Gun Trl, Austin, TX 78748ActiveMLS ID #2134201, Dolph Wilson, Central Metro Realty. Unlock MLS
- $425,0003 bd3 ba1.3k sqft8536 Birmingham Dr, Austin, TX 78748ActiveMLS ID #5471794, Richard Caprioli, Engel & Volkers Austin. Unlock MLS
- $525,0004 bd3 ba1.6k sqft6605 Woodhue Dr, Austin, TX 78745ActiveMLS ID #1154416, Chase Griesbach, ATX Realty, LLC. Unlock MLS
- $639,0003 bd3 ba1.8k sqft11112 Whiskey River Dr, Austin, TX 78748ActiveMLS ID #5578053, Steven Van Orden, Lifestyle Design Realty, LLC. Unlock MLS
- $469,9003 bd2 ba1.4k sqft2507 Glen Springs Way, Austin, TX 78741ActiveMLS ID #5397672, Laurel Seymour, Ashley Austin Homes. Unlock MLS
- $500,0004 bd3 ba2.2k sqft7901 Gilwice Ln, Austin, TX 78744ActiveMLS ID #9760300, Altera Reyna, All City Real Estate Ltd. Co. Unlock MLS
- $425,0003 bd3 ba2.4k sqft2516 Hopsack Mills Rd, Austin, TX 78748ActiveMLS ID #9894141, Michael Reisor, Compass RE Texas, LLC. Unlock MLS
- $425,0003 bd2 ba1.3k sqft8001 Willet Trl, Austin, TX 78745ActiveMLS ID #3062974, Kim Wolle, Compass RE Texas, LLC. Unlock MLS
- $435,0003 bd2 ba1.2k sqft3203 Harpers Ferry Ln, Austin, TX 78745ActiveMLS ID #7042688, Kate Berger, Compass RE Texas, LLC. Unlock MLS
- $399,0003 bd3 ba1.7k sqft3000 Cohoba Dr, Austin, TX 78748ActiveMLS ID #9178453, Zac Sagay, Compass RE Texas, LLC. Unlock MLS
- $549,0004 bd3 ba2.7k sqft3309 Graybuck Rd, Austin, TX 78748ActiveMLS ID #4545477, Ashley White, Compass RE Texas, LLC. Unlock MLS
- $557,7503 bd2 ba1.4k sqft7204 Towering Oaks Dr, Austin, TX 78745ActiveMLS ID #7446749, Bianca Chavez, Pure Realty. Unlock MLS
- $515,0003 bd2 ba1.3k sqft7507 Bender Dr, Austin, TX 78749ActiveMLS ID #8361544, Khani Zulu, Christies Intl Real Estate Lone Star. Unlock MLS
- $420,0003 bd2 ba1.3k sqft7906 Wycombe Dr, Austin, TX 78749ActiveMLS ID #2738921, Tausha Carlson, Marathon Real Estate - Tausha. Unlock MLS
- $559,0003 bd3 ba1.7k sqft4917 Sunset Trl #A, Austin, TX 78745ActiveMLS ID #5244651, Tiffany Russell, Tiffany Russell Group. Unlock MLS
- $385,0003 bd3 ba1.4k sqft2612 Georgia Coleman Bnd, Austin, TX 78748ActiveMLS ID #3810609, Laura Ek, Compass RE Texas, LLC. Unlock MLS
