Nestled in the charming HUNT CLUB ESTATES, this beautifully renovated Colonial home offers a perfect blend of comfort and investment potential. With a major renovation completed in 2005, this property boasts modern upgrades while retaining its classic appeal. Spanning 1,820 sq. ft. , the home features three spacious bedrooms and two and a half bathrooms, making it an ideal choice for those seeking both space and functionality. Step inside to discover inviting interiors highlighted by warm wood floors, ceiling fans, and elegant chair railings. The country-style kitchen is equipped with stainless steel appliances, upgraded countertops, and a convenient pantry, ensuring a delightful cooking experience. The walkout basement adds valuable living space and potential for additional rental income or a home office. Enjoy evenings by the wood stove fireplace, creating a warm ambiance throughout the home. The attached garage and ample driveway parking enhance convenience for residents and guests alike. With a generous lot size of 0.28 acres, this property offers outdoor space for relaxation or future enhancements. Investors will appreciate the strong rental demand in the area, making this home a promising addition to any portfolio. Don't miss the opportunity to own a piece of HUNT CLUB ESTATES that combines comfort, style, and investment potential. NO HOA
Coming soon 10/23
$375,000
10910 Bridle Path Cir, Waldorf, MD 20601
3beds
1,820sqft
Single Family Residence
Built in 1979
0.28 Acres Lot
$-- Zestimate®
$206/sqft
$-- HOA
What's special
- 5 days
- 401
- 54
Zillow last checked:
Listing updated:
Listed by:
Michael Gray 240-765-9030,
Samson Properties 3017555613,
Listing Team: The Reliablehome Team LLC, Co-Listing Team: The Reliablehome Team LLC,Co-Listing Agent: Keisha Gray-Robinson 202-449-2058,
Samson Properties
Source: Bright MLS,MLS#: MDCH2060372
Facts & features
Interior
Bedrooms & bathrooms
- Bedrooms: 3
- Bathrooms: 3
- Full bathrooms: 2
- 1/2 bathrooms: 1
- Main level bathrooms: 1
Basement
- Area: 728
Heating
- Heat Pump, Natural Gas
Cooling
- Other, Ceiling Fan(s), Central Air, Electric
Appliances
- Included: Microwave, Dishwasher, Disposal, Dryer, Exhaust Fan, Oven, Oven/Range - Electric, Refrigerator, Stainless Steel Appliance(s), Washer, Water Heater, Gas Water Heater
Features
- Chair Railings, Combination Dining/Living, Dining Area, Family Room Off Kitchen, Floor Plan - Traditional, Kitchen - Country, Eat-in Kitchen, Pantry, Primary Bath(s), Upgraded Countertops, Other
- Flooring: Carpet, Wood
- Windows: Window Treatments
- Basement: Other,Walk-Out Access
- Number of fireplaces: 1
- Fireplace features: Wood Burning Stove
Interior area
- Total structure area: 2,548
- Total interior livable area: 1,820 sqft
- Finished area above ground: 1,820
- Finished area below ground: 0
Property
Parking
- Total spaces: 6
- Parking features: Garage Faces Front, Garage Door Opener, Other, Attached, Driveway
- Attached garage spaces: 2
- Uncovered spaces: 4
Accessibility
- Accessibility features: None
Features
- Levels: Three
- Stories: 3
- Pool features: None
Lot
- Size: 0.28 Acres
Details
- Additional structures: Above Grade, Below Grade
- Parcel number: 0906093655
- Zoning: RM
- Special conditions: Standard
Construction
Type & style
- Home type: SingleFamily
- Architectural style: Colonial
- Property subtype: Single Family Residence
Materials
- Brick, Aluminum Siding
- Foundation: Other
- Roof: Shingle
Condition
- New construction: No
- Year built: 1979
- Major remodel year: 2015
Utilities & green energy
- Sewer: Public Sewer
- Water: Public
Community & HOA
Community
- Subdivision: Hunt Club Estates
HOA
- Has HOA: No
Location
- Region: Waldorf
Financial & listing details
- Price per square foot: $206/sqft
- Tax assessed value: $361,000
- Annual tax amount: $4,969
- Date on market: 10/23/2026
- Listing agreement: Exclusive Right To Sell
- Listing terms: Cash,Conventional,FHA,FHA 203(b),FHA 203(k),FHLMC,FHVA,FMHA,FNMA,Negotiable,Private Financing Available,VA Loan
- Ownership: Fee Simple
Estimated market value
Not available
Estimated sales range
Not available
Not available
Price history
| Date | Event | Price |
|---|---|---|
| 9/15/2005 | Sold | $325,460$179/sqft |
Source: Public Record Report a problem | ||
Public tax history
| Year | Property taxes | Tax assessment |
|---|---|---|
| 2026 | $5,015 +6.9% | $361,000 +8.3% |
| 2025 | $4,692 +7.3% | $333,200 +9.1% |
| 2024 | $4,374 +19.3% | $305,400 +4.4% |
| 2023 | $3,665 +17.9% | $292,500 -4.2% |
| 2022 | $3,109 -7% | $305,400 +14.5% |
| 2021 | $3,342 +6.5% | $266,700 +6.5% |
| 2020 | $3,137 +1.8% | $250,367 -6.1% |
| 2019 | $3,082 +7.5% | $266,700 +22.5% |
| 2018 | $2,867 | $217,700 |
| 2017 | $2,867 -6% | $217,700 |
| 2016 | $3,051 | $217,700 -1.1% |
| 2015 | $3,051 | $220,200 |
| 2014 | $3,051 | $220,200 |
| 2013 | -- | $220,200 -12.8% |
| 2012 | -- | $252,600 |
| 2011 | -- | $252,600 |
| 2010 | -- | $252,600 -30.8% |
| 2009 | -- | $365,140 +18.2% |
| 2008 | -- | $308,946 +22.2% |
| 2007 | -- | $252,753 +28.6% |
| 2006 | -- | $196,560 +9.1% |
| 2005 | -- | $180,136 +10% |
| 2004 | -- | $163,713 +11.2% |
| 2003 | -- | $147,290 +0.8% |
| 2002 | -- | $146,050 +0.9% |
| 2001 | -- | $144,810 |
Find assessor info on the county website
Monthly payment
Est. payment
Payment breakdown
Explore the cost of this home by adjusting the details. Changes won't be saved.Climate risks
Neighborhood: 20601
Nearby schools
Schools provided by the listing agent
- District: Charles County Public Schools
Source: Bright MLS. This data may not be complete. We recommend contacting the local school district to confirm school assignments for this home.
Similar homes
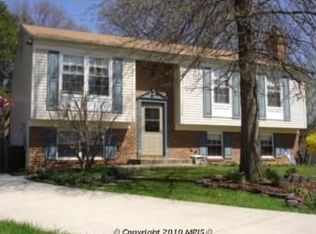
- $--4 bd3 ba2k sqft2136 Bonnie Ln, Waldorf, MD 20601Auction
 Auction.com 2
- $--3 bd2 ba1.5k sqft10926 Bridle Path Cir, Waldorf, MD 20601Auction
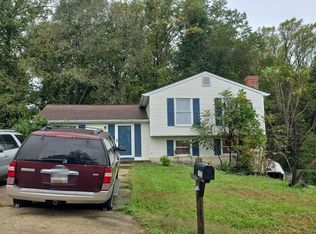 Auction.com 2
- $394,7503 bd3 ba1.7k sqft10955 Beechwood Ct, Waldorf, MD 20601For Sale

 MLS ID #MDCH2055870, Takeya White, RE/MAX United Real Estate. Bright MLS
- $--3 bd3 ba2.2k sqft11582 Lantern Ln, Waldorf, MD 20601Auction
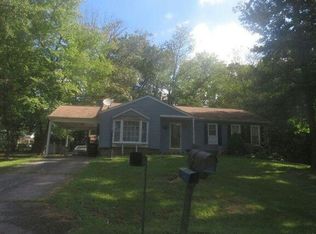 Auction.com 2
- $415,0003 bd2 ba2k sqft5202 Sturgeon Ct, Waldorf, MD 20603For SaleMLS ID #MDCH2060420, Joi Nicholas, KW Metro Center. Bright MLS
- $415,0003 bd2 ba1.7k sqft11563 Timberbrook Dr, Waldorf, MD 20601For SaleMLS ID #MDCH2057238, Kristen Brooks, Keller Williams Realty. Bright MLS
- $423,5003 bd3 ba2k sqft2118 Marbella Dr, Waldorf, MD 20601For SaleMLS ID #MDCH2059142, Samara Dinnius, JPAR Real Estate Professionals. Bright MLS
- $415,0003 bd3 ba1.9k sqft6825 Cologo Ct, Waldorf, MD 20603For SaleMLS ID #MDCH2060364, Hazel Shakur, Redfin Corp. Bright MLS
- $419,9003 bd2 ba2.3k sqft12256 Wendy Ln, Waldorf, MD 20601For SaleMLS ID #MDCH2058936, Michael Funk, Five Star Real Estate. Bright MLS
- $470,0004 bd3 ba2k sqft2153 Bonnie Ln, Waldorf, MD 20601For SaleMLS ID #MDCH2058878, Mesbah Aini, Samson Properties. Bright MLS
- $429,0004 bd3 ba1.7k sqft11712 Tyne Ct, Waldorf, MD 20601For SaleMLS ID #MDCH2059680, Debbie Friedrich, Berkshire Hathaway HomeServices PenFed Realty. Bright MLS
- $355,0003 bd3 ba1.6k sqft6089 Red Squirrel Pl, Waldorf, MD 20603For SaleMLS ID #MDCH2055530, Matthew Poole, RE/MAX Realty Group. Bright MLS
- $375,0003 bd3 ba1.5k sqft4074 Curlew Ct, Waldorf, MD 20603For SaleMLS ID #MDCH2057700, Alexine Frank-Cooper, Samson Properties. Bright MLS
- $525,0003 bd2 ba1.2k sqft16703 Mattawoman Ln, Waldorf, MD 20601For SaleMLS ID #MDPG2221484, Bernadette Appling, Keller Williams Preferred Properties. Bright MLS
- $369,9003 bd2 ba1k sqft4216 Mockingbird Cir, Waldorf, MD 20603For SaleMLS ID #MDCH2059572, Debra Patrick, RE/MAX United Real Estate. Bright MLS
- $399,9954 bd4 ba1.3k sqft2980 Mourning Dove Pl Unit F, Waldorf, MD 20603For SaleMLS ID #MDCH2060370, tracy dawson, O'Brien Realty ERA Powered. Bright MLS
- $425,0003 bd3 ba2k sqft6103 Gray Wolf Ct, Waldorf, MD 20603For SaleMLS ID #MDCH2060080, Arnita Greene, Compass. Bright MLS
- $419,9003 bd4 ba2k sqft2715 Golden Gate Pl, Waldorf, MD 20601For SaleMLS ID #MDCH2059932, Carolyn Young, Samson Properties. Bright MLS
