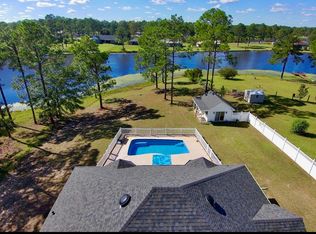
When you have been looking for NO HOA, FOUR Bedrooms, at least 1 acre and literally praying the home doesn't need any work - and you finally find it! Bonus: it's waterfront! Built in 2022, this all brick 4 bed/2bath/2car gar is conveniently located in ever popular Ten Lake Estates, sits on 1.2 acres and is only 5 minutes north of downtown DeFuniak Springs. The lot is mostly cleared and level with a scattering of trees as you near the water which creates lovely shade. Inside, is a split floor plan, where the light and bright kitchen with quartz countertops is open to the dining and living areas, with vaulted ceilings to evoke that sense of space we all love. The master suite shines with double vanity, soaking tub, large separate shower and spacious walk-in closet. LVP floors throughout (no carpet!) and a newer build gives you confidence that easy maintenance lies ahead - no deferred maintenance or systems/roofs to be replaced anytime soon. Enjoy downtime on your covered front porch or back open patio with the grill, right off the kitchen. Home is in excellent condition and is move-in ready. Qualifies for all types of financing.
Pending
$439,900
1092 Ten Lake Dr, Defuniak Springs, FL 32433
4beds
1,911sqft
Single Family Residence
Built in 2022
1.32 Acres Lot
$433,900 Zestimate®
$230/sqft
$-- HOA
What's special
Four bedroomsCovered front porchVaulted ceilingsSoaking tubSplit floor planLvp floors throughoutLarge separate shower
- 59 days
- 191
- 16
Zillow last checked:
Listing updated:
Listed by:
Kim E Wennerberg 850-635-1801,
Kim & Company
Source: ECAOR,MLS#: 1010258
Facts & features
Interior
Bedrooms & bathrooms
- Bedrooms: 4
- Bathrooms: 2
- Full bathrooms: 2
Primary bedroom
- Level: First
- Area: 210 Square Feet
- Dimensions: 15 x 14
Bedroom
- Level: First
- Area: 156 Square Feet
- Dimensions: 13 x 12
Bedroom
- Level: First
- Area: 156 Square Feet
- Dimensions: 13 x 12
Bedroom
- Level: First
- Area: 156 Square Feet
- Dimensions: 13 x 12
Primary bathroom
- Level: First
- Area: 132 Square Feet
- Dimensions: 12 x 11
Bathroom
- Level: First
- Area: 81 Square Feet
- Dimensions: 9 x 9
Garage
- Level: First
- Area: 484 Square Feet
- Dimensions: 22 x 22
Kitchen
- Level: First
- Area: 180 Square Feet
- Dimensions: 12 x 15
Living room
- Level: First
- Area: 357 Square Feet
- Dimensions: 21 x 17
Heating
- Central
Cooling
- Central Air, Ceiling Fan(s)
Appliances
- Included: Dishwasher, Microwave, Electric Water Heater
- Laundry: Washer/Dryer Hookup
Features
- Breakfast Bar, Vaulted Ceiling(s), Recessed Lighting, Split Bedroom
- Flooring: Laminate
- Common walls with other units/homes: No Common Walls
Interior area
- Total structure area: 1,911
- Total interior livable area: 1,911 sqft
Property
Parking
- Total spaces: 2
- Parking features: Garage - Attached
- Attached garage spaces: 2
Features
- Stories: 1
- Patio & porch: Patio, Porch
- Has view: Yes
- View description: Lake
- Has water view: Yes
- Water view: Lake
- Waterfront features: Lake Front
Lot
- Size: 1.32 Acres
- Dimensions: 110 x 472 x 491 x 112
- Features: Cleared, Covenants, Survey Available, Within 1/2 Mile to Water
Details
- Parcel number: 354N19200500000270
- Zoning description: Resid Single Family
Construction
Type & style
- Home type: SingleFamily
- Architectural style: Ranch
- Property subtype: Single Family Residence
Materials
- Brick, Trim Vinyl
- Foundation: Slab
- Roof: Shingle
Condition
- Construction Complete
- New construction: No
- Year built: 2022
Utilities & green energy
- Sewer: Septic Tank
- Water: Public
Community & HOA
Community
- Features: Fishing
- Subdivision: LAKESHORE GARDENS
Location
- Region: Defuniak Springs
Financial & listing details
- Price per square foot: $230/sqft
- Tax assessed value: $341,616
- Annual tax amount: $2,048
- Date on market: 8/20/2026
- Road surface type: Paved
Estimated market value
$433,900
$412,000 - $456,000
$2,162/mo
Price history
| Date | Event | Price |
|---|---|---|
| 9/30/2026 | Pending sale | $439,900$230/sqft |
Source:  ECAOR #1010258 Report a problem ECAOR #1010258 Report a problem | ||
| 8/20/2026 | Listed for sale | $439,900+2.3%$230/sqft |
Source: ECAOR #1010258 Report a problem | ||
| 10/14/2022 | Sold | $429,900$225/sqft |
Source: ECAOR #897391 Report a problem | ||
| 9/8/2022 | Pending sale | $429,900$225/sqft |
Source: ECAOR #897391 Report a problem | ||
| 6/30/2022 | Price change | $429,900-14%$225/sqft |
Source: ECAOR #897391 Report a problem | ||
| 5/3/2022 | Listed for sale | $499,900+1566.3%$262/sqft |
Source: ECAOR #897391 Report a problem | ||
| 10/15/2021 | Sold | $30,000$16/sqft |
Source: Public Record Report a problem | ||
Public tax history
| Year | Property taxes | Tax assessment |
|---|---|---|
| 2025 | $2,048 +1.8% | $276,756 +2.9% |
| 2024 | $2,011 +3.8% | $268,956 +3% |
| 2023 | $1,937 +378.8% | $261,122 +451.2% |
| 2022 | $405 +18.5% | $47,376 +27.6% |
| 2021 | $341 +9.5% | $37,125 +10% |
| 2020 | $312 +0.6% | $33,750 |
| 2019 | $310 | $33,750 |
| 2018 | $310 -0.4% | $33,750 |
| 2017 | $311 -0.4% | $33,750 |
| 2016 | $313 -1% | $33,750 |
| 2015 | $316 -1.7% | $33,750 |
| 2014 | $321 | $33,750 |
| 2013 | -- | $33,750 |
| 2012 | -- | $33,750 -28% |
| 2011 | -- | $46,875 |
| 2010 | -- | $46,875 |
| 2009 | -- | $46,875 |
| 2008 | -- | $46,875 |
| 2007 | -- | $46,875 +290.6% |
| 2005 | -- | $12,000 |
| 2004 | -- | $12,000 +14.6% |
| 2003 | -- | $10,472 |
| 2002 | -- | $10,472 +13.3% |
| 2001 | -- | $9,240 |
Find assessor info on the county website
Monthly payment
Est. payment
Payment breakdown
Explore the cost of this home by adjusting the details. Changes won't be saved.Climate risks
Neighborhood: 32433
Nearby schools
Schools provided by the listing agent
- Elementary: Maude Saunders
- Middle: Walton
- High: Walton
Source: ECAOR. This data may not be complete. We recommend contacting the local school district to confirm school assignments for this home.
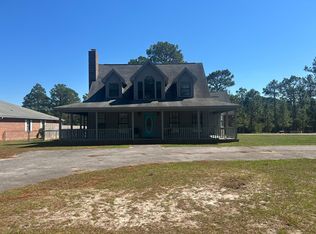
- $353,7004 bd3 ba1.9k sqft1136 Ten Lakes Dr, Defuniak Springs, FL 32433Off Market
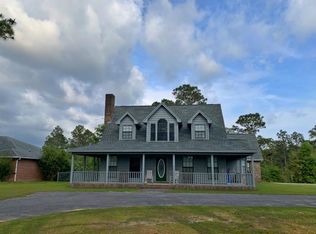
- $363,7003 bd3 ba1.9k sqft1136 Ten Lake Dr, Defuniak Springs, FL 32433Off Market
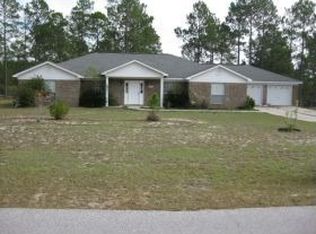
- $358,4003 bd3 ba2.5k sqft1050 Ten Lake Dr, Defuniak Springs, FL 32433Off Market
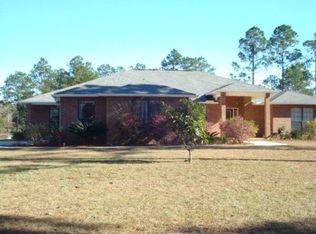
- $518,8005 bd4 ba3.2k sqft1154 Ten Lake Dr, Defuniak Springs, FL 32433Off Market
Similar homes
- $460,0003 bd2 ba1.8k sqft1025 Ten Lake Dr, Defuniak Springs, FL 32433For Sale
 MLS ID #1013755, Vivien S Gill, 30A Local Real Estate. ECAOR
 - $446,5003 bd2 ba1.8k sqft991 Pinewood Dr, Defuniak Springs, FL 32433For Sale
 MLS ID #1012003, Kim E Wennerberg, Kim & Company. ECAOR
 - $425,0003 bd2 ba2.2k sqft4 Engelbrecht Rd, Defuniak Springs, FL 32433For Sale
 MLS ID #1006552, Jeremy D Fretwell, Keller Williams Realty FWB. ECAOR
 - $349,9994 bd2 ba1.8k sqft40 Hidden Lakes Trl, Defuniak Springs, FL 32433For Sale
 MLS ID #992869, Daniele S Hamrick, Epique Realty Inc. ECAOR
 - $529,9003 bd2 ba1.5k sqft260 Wesley Rd, Defuniak Springs, FL 32433For SaleMLS ID #1009309, Billie Jene Nowling, APC Real Estate Group LLC. ECAOR
- $369,9004 bd3 ba2.3k sqft25 Magnolia Lake Dr, Defuniak Springs, FL 32433For SaleMLS ID #1011441, Darius P Paul, Berkshire Hathaway HomeServices. ECAOR
- $330,0004 bd2 ba1.7k sqft600 Squirrel Rd, Defuniak Springs, FL 32433For SaleMLS ID #1013308, Alexandra L Caudill, Watersound Real Estate. ECAOR
- $359,0003 bd2 ba1.4k sqft635 Magnolia Lake Dr, Defuniak Springs, FL 32433For SaleMLS ID #1010886, Olena Nikitska, Keller Williams Realty Gulf Coast. ECAOR
- $425,0003 bd2 ba2.1k sqft123 Beaver Dam Rd, Defuniak Springs, FL 32433For SaleMLS ID #1011620, The Proper Group, Coldwell Banker Realty. ECAOR
- $269,5004 bd2 ba1.7k sqft91 Cora Rd, Defuniak Springs, FL 32433For SaleMLS ID #1012756, India T Lucious, EXP Realty LLC. ECAOR
- $328,9994 bd2 ba1.7k sqft112 Mikaela Ave, Defuniak Springs, FL 32433For SaleMLS ID #999473, Alicia L Harrison, Coldwell Banker Realty. ECAOR
- $329,9004 bd2 ba1.7k sqft537 Hunters Ridge Rd, Defuniak Springs, FL 32433For SaleMLS ID #1011492, Christa V Merrifield, Merrifield & Pilcher Realty. ECAOR
- $319,9004 bd3 ba2k sqft78 Windy Hill Dr, Defuniak Springs, FL 32433For SaleMLS ID #1011221, Rachel C Carter, HomeBiz Properties. ECAOR
- $449,0003 bd3 ba2k sqft98 Live Oak Ave E, Defuniak Springs, FL 32435For SaleMLS ID #1001337, Gulfside Collective, Coastal Premier Properties NWFL LLC. ECAOR
- $640,0004 bd3 ba2.5k sqft2272 Spring Lake Rd, Defuniak Springs, FL 32433For SaleMLS ID #1012920, Sherry L Head, Merrifield & Pilcher Realty. ECAOR
- $475,0004 bd3 ba2.2k sqft781 Bay Ave, Defuniak Springs, FL 32435For SaleMLS ID #1006507, Steven R Youell, Berkshire Hathaway Home Services PenFed Realty. ECAOR
- $375,0002 bd3 ba1.6k sqft314 Lakeview Dr, Defuniak Springs, FL 32433For SaleMLS ID #990575, Kim E Wennerberg, Kim & Company. ECAOR
- $365,0003 bd2 ba1.7k sqft128 Pine Hill Dr, Defuniak Springs, FL 32435For SaleMLS ID #1008465, Gulfside Collective, Coastal Premier Properties NWFL LLC. ECAOR
- $329,9003 bd2 ba1.3k sqft21 Marys Ct, Defuniak Springs, FL 32433For SaleMLS ID #999937, Elizabeth L Brannon, Brannon Real Estate Services. ECAOR
