Welcome to 10921 N Granite Street in highly sought-after Wynncrest, where thoughtful updates, generous living space and an exceptional backyard come together beautifully. Offering one of Signature Homes’ largest floor plans, this impressive home features a 3-car garage and one of the neighborhood’s larger fully fenced yards. There’s a stunning custom Roecker kitchen, completely renovated in 2023 with floor-to-ceiling real white oak cabinetry, white quartz countertops, under-cabinet lighting and smart custom storage including pantry roll-outs, built-in silverware organization and a dedicated spice rack. Additional updates include new carpeting in 2023 and a beautifully redesigned custom fireplace completed in 2026. Upstairs, a charming built-in reading nook and bookshelves add character, while the spacious primary suite offers a cathedral ceiling, double-vanity bath and oversized closet with custom storage. The approximately 1,000 sq. ft. finished lower level is made for entertaining with a modern wet bar, LVP flooring, custom entertainment cabinetry and a one-of-a-kind under-stair playhouse. Four full baths, including one on the main level, add flexibility for guests and everyday living. Highlights include EV charging wired for Tesla, water softener and radon mitigation system. Enjoy easy access to Hickory Grove Elementary, Stonegate Park, walking trails and neighborhood ponds—an outstanding combination of space, style and location.
Pending
$515,000
10921 N Granite St, Dunlap, IL 61525
4beds
3,430sqft
Single Family Residence, Residential
Built in 2010
10,200 Square Feet Lot
$501,200 Zestimate®
$150/sqft
$13/mo HOA
What's special
- 11 days
- 2,100
- 101
Likely to sell faster than
Zillow last checked:
Listing updated:
Listed by:
Mark R Monge Mobile:309-253-6098,
Jim Maloof Realty, Inc.
Source: RMLS Alliance as distributed by MLS GRID,MLS#: PA1270642 Originating MLS: Peoria Area Association of Realtors
Originating MLS: Peoria Area Association of Realtors
Facts & features
Interior
Bedrooms & bathrooms
- Bedrooms: 4
- Bathrooms: 4
- Full bathrooms: 4
Bedroom 1
- Level: Upper
- Dimensions: 16ft 0in x 15ft 0in
Bedroom 2
- Level: Upper
- Dimensions: 12ft 0in x 12ft 0in
Bedroom 3
- Level: Upper
- Dimensions: 12ft 0in x 11ft 0in
Bedroom 4
- Level: Main
- Dimensions: 12ft 0in x 11ft 0in
Other
- Level: Main
- Dimensions: 12ft 0in x 12ft 0in
Other
- Area: 932
Family room
- Level: Basement
- Dimensions: 16ft 0in x 13ft 0in
Great room
- Level: Main
- Dimensions: 15ft 0in x 15ft 0in
Kitchen
- Level: Main
- Dimensions: 22ft 0in x 12ft 0in
Laundry
- Level: Upper
- Dimensions: 8ft 0in x 6ft 0in
Main level
- Area: 1228
Recreation room
- Level: Basement
- Dimensions: 22ft 0in x 13ft 0in
Upper level
- Area: 1270
Heating
- Forced Air
Cooling
- Central Air
Appliances
- Included: Dishwasher, Disposal, Range Hood, Microwave, Range, Refrigerator
Features
- Ceiling Fan(s)
- Basement: Daylight,Full,Partially Finished
- Number of fireplaces: 1
- Fireplace features: Gas Log, Great Room
Interior area
- Total structure area: 2,498
- Total interior livable area: 3,430 sqft
Video & virtual tour
Property
Parking
- Total spaces: 3
- Parking features: Attached
- Attached garage spaces: 3
- Details: Number Of Garage Remotes: 1
Features
- Levels: Two
- Patio & porch: Deck, Patio
Lot
- Size: 10,200 Square Feet
- Dimensions: 68 x 150
- Features: Level
Details
- Parcel number: 0930181007
Construction
Type & style
- Home type: SingleFamily
- Property subtype: Single Family Residence, Residential
Materials
- Frame, Brick, Vinyl Siding
- Roof: Shingle
Condition
- New construction: No
- Year built: 2010
Utilities & green energy
- Sewer: Public Sewer
- Water: Public
- Utilities for property: Cable Available
Community & HOA
Community
- Subdivision: Wynncrest
HOA
- Has HOA: Yes
- HOA fee: $150 annually
Location
- Region: Dunlap
Financial & listing details
- Price per square foot: $150/sqft
- Tax assessed value: $402,810
- Annual tax amount: $11,293
- Date on market: 9/30/2026
- Cumulative days on market: 6 days
Estimated market value
$501,200
$476,000 - $526,000
$3,393/mo
Price history
| Date | Event | Price |
|---|---|---|
| 10/7/2026 | Pending sale | $515,000$150/sqft |
Source:  RMLS Alliance as distributed by MLS GRID #PA1270642 Report a problem RMLS Alliance as distributed by MLS GRID #PA1270642 Report a problem | ||
| 10/3/2026 | Listed for sale | $515,000+21.2%$150/sqft |
Source: RMLS Alliance as distributed by MLS GRID #PA1270642 Report a problem | ||
| 7/24/2023 | Sold | $425,000+608.3%$124/sqft |
Source: Public Record Report a problem | ||
| 9/17/2013 | Sold | $60,000-81%$17/sqft |
Source: Public Record Report a problem | ||
| 6/3/2013 | Sold | $315,000-1.5%$92/sqft |
Source: RMLS Alliance as distributed by MLS GRID #PA1142643 Report a problem | ||
| 3/27/2013 | Listed for sale | $319,900+3.9%$93/sqft |
Source: Jim Maloof Realtors Report a problem | ||
| 6/1/2012 | Sold | $308,000+27.8%$90/sqft |
Source: RMLS Alliance as distributed by MLS GRID #PA1124508 Report a problem | ||
| 9/18/2009 | Sold | $241,000$70/sqft |
Source: Agent Provided Report a problem | ||
Public tax history
| Year | Property taxes | Tax assessment |
|---|---|---|
| 2025 | $11,293 +7.4% | $134,270 +8% |
| 2024 | $10,516 +4.4% | $124,320 +5% |
| 2023 | $10,070 +15.6% | $118,400 +16% |
| 2022 | $8,712 +4.1% | $102,060 +5.3% |
| 2021 | $8,369 +0.4% | $96,880 -5.6% |
| 2020 | $8,339 -3.2% | $102,630 -3% |
| 2019 | $8,614 -2.4% | $105,810 +3.5% |
| 2018 | $8,824 -3.2% | $102,230 -3% |
| 2017 | $9,119 -0.1% | $105,400 |
| 2016 | $9,129 +3% | $105,400 +3% |
| 2015 | $8,862 +5.1% | $102,330 +1.2% |
| 2014 | $8,431 +1.3% | $101,090 +1% |
| 2013 | $8,319 +13109.1% | $100,090 +13245.3% |
| 2011 | $63 | $750 |
Find assessor info on the county website
Monthly payment
Est. payment
Payment breakdown
Explore the cost of this home by adjusting the details. Changes won't be saved.Climate risks
Neighborhood: 61525
Nearby schools
Schools provided by the listing agent
- High: Dunlap
Source: RMLS Alliance as distributed by MLS GRID. This data may not be complete. We recommend contacting the local school district to confirm school assignments for this home.
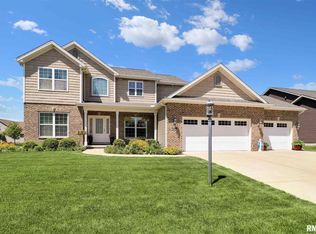
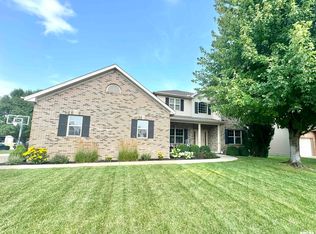
Similar homes
- $449,9004 bd4 ba2.9k sqft10904 N Jason Dr, Dunlap, IL 61525For Sale
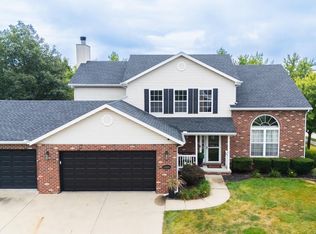
 MLS ID #PA1270108, Melissa R Stevenson, Keller Williams Revolution. RMLS Alliance as distributed by MLS GRID
 - $449,5005 bd4 ba2.2k sqft11032 N Serene Blvd, Dunlap, IL 61525New
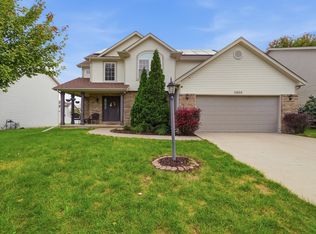 MLS ID #12776102, Mahveen Fatima, Kale Realty. MRED as distributed by MLS GRID
 - $499,0005 bd5 ba3.8k sqft3803 W Crimson Rd, Dunlap, IL 61525For Sale
 MLS ID #PA1267582, Gopi Kancherla, Realty Executives Acclaimed. RMLS Alliance as distributed by MLS GRID
 - $429,9003 bd3 ba3k sqft11528 N Brooklyn Pl, Dunlap, IL 61525For Sale
 MLS ID #PA1269104, Melissa Fox, Keller Williams Premier Realty. RMLS Alliance as distributed by MLS GRID
 - $569,9006 bd5 ba4.3k sqft3519 W Oak Creek Ct, Dunlap, IL 61525For SaleMLS ID #PA1270074, Mari Halliday, Jim Maloof Realty, Inc.. RMLS Alliance as distributed by MLS GRID
- $539,9004 bd3 ba3.7k sqft10014 N Garden Ln, Peoria, IL 61615New ConstructionMLS ID #PA1270919, Brian J Monge, Jim Maloof Realty, Inc.. RMLS Alliance as distributed by MLS GRID
- $594,9005 bd4 ba3.1k sqft2508 W Arden Way, Dunlap, IL 61525New ConstructionMLS ID #PA1265689, Rich Gillespie, RE/MAX Traders Unlimited. RMLS Alliance as distributed by MLS GRID
- $524,5004 bd3 ba3.2k sqft2717 W Woods Edge Dr, Peoria, IL 61614For SaleMLS ID #PA1267830, Marilyn R Kohn, RE/MAX Traders Unlimited. RMLS Alliance as distributed by MLS GRID
- $532,0004 bd3 ba2.3k sqft10412 N Trailview Dr, Dunlap, IL 61525New ConstructionMLS ID #PA1269777, Linda P Kepple, Keller Williams Premier Realty. RMLS Alliance as distributed by MLS GRID
- $519,9003 bd4 ba4.3k sqft319 W Ravinwoods Rd, Peoria, IL 61615For SaleMLS ID #PA1270293, Kavan Shay, Jim Maloof Realty, Inc.. RMLS Alliance as distributed by MLS GRID
- $549,9004 bd5 ba4.8k sqft9825 N Route 91, Peoria, IL 61615For SaleMLS ID #PA1269144, Adam J Merrick, Adam Merrick Real Estate. RMLS Alliance as distributed by MLS GRID
- $399,5004 bd3 ba3.5k sqft3601 W Brenwick Dr, Peoria, IL 61614For SaleMLS ID #PA1270781, Sudhir Kallu, Realty Executives Acclaimed. RMLS Alliance as distributed by MLS GRID
- $460,0003 bd3 ba3k sqft2612 W Lake Pointe Ter, Peoria, IL 61614For SaleMLS ID #PA1268737, Marilyn R Kohn, RE/MAX Traders Unlimited. RMLS Alliance as distributed by MLS GRID
- $415,0004 bd3 ba2.5k sqft9301 N Frye Rd, Peoria, IL 61615For SaleMLS ID #PA1269620, Melissa Fox, Keller Williams Premier Realty. RMLS Alliance as distributed by MLS GRID
- $450,0004 bd4 ba3.4k sqft6009 N Wickwood Rd, Peoria, IL 61614For SaleMLS ID #PA1270653, Jason W Catton, Realty Executives Acclaimed. RMLS Alliance as distributed by MLS GRID
- $465,0003 bd3 ba1.9k sqft10403 N Butterfly Dr, Dunlap, IL 61525New ConstructionMLS ID #PA1269616, Wendy S Kolbus, RE/MAX Traders Unlimited. RMLS Alliance as distributed by MLS GRID
- $399,0004 bd3 ba3.6k sqft12205 N Wake Robin Way, Dunlap, IL 61525For SaleMLS ID #PA1268703, Tracy Molendi, RE/MAX Traders Unlimited. RMLS Alliance as distributed by MLS GRID
- $345,0004 bd4 ba3.5k sqft816 W Deerbrook Dr, Peoria, IL 61615For SaleMLS ID #PA1270102, Casey Redington, Jim Maloof Realty, Inc.. RMLS Alliance as distributed by MLS GRID
