Anchorage Ky
Custom built Beautiful two story with first floor master and laundry in Old Harrods Woods.
Owner. Mary Beighle 513 807 9900
Fabulous entry opens to great room with vaulted ceiling's, custom trim and built-ins. Formal dining with wainscoting, opens to the eat in Kitchen with stainless appliances gas stove, granite counters and pretty bay window. First floor master suite also has vaulted ceiling and custom trim. Master bath has hand painted sinks, jetted tub, separate shower and walk-in closet. Upstairs 3 additional nice size bedrooms, two walk-in closets and a full bath. Beautiful screened porch, patio and private backyard make this home the perfect place for family fun and entertainment.
More rooms!! Picture!! can’t capture beauty
Much more beautiful!!
Call Owners Mary Larry Beighle 513 807 9900
Pending
$649,000
10924 Old Harrods Woods Cir, Anchorage, KY 40223
4beds
2,800sqft
SingleFamily
Built in 1993
0.29 Acres Lot
$-- Zestimate®
$232/sqft
$40/mo HOA
What's special
Separate showerGas stoveCustom trim and built-insBeautiful screened porchPretty bay windowGranite countersFabulous entry
What the owner loves about this home
Hidden Treasure!!! Nestle In Anchorage of Louisville
Old Harrodsi Wood Circle
The Best of Anchorage without the tax
Walking distance to downtown Anchorage restaurants, Saleen’s. 15 minutes from the airport SDF. Minutes shelbyville Road restaurants the mall all the major highways 71 265 264.64 65.
Parks!!! Most Beautiful area!
Call Owners Mary Larry Beighle 513 807 9900
- 55 days |
- 136 |
- 0 |
Listed by:
Property Owner (513) 807-9900
Facts & features
Interior
Bedrooms & bathrooms
- Bedrooms: 4
- Bathrooms: 3
- Full bathrooms: 3
Heating
- Forced air, Electric, Gas, Wood / Pellet
Cooling
- Central, Other
Appliances
- Included: Dishwasher, Dryer, Garbage disposal, Microwave, Range / Oven, Refrigerator, Washer
Features
- Flooring: Tile, Other, Hardwood
- Basement: Unfinished
- Has fireplace: Yes
Interior area
- Total interior livable area: 2,800 sqft
- Finished area below ground: 0.00
Property
Parking
- Total spaces: 4
- Parking features: Garage - Attached, Off-street, On-street
Features
- Exterior features: Brick
- Fencing: Full
- Has view: Yes
- View description: Park
Lot
- Size: 0.29 Acres
- Features: Sidewalk
Details
- Additional structures: Garage(s)
- Parcel number: 21260500220000
- Wooded area: 0
Construction
Type & style
- Home type: SingleFamily
- Architectural style: Traditional
Materials
- Wood
- Roof: Composition
Condition
- New construction: No
- Year built: 1993
Utilities & green energy
- Sewer: Public Sewer
- Water: Public
- Utilities for property: Electricity Connected, Water Connected, Sewer Connected
Community & HOA
HOA
- Has HOA: Yes
- HOA fee: $40 monthly
Location
- Region: Anchorage
Financial & listing details
- Price per square foot: $232/sqft
- Tax assessed value: $376,200
- Annual tax amount: $4,198
- Date on market: 6/23/2026
Estimated market value
Not available
Estimated sales range
Not available
$3,149/mo
Price history
| Date | Event | Price |
|---|---|---|
| 7/17/2026 | Pending sale | $649,000$232/sqft |
Source: Owner Report a problem | ||
| 6/23/2026 | Listed for sale | $649,000$232/sqft |
Source: Owner Report a problem | ||
| 7/23/2025 | Listing removed | $649,000$232/sqft |
Source:  Metro Search Inc. LLC DBA Apex MLS #1687665 Report a problem Metro Search Inc. LLC DBA Apex MLS #1687665 Report a problem | ||
| 5/22/2025 | Listed for sale | $649,000-3.9%$232/sqft |
Source: Metro Search Inc. LLC DBA Apex MLS #1687665 Report a problem | ||
| 1/18/2025 | Listing removed | -- |
Source: Owner Report a problem | ||
| 11/19/2024 | Price change | $675,000-0.7%$241/sqft |
Source: Owner Report a problem | ||
| 10/5/2024 | Listed for sale | $679,900$243/sqft |
Source: Owner Report a problem | ||
| 8/24/2024 | Listing removed | -- |
Source: Owner Report a problem | ||
| 8/16/2024 | Listed for sale | $679,900$243/sqft |
Source: Owner Report a problem | ||
| 8/7/2024 | Pending sale | $679,900$243/sqft |
Source: Owner Report a problem | ||
| 7/19/2024 | Listed for sale | $679,900$243/sqft |
Source: Owner Report a problem | ||
| 7/18/2024 | Pending sale | $679,900$243/sqft |
Source: Owner Report a problem | ||
| 7/18/2024 | Listed for sale | $679,900$243/sqft |
Source: Owner Report a problem | ||
| 7/16/2024 | Pending sale | $679,900$243/sqft |
Source: Owner Report a problem | ||
| 6/19/2024 | Listed for sale | $679,900+4.6%$243/sqft |
Source: Owner Report a problem | ||
| 6/6/2024 | Listing removed | -- |
Source: Owner Report a problem | ||
| 6/2/2024 | Listed for sale | $650,000$232/sqft |
Source: Owner Report a problem | ||
| 5/13/2024 | Listing removed | $650,000$232/sqft |
Source:  Semonin Realtors #1658236 Report a problem Semonin Realtors #1658236 Report a problem | ||
| 4/12/2024 | Listed for sale | $650,000+8.3%$232/sqft |
Source: Metro Search Inc. LLC DBA Apex MLS #1658236 Report a problem | ||
| 10/28/2023 | Listing removed | -- |
Source: Owner Report a problem | ||
| 10/27/2023 | Price change | $600,000-4%$214/sqft |
Source: Owner Report a problem | ||
| 10/24/2023 | Price change | $625,000+4.2%$223/sqft |
Source: Owner Report a problem | ||
| 10/23/2023 | Pending sale | $600,000$214/sqft |
Source: Owner Report a problem | ||
| 10/12/2023 | Listed for sale | $600,000+71.4%$214/sqft |
Source: Owner Report a problem | ||
| 4/25/2019 | Sold | $350,000-14.6%$125/sqft |
Source: Metro Search Inc. LLC DBA Apex MLS #1510718 Report a problem | ||
| 10/26/2017 | Sold | $410,000$146/sqft |
Source: Metro Search Inc. LLC DBA Apex MLS #1488153 Report a problem | ||
Public tax history
| Year | Property taxes | Tax assessment |
|---|---|---|
| 2025 | $4,198 -1.9% | $376,200 |
| 2024 | $4,281 -1.7% | $376,200 |
| 2023 | $4,356 -0.3% | $376,200 |
| 2022 | $4,371 -0.5% | $376,200 +7.5% |
| 2021 | $4,392 +8.9% | $350,000 |
| 2020 | $4,032 | $350,000 -14.6% |
| 2019 | $4,032 -11.8% | $410,000 |
| 2018 | $4,574 | $410,000 +27.5% |
| 2017 | $4,574 +69.6% | $321,610 +19.3% |
| 2013 | $2,696 | $269,620 |
| 2011 | $2,696 | $269,620 |
| 2010 | $2,696 | $269,620 |
| 2009 | $2,696 | $269,620 |
| 2007 | -- | $269,620 |
| 2006 | -- | $269,620 |
| 2005 | -- | $269,620 +13.8% |
| 2004 | -- | $236,900 |
Find assessor info on the county website
Monthly payment
Est. payment
Payment breakdown
Explore the cost of this home by adjusting the details. Changes won't be saved.Climate risks
Neighborhood: 40223
Getting around
13 / 100
Car-DependentNearby schools
GreatSchools rating
- 6/10Bowen Elementary SchoolGrades: K-5Distance: 1.5 mi
- 8/10Crosby Middle SchoolGrades: 6-8Distance: 2.1 mi
- 5/10Eastern High SchoolGrades: 9-12Distance: 2.4 mi
Schools provided by the listing agent
- District: Jefferson
Source: The MLS. This data may not be complete. We recommend contacting the local school district to confirm school assignments for this home.
- $532,4004 bd3 ba3k sqft10922 Old Harrods Woods Cir, Louisville, KY 40223Off Market

- $495,4003 bd3 ba3.3k sqft10926 Old Harrods Woods Cir, Louisville, KY 40223Off Market
- $516,7003 bd2 ba2.5k sqft10920 Old Harrods Woods Cir, Louisville, KY 40223Off Market
- $654,1004 bd3 ba3.8k sqft10931 Old Harrods Woods Cir, Louisville, KY 40223Off Market
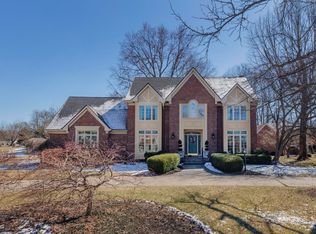
- $656,9004 bd5 ba3.9k sqft10928 Old Harrods Woods Cir, Louisville, KY 40223Off Market
- $776,5004 bd4 ba3.7k sqft10919 Old Harrods Woods Cir, Louisville, KY 40223Off Market
- $563,500-- bd2 ba3.4k sqft10918 Old Harrods Woods Cir, Louisville, KY 40223Off Market
- $500,6002 bd2 ba2.7k sqft10932 Old Harrods Woods Cir, Louisville, KY 40223Off Market
A local agent can set up tours, give advice and negotiate with sellers.
Similar homes
- $650,0004 bd4 ba4k sqft609 Berwyn Dr, Louisville, KY 40223For Sale

 MLS ID #1724417, Anne Wegert, Keller Williams Collective. Metro Search Inc. LLC DBA Apex MLS
 - $549,9004 bd3 ba2.6k sqft10935 Old Harrods Woods Cir, Louisville, KY 40223For Sale
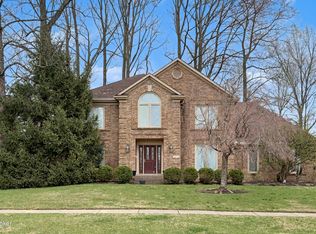 MLS ID #1713995, David Meunier, simpler.realestate. Metro Search Inc. LLC DBA Apex MLS
 - $519,9005 bd4 ba2.7k sqft802 Foxgate Rd, Louisville, KY 40223For Sale
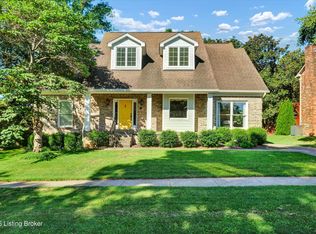 MLS ID #1725633, Mark Benitez, Rankin Realty. Metro Search Inc. LLC DBA Apex MLS
 - $599,9004 bd4 ba3.6k sqft14213 Aiken Rd, Louisville, KY 40245For Sale
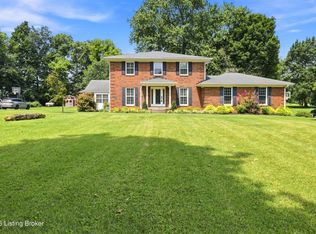 MLS ID #1726203, Ryan Harris, RE/MAX Premier Properties. Metro Search Inc. LLC DBA Apex MLS
 - $639,0004 bd4 ba3.1k sqft498 Penwood Rd, Louisville, KY 40206For SaleMLS ID #1726110, Jennifer Carroll, Semonin Realtors. Metro Search Inc. LLC DBA Apex MLS
- $695,0004 bd5 ba3.3k sqft1109 Colonel Anderson Pkwy, Hurstbourne, KY 40222For SaleMLS ID #1724707, Kiley Jones, RE/MAX Premier Properties. Metro Search Inc. LLC DBA Apex MLS
- $700,0004 bd3 ba2.9k sqft2316 Stannye Dr, Northfield, KY 40222For SaleMLS ID #1725025, Jersenia Patterson, Reserve Realty Group. Metro Search Inc. LLC DBA Apex MLS
- $575,0004 bd3 ba2.9k sqft3416 Tucker Wood Ln, Louisville, KY 40299For SaleMLS ID #1719720, Oksana Makarova, United Real Estate Louisville. Metro Search Inc. LLC DBA Apex MLS
- $449,9003 bd4 ba2.7k sqft504 Evergreen Place Ct, Louisville, KY 40223For SaleMLS ID #1722775, Boyd Hurst, Semonin Realtors. Metro Search Inc. LLC DBA Apex MLS
- $625,0004 bd3 ba3.6k sqft305 Gablewood Cir, Louisville, KY 40245For SaleMLS ID #1723046, Stephanie Stewart, Homepage Realty. Metro Search Inc. LLC DBA Apex MLS
- $569,0004 bd3 ba3.5k sqft7611 Wolfspring Ct, Louisville, KY 40241For SaleMLS ID #1721760, Susan M Fischesser, Semonin Realtors. Metro Search Inc. LLC DBA Apex MLS
- $400,0004 bd3 ba2.5k sqft11911 Running Creek Rd, Douglass Hills, KY 40243For SaleMLS ID #1726369, Jared Heinz, Firm Foundation Real Estate Agency. Metro Search Inc. LLC DBA Apex MLS
- $500,0003 bd3 ba3.4k sqft12800 Ledges Dr, Middletown, KY 40243For SaleMLS ID #1726039, Shamus Greene, Real Estate Go To. Metro Search Inc. LLC DBA Apex MLS
- $629,9004 bd4 ba3.8k sqft4308 Pleasant Glen Dr, Louisville, KY 40299For SaleMLS ID #1724582, Michelle L Schnell-Gammons, 1 Percent Lists Purple Door. Metro Search Inc. LLC DBA Apex MLS
- $525,0004 bd3 ba2.9k sqft1201 Crosstimbers Dr, Louisville, KY 40245For SaleMLS ID #1725930, Daniel Wolf, Semonin Realtors. Metro Search Inc. LLC DBA Apex MLS
- $649,9005 bd4 ba4k sqft10405 Perwinkle Ct, Louisville, KY 40291For SaleMLS ID #1725073, Kristy Barbour, Homepage Realty. Metro Search Inc. LLC DBA Apex MLS
- $699,0004 bd4 ba2.5k sqft1000 Hobbs Ln, Fisherville, KY 40023For SaleMLS ID #1709216, Jay Pitts, RE/MAX Premier Properties. Metro Search Inc. LLC DBA Apex MLS
- $725,0004 bd4 ba3.5k sqft5905 Grayson Ct, Glenview Hills, KY 40222For SaleMLS ID #1719891, Teresa Wallace, RE/MAX Premier Properties. Metro Search Inc. LLC DBA Apex MLS
- $630,0005 bd4 ba2.9k sqft5103 Fox Run Rd, Buckner, KY 40010For SaleMLS ID #1724952, Rebekah Riley, BERKSHIRE HATHAWAY HomeServices, Parks & Weisberg Realtors. Metro Search Inc. LLC DBA Apex MLS
- $425,0004 bd3 ba2.4k sqft8702 Valeridge Ct, Lyndon, KY 40242For SaleMLS ID #1721965, Christine R Lindsey, simpler.realestate. Metro Search Inc. LLC DBA Apex MLS
