Sprawling, lovingly cared for, all brick rancher in Oak Ridge Development. NO HOA. GREAT COMMUTER LOCATION. ESTABLISHED NEIGHBORHOOD, CLOSE TO ALL CONVENIENCES. Everything you need on one level. Roof and air handler are less than 10 years old. Enjoy the benefits of Simonton replacement windows, a 2025 Proterra heat pump hot water heater., replacement liner in upstairs chimney flue, and new electric meter that keeps track of off-peak usage hours for extra savings. The primary ensuite comes with a beautiful custom shower. 3 additional bedrooms and a hall bath provide ample space for a crowd. The eat-in kitchen features cherry cabinets and stainless steel appliances. Spacious living room and dining rooms with hardwood floors are the perfect blend for entertaining or relaxation. The laundry room is on the main level and boasts built-in cabinets. Enjoy the peaceful setting with a cup of java and a good book from the comfort of your screened in porch. At the lower level there is even more room to spread out. A large finished room is currently set up as a game room. It could also be an additional bedroom. A workshop with fireplace is ready for all your projects. Mature landscaping and cedar privacy fence complete this oasis.
Under contract
$389,900
10928 Holly Ter, Hagerstown, MD 21740
4beds
2,304sqft
Single Family Residence
Built in 1967
0.4 Acres Lot
$386,300 Zestimate®
$169/sqft
$-- HOA
What's special
- 102 days
- 42
- 0
Zillow last checked:
Listing updated:
Listed by:
Sheila Mangum 240-818-8831,
Long & Foster Real Estate, Inc. 301-797-2300
Source: Bright MLS,MLS#: MDWA2037218
Facts & features
Interior
Bedrooms & bathrooms
- Bedrooms: 4
- Bathrooms: 2
- Full bathrooms: 2
- Main level bathrooms: 2
- Main level bedrooms: 4
Rooms
- Room types: Living Room, Dining Room, Primary Bedroom, Bedroom 2, Bedroom 3, Bedroom 4, Kitchen, Family Room, Laundry, Storage Room, Bathroom 1, Hobby Room, Primary Bathroom
Primary bedroom
- Features: Flooring - HardWood
- Level: Main
- Area: 180 Square Feet
- Dimensions: 15 X 12
Bedroom 2
- Features: Flooring - HardWood
- Level: Main
- Area: 144 Square Feet
- Dimensions: 12 X 12
Bedroom 3
- Features: Flooring - HardWood
- Level: Main
- Area: 156 Square Feet
- Dimensions: 12 X 13
Bedroom 4
- Features: Flooring - HardWood
- Level: Main
- Area: 143 Square Feet
- Dimensions: 13 X 11
Primary bathroom
- Level: Main
Bathroom 1
- Level: Main
Dining room
- Features: Flooring - HardWood
- Level: Main
- Area: 168 Square Feet
- Dimensions: 14 X 12
Family room
- Features: Flooring - Carpet
- Level: Lower
Other
- Level: Lower
Kitchen
- Features: Flooring - Vinyl
- Level: Main
- Area: 180 Square Feet
- Dimensions: 12 X 15
Laundry
- Level: Main
Living room
- Features: Flooring - HardWood, Fireplace - Wood Burning
- Level: Main
- Area: 308 Square Feet
- Dimensions: 14 X 22
Screened porch
- Level: Main
Storage room
- Level: Lower
Storage room
- Level: Lower
Heating
- Radiant, Ceiling, Electric
Cooling
- Central Air, Electric
Appliances
- Included: Refrigerator, Cooktop, Dishwasher, Water Heater
- Laundry: Main Level, Laundry Room
Features
- Kitchen - Table Space, Built-in Features, Primary Bath(s)
- Flooring: Wood
- Windows: Screens, Storm Window(s), Window Treatments
- Basement: Connecting Stairway,Exterior Entry,Full,Partially Finished,Walk-Out Access
- Number of fireplaces: 2
- Fireplace features: Equipment, Glass Doors, Mantel(s)
Interior area
- Total structure area: 3,712
- Total interior livable area: 2,304 sqft
- Finished area above ground: 1,912
- Finished area below ground: 392
Video & virtual tour
Property
Parking
- Total spaces: 1
- Parking features: Asphalt, Attached Carport
- Carport spaces: 1
- Has uncovered spaces: Yes
Accessibility
- Accessibility features: Accessible Entrance
Features
- Levels: Two
- Stories: 2
- Patio & porch: Porch, Screened, Screened Porch
- Pool features: None
- Fencing: Partial
Lot
- Size: 0.4 Acres
Details
- Additional structures: Above Grade, Below Grade
- Parcel number: 2226022517
- Zoning: RU
- Special conditions: Standard
Construction
Type & style
- Home type: SingleFamily
- Architectural style: Ranch/Rambler
- Property subtype: Single Family Residence
Materials
- Brick
- Foundation: Block
Condition
- Very Good
- New construction: No
- Year built: 1967
Utilities & green energy
- Sewer: Public Sewer
- Water: Public
Community & HOA
Community
- Subdivision: Oak Ridge
HOA
- Has HOA: No
- Amenities included: None
- Services included: None
Location
- Region: Hagerstown
Financial & listing details
- Price per square foot: $169/sqft
- Tax assessed value: $322,567
- Annual tax amount: $3,189
- Date on market: 5/29/2026
- Listing agreement: Exclusive Right To Sell
- Ownership: Fee Simple
Estimated market value
$386,300
$367,000 - $406,000
$2,153/mo
Price history
| Date | Event | Price |
|---|---|---|
| 6/25/2026 | Contingent | $389,900$169/sqft |
Source:  Bright MLS #MDWA2037218 Report a problem Bright MLS #MDWA2037218 Report a problem | ||
| 5/29/2026 | Listed for sale | $389,900+136.3%$169/sqft |
Source: Bright MLS #MDWA2037218 Report a problem | ||
| 9/5/2002 | Sold | $165,000$72/sqft |
Source: Public Record Report a problem | ||
Public tax history
| Year | Property taxes | Tax assessment |
|---|---|---|
| 2025 | $2,658 -7.7% | $306,600 +10.8% |
| 2024 | $2,879 +6.4% | $276,833 +6.4% |
| 2023 | $2,706 +13.9% | $260,233 +13.9% |
| 2022 | $2,375 +1.8% | $228,400 +3.8% |
| 2021 | $2,333 +3.9% | $220,100 +3.9% |
| 2020 | $2,245 +4.1% | $211,800 +4.1% |
| 2019 | $2,157 +0.9% | $203,500 +0.9% |
| 2018 | $2,137 -11.7% | $201,633 +0.9% |
| 2017 | $2,421 +8.2% | $199,767 +0.9% |
| 2016 | $2,237 | $197,900 |
| 2015 | $2,237 | $197,900 |
| 2014 | $2,237 | $197,900 -7.7% |
| 2013 | -- | $214,400 |
| 2012 | -- | $214,400 |
| 2011 | -- | $214,400 -23.9% |
| 2010 | -- | $281,750 +10.3% |
| 2009 | -- | $255,352 +11.5% |
| 2008 | -- | $228,956 +13% |
| 2007 | -- | $202,560 +11.3% |
| 2006 | -- | $182,062 +12.7% |
| 2005 | -- | $161,566 +14.5% |
| 2004 | -- | $141,070 +3% |
| 2003 | -- | $136,936 +3.1% |
| 2002 | -- | $132,803 +3.2% |
| 2001 | -- | $128,670 |
Find assessor info on the county website
Monthly payment
Est. payment
Payment breakdown
Explore the cost of this home by adjusting the details. Changes won't be saved.Climate risks
Neighborhood: 21740
Nearby schools
Schools provided by the listing agent
- District: Washington County Public Schools
Source: Bright MLS. This data may not be complete. We recommend contacting the local school district to confirm school assignments for this home.
Similar homes
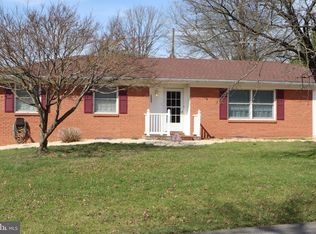
- $--3 bd1 ba1.7k sqft259 Daycotah Ave, Hagerstown, MD 21740Auction
 Auction.com 2
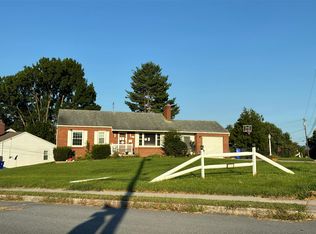
 - $345,0003 bd2 ba1.8k sqft17933 Oak Ridge Dr, Hagerstown, MD 21740For Sale

 MLS ID #MDWA2037176, Amanda Llewellyn-Chaney, Keller Williams Realty Advantage. Bright MLS
 - $314,9003 bd2 ba1.8k sqft11038 Lincoln Ave, Hagerstown, MD 21740For Sale
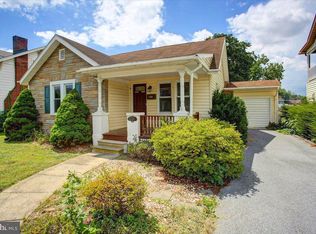 MLS ID #MDWA2039032, David Friedrich, Coldwell Banker Realty. Bright MLS
 - $346,9003 bd2 ba2.7k sqft1619 Dual Hwy, Hagerstown, MD 21740For Sale
 MLS ID #MDWA2039064, Heather Ponce, Maryland Elite Realtors. Bright MLS
 - $379,9004 bd3 ba2.3k sqft165 Brynwood St, Hagerstown, MD 21740For SaleMLS ID #MDWA2038696, Patti Perez, Samson Properties. Bright MLS
- $399,9993 bd4 ba3.2k sqft34 Harvard Rd, Hagerstown, MD 21742For SaleMLS ID #MDWA2039860, Craig Marsh, Marsh Realty. Bright MLS
- $459,0003 bd2 ba2.5k sqft1916 Applewood Cir, Hagerstown, MD 21740For SaleMLS ID #MDWA2037374, Stephanie Stamper, Samson Properties. Bright MLS
- $390,0003 bd4 ba2.4k sqft16808 Tammany Manor Rd, Williamsport, MD 21795For SaleMLS ID #MDWA2039100, Lloidy Guevara, EXP Realty, LLC. Bright MLS
- $349,0003 bd3 ba2.1k sqft12321 Walnut Point W, Hagerstown, MD 21740For SaleMLS ID #MDWA2037780, Gloria Pruitt, Keller Williams Select Realtors of Annapolis. Bright MLS
- $399,5004 bd2 ba2k sqft13028 Woodburn Dr, Hagerstown, MD 21742For SaleMLS ID #MDWA2036894, Cynthia Sullivan, Berkshire Hathaway HomeServices Homesale Realty. Bright MLS
- $299,9003 bd2 ba1.2k sqft1254 Pinecrest Ave, Hagerstown, MD 21740For SaleMLS ID #MDWA2034938, Dan Hozhabri, Keller Williams Realty Centre. Bright MLS
- $412,4003 bd3 ba1.9k sqft16715 Buford Dr, Williamsport, MD 21795For SaleMLS ID #MDWA2039142, Flo Wise, Real Estate Innovations. Bright MLS
- $480,0004 bd3 ba2.4k sqft13418 Wellspring Dr, Hagerstown, MD 21740For SaleMLS ID #MDWA2036650, Nora Barnes, Berkshire Hathaway HomeServices Homesale Realty. Bright MLS
- $375,0003 bd2 ba1.9k sqft18820 Rolling Rd, Hagerstown, MD 21742For SaleMLS ID #MDWA2038438, Todd Anderson, The KW Collective. Bright MLS
- $479,9003 bd3 ba2.4k sqft10901 Hopewell Rd, Hagerstown, MD 21740For SaleMLS ID #MDWA2036094, Sandy Snyder, eXp Realty LLC. Bright MLS
- $457,5003 bd2 ba1.9k sqft20011 Cherry Hill Cir, Hagerstown, MD 21742For SaleMLS ID #MDWA2039208, Charlotte Ashton, RE/MAX Results. Bright MLS
- $330,0003 bd1 ba1.4k sqft12331 Walnut Point W, Hagerstown, MD 21740For SaleMLS ID #MDWA2039342, Roger Fairbourn, Roger Fairbourn Real Estate. Bright MLS
- $435,0004 bd3 ba2.1k sqft228 Montclair Ct, Hagerstown, MD 21742For SaleMLS ID #MDWA2035940, Sandy Snyder, eXp Realty LLC. Bright MLS
- $399,9004 bd3 ba2.3k sqft155 Eleahs Xing, Greencastle, PA 17225For SaleMLS ID #PAFL2036536, Scott Palmer, Coldwell Banker Realty. Bright MLS
- $515,0003 bd3 ba2.3k sqft10007 White Hall Rd, Hagerstown, MD 21740For SaleMLS ID #MDWA2039552, Heather R Nahr, RE/MAX Plus. Bright MLS
