HIGHLY MOTIVATED SELLER!!!
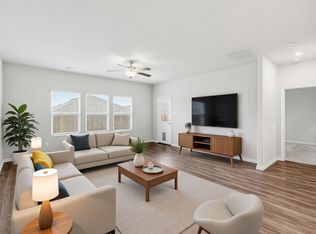
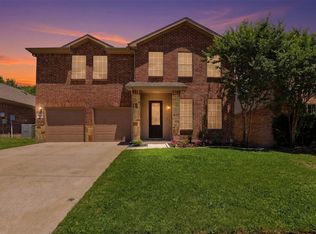
Welcome to Palmilla Springs in Fort Worth! Built in 2023, this stunning 5-bedroom, 3 full bath home offers the perfect blend of modern style, comfort, and functionality. Designed with an open-concept layout, the spacious living, dining, and kitchen areas flow seamlessly together, creating an ideal space for entertaining and everyday living. The beautifully appointed kitchen features sleek countertops, abundant cabinetry, stainless steel appliances, and a large island overlooking the main living area. The private primary suite offers a relaxing retreat with a spa-inspired bath and generous walk-in closet. With five spacious bedrooms and three full bathrooms, there is plenty of room for family, guests, or a home office setup. Enjoy energy-efficient construction, contemporary finishes, and a thoughtfully designed floor plan throughout. Conveniently located near shopping, dining, schools, and major highways, this move-in ready home delivers modern living in one of Fort Worth’s growing communities.
For sale
Price cut: $7.1K (7/22)
$424,900
10932 Texanum Trl, Fort Worth, TX 76108
5beds
3,041sqft
:
Get pre-qualified$3,185/mo
Single Family Residence
Built in 2023
5,445 Square Feet Lot
$422,900 Zestimate®
$140/sqft
$28/mo HOA
What's special
Contemporary finishesStainless steel appliancesFive spacious bedroomsThoughtfully designed floor planSleek countertopsGenerous walk-in closetPrivate primary suite
- 64 days |
- 116 |
- 6 |
Zillow last checked:
Listing updated:
Listed by:
Josh Mills 0523527 817-774-9077,
Relo Radar 817-774-9077,
Jason Bootz 0850003 806-809-3663,
Relo Radar
Source: NTREIS,MLS#: 21280101
Facts & features
Interior
Bedrooms & bathrooms
- Bedrooms: 5
- Bathrooms: 3
- Full bathrooms: 3
Primary bedroom
- Features: Ceiling Fan(s), En Suite Bathroom, Walk-In Closet(s)
- Level: First
- Dimensions: 1 x 1
Primary bathroom
- Features: Dual Sinks, En Suite Bathroom, Granite Counters, Separate Shower
- Level: First
- Dimensions: 1 x 1
Bonus room
- Level: Second
- Dimensions: 1 x 1
Dining room
- Level: First
- Dimensions: 1 x 1
Kitchen
- Features: Built-in Features, Eat-in Kitchen, Granite Counters, Kitchen Island, Pantry
- Level: First
- Dimensions: 1 x 1
Living room
- Features: Ceiling Fan(s), Fireplace
- Level: First
- Dimensions: 1 x 1
Heating
- Central, Electric
Cooling
- Central Air, Ceiling Fan(s), Electric
Appliances
- Included: Dishwasher, Electric Range, Disposal, Microwave, Vented Exhaust Fan
- Laundry: Washer Hookup, Dryer Hookup, Laundry in Utility Room
Features
- Decorative/Designer Lighting Fixtures, Double Vanity, Eat-in Kitchen, Granite Counters, High Speed Internet, Kitchen Island, Open Floorplan, Pantry, Cable TV, Walk-In Closet(s), Wired for Sound
- Flooring: Carpet, Luxury Vinyl Plank, Tile
- Has basement: No
- Number of fireplaces: 1
- Fireplace features: Living Room
Interior area
- Total interior livable area: 3,041 sqft
Video & virtual tour
Property
Parking
- Total spaces: 2
- Parking features: Door-Single, Driveway, Garage Faces Front, Garage, Garage Door Opener
- Attached garage spaces: 2
Features
- Levels: Two
- Stories: 2
- Patio & porch: Covered
- Pool features: None
- Fencing: Back Yard,Wood
Lot
- Size: 5,445 Square Feet
- Features: Interior Lot, Landscaped, Subdivision
Details
- Parcel number: 42998083
Construction
Type & style
- Home type: SingleFamily
- Architectural style: Traditional,Detached
- Property subtype: Single Family Residence
Materials
- Brick
- Foundation: Slab
- Roof: Composition
Condition
- Year built: 2023
Utilities & green energy
- Sewer: Public Sewer
- Water: Public
- Utilities for property: Electricity Available, Phone Available, Sewer Available, Water Available, Cable Available
Community & HOA
Community
- Features: Curbs, Sidewalks
- Security: Smoke Detector(s)
- Subdivision: Palmilla Springs
HOA
- Has HOA: Yes
- Services included: Association Management
- HOA fee: $330 annually
- HOA name: Associa Principal Management Group Of North
- HOA phone: 214-368-4030
Location
- Region: Fort Worth
Financial & listing details
- Price per square foot: $140/sqft
- Annual tax amount: $9,285
- Date on market: 5/23/2026
- Cumulative days on market: 65 days
Estimated market value
$422,900
$402,000 - $444,000
$2,940/mo
Price history
| Date | Event | Price |
|---|---|---|
| 7/22/2026 | Price change | $424,900-1.6%$140/sqft |
Source: NTREIS #21280101 Report a problem | ||
| 6/15/2026 | Price change | $431,998-0.7%$142/sqft |
Source: NTREIS #21280101 Report a problem | ||
| 5/23/2026 | Listed for sale | $434,998+4.5%$143/sqft |
Source: NTREIS #21280101 Report a problem | ||
| 11/16/2023 | Listing removed | -- |
Source:  Meritage Homes Report a problem Meritage Homes Report a problem | ||
| 11/14/2023 | Listed for sale | $416,356$137/sqft |
Source: Meritage Homes Report a problem | ||
| 11/9/2023 | Sold | -- |
Source: NTREIS #20361572 Report a problem | ||
| 10/10/2023 | Pending sale | $416,356$137/sqft |
Source: NTREIS #20361572 Report a problem | ||
| 10/3/2023 | Price change | $416,356+0.7%$137/sqft |
Source: NTREIS #20361572 Report a problem | ||
| 9/5/2023 | Price change | $413,356-1.2%$136/sqft |
Source: NTREIS #20361572 Report a problem | ||
| 6/27/2023 | Listed for sale | $418,356$138/sqft |
Source: NTREIS #20361572 Report a problem | ||
Public tax history
Tax history is unavailable.
Monthly payment
Est. payment
Payment breakdown
Explore the cost of this home by adjusting the details. Changes won't be saved.Climate risks
Neighborhood: Chapel Creek
Nearby schools
GreatSchools rating
- 5/10Waverly Park Elementary SchoolGrades: PK-5Distance: 3.2 mi
- 2/10Leonard Middle SchoolGrades: 6-8Distance: 2.8 mi
- 2/10Western Hills High SchoolGrades: 9-12Distance: 3.7 mi
Schools provided by the listing agent
- Elementary: Waverlypar
- Middle: Leonard
- High: Westn Hill
- District: Fort Worth ISD
Source: NTREIS. This data may not be complete. We recommend contacting the local school district to confirm school assignments for this home.
- $391,6003 bd2 ba2k sqft10909 Tamarisk Dr, Fort Worth, TX 76108Off Market

- $379,0004 bd3 ba2.6k sqft10913 Tamarisk Dr, Fort Worth, TX 76108For Sale
- $--4 bd2 ba1.7k sqft10928 Texanum Trl, Fort Worth, TX 76108Sold

- $371,4003 bd2 ba2k sqft10917 Tamarisk Dr, Fort Worth, TX 76108Off Market
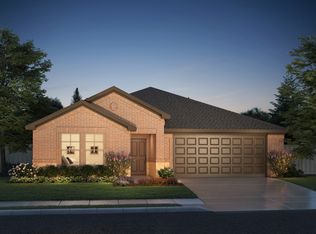
- $438,6005 bd2 ba2k sqft10905 Tamarisk Dr, Fort Worth, TX 76108Off Market
- $--3 bd3 ba2k sqft10933 Texanum Trl, Fort Worth, TX 76108Sold
- $335,0004 bd2 ba1.7k sqft10937 Texanum Trl, Fort Worth, TX 76108For Sale
- $406,8005 bd2 ba2k sqft10921 Tamarisk Dr, Fort Worth, TX 76108Off Market
A local agent can set up tours, give advice and negotiate with sellers.
A local lender can help you make sure your offer is ready when you are.
Similar homes
- $449,9005 bd4 ba3.1k sqft10905 Golden Barrel Ct, Fort Worth, TX 76108For Sale
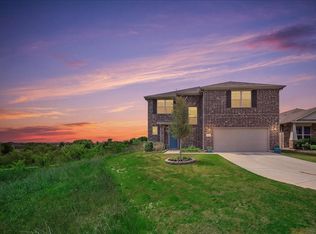 MLS ID #21332913, Jennifer Cannon. NTREIS
 - $399,0004 bd4 ba3.2k sqft2904 Big Horn Bluff Ct, Fort Worth, TX 76108For Sale
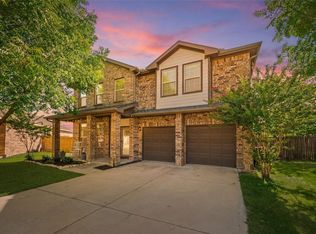 MLS ID #21318464, Stephanie Van Houten. NTREIS
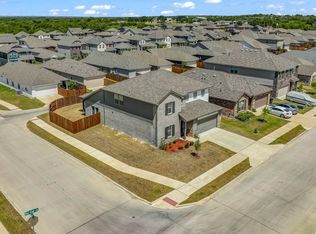
 - $418,9005 bd4 ba3.2k sqft2921 Wispy Trl, Fort Worth, TX 76108For Sale
 MLS ID #21291246, Christina Bonneau. NTREIS
 - $430,0005 bd3 ba3k sqft2860 Fox Trail Ln, Fort Worth, TX 76108For Sale
 MLS ID #21021816, Carl Cooper. NTREIS
 - $369,0005 bd3 ba2.5k sqft2800 Brittlebush Dr, Fort Worth, TX 76108For SaleMLS ID #21336155, Ariel Del Fierro. NTREIS
- $419,0005 bd4 ba2.9k sqft10625 High Ridge Ln, Fort Worth, TX 76108For SaleMLS ID #21277843, Heath Hartman. NTREIS
- $444,9004 bd3 ba3.1k sqft2960 Dixondale Dr, Fort Worth, TX 76108For SaleMLS ID #21326438, Kathy Hull. NTREIS
- $409,9905 bd3 ba2.5k sqft3101 Dixondale Dr, Fort Worth, TX 76108New ConstructionHistoryMaker Homes
- $379,0004 bd3 ba2.6k sqft10913 Tamarisk Dr, Fort Worth, TX 76108For SaleMLS ID #21245455, Abbey Griffin. NTREIS
- $479,9005 bd4 ba3.9k sqft2956 Plumbago Dr, Fort Worth, TX 76108For SaleMLS ID #21323398, Clifton A J Johnson. NTREIS
- $364,9904 bd4 ba2.6k sqft10612 Desert Cv, Fort Worth, TX 76108For SaleMLS ID #21271332, Caroline Frontera. NTREIS
- $439,9005 bd3 ba2.6k sqft11201 Santana Dr, Fort Worth, TX 76108New ConstructionMLS ID #21339860, Mona Hill. NTREIS
- $455,0004 bd5 ba3.2k sqft3009 Antler Point Dr, Fort Worth, TX 76108For SaleMLS ID #21082802, Amber Griffith. NTREIS
- $389,9004 bd3 ba2.7k sqft10932 Elata Dr, Fort Worth, TX 76108For SaleMLS ID #21269255, Kris Bergemann. NTREIS
- $421,9004 bd3 ba2.2k sqft11213 Santana Dr, Fort Worth, TX 76108New ConstructionNTREIS
- $385,0005 bd3 ba2.4k sqft964 American Flyer Blvd, Fort Worth, TX 76108For SaleMLS ID #21333601, Daniel Robbins. NTREIS
- $390,0004 bd3 ba2.6k sqft10336 Bradshaw Dr, Fort Worth, TX 76108For SaleMLS ID #21303641, Stephanie Sanders. NTREIS
- from $409,9904 bd3 ba2.8k sqftTupelo II Plan, Palmilla Springs, Fort Worth, TX 76108New ConstructionHistoryMaker Homes
- $439,9005 bd3 ba2.6k sqft11137 Santana Dr, Fort Worth, TX 76108New ConstructionNTREIS
- $378,9904 bd3 ba2.6k sqft2928 Brittlebush Dr, Fort Worth, TX 76108For SaleMLS ID #21239662, Martin Tataje. NTREIS
