Welcome to 3009 Antler Point Drive where modern comfort meets smart design in Palmilla Springs. Step inside this charming two-story home and immediately feel embraced by warm, natural light filtering through well-placed windows. The layout maintains defined, comfortable spaces not open-concept giving you rooms with purpose and privacy. On the main level, you’ll find a cozy family room that’s ideal for daily living and gathering with loved ones. Adjacent is a functional kitchen with ample cabinetry and counter space, ready to support your everyday meals and weekend baking. A formal living room, sitting room and a dedicated office, flex space add versatility to your home. Upstairs, the owner’s retreat is a restful sanctuary, featuring dual vanities, a soaking tub, a separate shower, and a roomy walk-in closet. The upstairs also offers additional full baths and secondary bedrooms positioned for privacy and comfort. You’ll find yourself just minutes from I-30, making commutes or errands a breeze. Restaurants, shopping, and everyday conveniences are close by this home delivers both comfort and access. Don’t miss the chance to see this thoughtfully designed dwelling in one of Fort Worth’s attractive neighborhoods. Schedule your showing today come experience what makes this home special.
For sale
$455,000
3009 Antler Point Dr, Fort Worth, TX 76108
4beds
3,214sqft
:
Get pre-qualified$3,375/mo
Single Family Residence
Built in 2018
5,488 Square Feet Lot
$451,900 Zestimate®
$142/sqft
$28/mo HOA
What's special
Dedicated officeWarm natural lightCozy family roomRoomy walk-in closetSoaking tubFunctional kitchenDefined comfortable spaces
- 281 days |
- 57 |
- 4 |
Zillow last checked:
Listing updated:
Listed by:
Amber Griffith,
Colt Real Estate Group 254-526-2277
Source: NTREIS,MLS#: 21082802
Facts & features
Interior
Bedrooms & bathrooms
- Bedrooms: 4
- Bathrooms: 5
- Full bathrooms: 4
- 1/2 bathrooms: 1
Primary bedroom
- Level: Second
- Dimensions: 16 x 12
Living room
- Level: First
- Dimensions: 16 x 16
Appliances
- Included: Dishwasher, Electric Range, Electric Water Heater, Disposal, Microwave, Refrigerator
- Laundry: Washer Hookup, Electric Dryer Hookup, Laundry in Utility Room
Features
- Double Vanity, Eat-in Kitchen, Granite Counters, Pantry, Cable TV, Walk-In Closet(s)
- Flooring: Carpet, Engineered Hardwood, Tile
- Has basement: No
- Number of fireplaces: 1
- Fireplace features: Living Room
Interior area
- Total interior livable area: 3,214 sqft
Property
Parking
- Total spaces: 2
- Parking features: Door-Multi, Driveway, Garage
- Attached garage spaces: 2
- Has uncovered spaces: Yes
Features
- Levels: Two
- Stories: 2
- Patio & porch: Patio
- Pool features: None
- Fencing: Back Yard,Privacy
Lot
- Size: 5,488 Square Feet
- Residential vegetation: Grassed
Details
- Parcel number: 42168919
- Other equipment: None
Construction
Type & style
- Home type: SingleFamily
- Architectural style: Detached
- Property subtype: Single Family Residence
Materials
- Foundation: Slab
- Roof: Composition
Condition
- Year built: 2018
Utilities & green energy
- Sewer: Public Sewer
- Water: Public
- Utilities for property: Electricity Connected, Sewer Available, Water Available, Cable Available
Community & HOA
Community
- Subdivision: Palmilla Springs
HOA
- Has HOA: Yes
- Services included: Association Management
- HOA fee: $330 annually
- HOA name: Associa Principal Management Group of North
- HOA phone: 214-368-4030
Location
- Region: Fort Worth
Financial & listing details
- Price per square foot: $142/sqft
- Tax assessed value: $412,777
- Annual tax amount: $9,152
- Date on market: 10/17/2025
- Cumulative days on market: 162 days
- Electric utility on property: Yes
- Road surface type: Asphalt
Estimated market value
$451,900
$429,000 - $474,000
$3,020/mo
Price history
| Date | Event | Price |
|---|---|---|
| 12/22/2025 | Price change | $455,000-3.2%$142/sqft |
Source: NTREIS #21082802 Report a problem | ||
| 10/17/2025 | Listed for sale | $469,900+30.5%$146/sqft |
Source: NTREIS #21082802 Report a problem | ||
| 4/25/2023 | Sold | -- |
Source: NTREIS #20284791 Report a problem | ||
| 4/1/2023 | Pending sale | $360,000$112/sqft |
Source:  Coldwell Banker Apex, Realtors #20284791 Report a problem Coldwell Banker Apex, Realtors #20284791 Report a problem | ||
| 4/1/2023 | Contingent | $360,000$112/sqft |
Source: NTREIS #20284791 Report a problem | ||
| 3/24/2023 | Listed for sale | $360,000+0.3%$112/sqft |
Source: NTREIS #20284791 Report a problem | ||
| 9/13/2021 | Sold | -- |
Source: NTREIS #14643583 Report a problem | ||
| 8/19/2021 | Pending sale | $359,000$112/sqft |
Source: NTREIS #14643583 Report a problem | ||
| 8/6/2021 | Listed for sale | $359,000$112/sqft |
Source: NTREIS #14643583 Report a problem | ||
| 6/8/2018 | Sold | -- |
Source: Agent Provided Report a problem | ||
Public tax history
| Year | Property taxes | Tax assessment |
|---|---|---|
| 2025 | $6,637 -8.1% | $412,777 |
| 2024 | $7,223 -7.5% | $412,777 +3.7% |
| 2023 | $7,807 -17.1% | $397,917 +8.7% |
| 2022 | $9,420 +14.3% | $366,136 +18.1% |
| 2021 | $8,243 +7.1% | $309,955 +9.3% |
| 2020 | $7,700 +10.2% | $283,649 +6.3% |
| 2019 | $6,984 | $266,756 |
Find assessor info on the county website
Monthly payment
Est. payment
Payment breakdown
Explore the cost of this home by adjusting the details. Changes won't be saved.Climate risks
Neighborhood: Chapel Creek
Nearby schools
GreatSchools rating
- 5/10Waverly Park Elementary SchoolGrades: PK-5Distance: 2.9 mi
- 2/10Leonard Middle SchoolGrades: 6-8Distance: 2.5 mi
- 2/10Western Hills High SchoolGrades: 9-12Distance: 3.5 mi
Schools provided by the listing agent
- Elementary: Waverlypar
- Middle: Leonard
- High: Westn Hill
- District: Fort Worth ISD
Source: NTREIS. This data may not be complete. We recommend contacting the local school district to confirm school assignments for this home.
- $315,0004 bd2 ba1.9k sqft3005 Antler Point Dr, Fort Worth, TX 76108Off Market
- $360,7005 bd3 ba2.6k sqft3013 Antler Point Dr, Fort Worth, TX 76108Off Market
- $448,2005 bd5 ba3.9k sqft3001 Antler Point Dr, Fort Worth, TX 76108Off Market
- $319,6004 bd3 ba2.3k sqft3017 Antler Point Dr, Fort Worth, TX 76108Off Market

- $300,500-- bd-- ba1.9k sqft2908 Coyote Canyon Trl, Fort Worth, TX 76108Off Market
- $301,100-- bd-- ba2.1k sqft2904 Coyote Canyon Trl, Fort Worth, TX 76108Off Market
- $345,6004 bd4 ba2.6k sqft2912 Coyote Canyon Trl, Fort Worth, TX 76108Off Market
- $--3 bd3 ba2.2k sqft2900 Coyote Canyon Trl, Fort Worth, TX 76108Sold
A local agent can set up tours, give advice and negotiate with sellers.
A local lender can help you make sure your offer is ready when you are.
Similar homes
- $399,0004 bd4 ba3.2k sqft2904 Big Horn Bluff Ct, Fort Worth, TX 76108For Sale
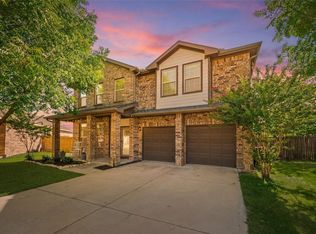 MLS ID #21318464, Stephanie Van Houten. NTREIS
 - $419,0005 bd4 ba2.9k sqft10625 High Ridge Ln, Fort Worth, TX 76108For Sale
 MLS ID #21277843, Heath Hartman. NTREIS
 - $364,9904 bd4 ba2.6k sqft10612 Desert Cv, Fort Worth, TX 76108For Sale
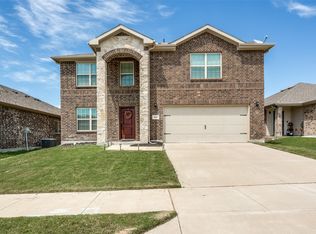 MLS ID #21271332, Caroline Frontera. NTREIS
 - $389,9004 bd3 ba2.7k sqft10932 Elata Dr, Fort Worth, TX 76108For Sale
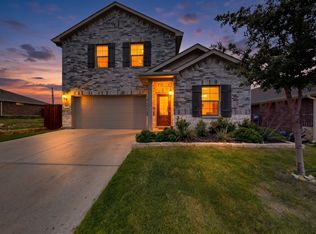 MLS ID #21269255, Kris Bergemann. NTREIS
 - $389,9004 bd2 ba2.1k sqft11713 Wax Myrtle Trl, Fort Worth, TX 76108For SaleMLS ID #21283656, Chris Jones. NTREIS
- $455,0004 bd4 ba2.8k sqft132 Peace Pl, Aledo, TX 76008For SaleMLS ID #21294645, Sherri Aaron. NTREIS
- $374,9004 bd2 ba1.7k sqft9604 Cherryville Rd, Fort Worth, TX 76108For SaleMLS ID #21251255, Michael Hoover. NTREIS
- $435,0003 bd3 ba2.1k sqft10529 Smiths Bend Rd, Fort Worth, TX 76126For SaleMLS ID #21326544, Idania Hernandez. NTREIS
- $--3 bd2 ba2.4k sqft5404 Rolling Meadows Dr, Fort Worth, TX 76123AuctionAuction.com 2
- $414,5004 bd3 ba2.2k sqft5557 Castle Peak Bnd, Fort Worth, TX 76126For SaleMLS ID #21197479, Darla Robinson. NTREIS
- $425,0005 bd3 ba2.5k sqft9220 Bronze Meadow Dr, Fort Worth, TX 76131For SaleMLS ID #21339575, Amanda Peterson. NTREIS
- $449,9004 bd3 ba2.6k sqft8909 Saddle Free Trl, Fort Worth, TX 76123For SaleMLS ID #21256367, Tom Jung. NTREIS
- $423,0004 bd3 ba2.1k sqft603 Rolling Hills Dr, Aledo, TX 76008For SaleMLS ID #21279165, Nicole Mayfield. NTREIS
- $387,0003 bd3 ba2.4k sqft5217 Cross Plains Ct, Fort Worth, TX 76126For SaleMLS ID #21315141, Maria Mason. NTREIS
- $457,0004 bd4 ba3k sqft7900 Rushmore Rd, Fort Worth, TX 76137For SaleMLS ID #21212749, Sunny Lee. NTREIS
- $474,9005 bd4 ba3.6k sqft2521 Ponca Dr, Fort Worth, TX 76179For SaleMLS ID #21301042, Dylan King. NTREIS
- $429,0004 bd3 ba2.5k sqft8120 Horseman Rd, Fort Worth, TX 76131For SaleMLS ID #21287592, Benjamin Deanda. NTREIS
- $465,0005 bd4 ba3.2k sqft505 Winterwood Ct, Fort Worth, TX 76131For SaleMLS ID #21261605, Ludwin Flores. NTREIS
- $425,0005 bd3 ba2.8k sqft12521 Patnoe Dr, Fort Worth, TX 76109For SaleMLS ID #21288894, Annie Sovereign. NTREIS
- $460,0004 bd3 ba2.7k sqft11320 Twisting Way, Fort Worth, TX 76131For SaleMLS ID #21241292, Dilip Subedi. NTREIS
