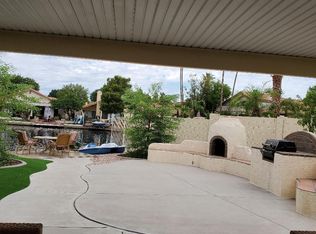
Waterfront Living, Flexible Living, Exceptional Value! Rare opportunity to own a beautifully updated lakefront home on an oversized 10,498 SF waterfront lot. Enjoy a private dock expansive outdoor entertaining areas, stunning lake views, fresh interior & exterior paint, brand-new stainless-steel appliances, & a newly installed water softener. The spacious primary suite features a private walk-out balcony overlooking the lake and backyard. Flexible downstairs suite and full bath offer ideal space for guests, multi-generational living, home office, fitness, hobby, or media room use. Private courtyard entry, community pool, spa, bathhouse, BBQ area, front landscape maintenance, boating, fishing, kayaking, & true lock-and-leave convenience. Welcome to one of the West Valley's best-kept secrete "Welcome to One of the West Valley's Best Kept Secrets"
Nestled within the highly desirable Manors at Garden Lakes, this waterfront residence combines architectural character, flexible living spaces, and an exceptional Arizona lake lifestyle rarely available in today's market.
Situated on an oversized 10,498 square foot waterfront homesite, the property offers an ideal balance of privacy, recreation, and community amenities. Fresh interior and exterior paint, newly painted perimeter walls, a refreshed private dock, brand-new Frigidaire Gallery stainless steel appliance package, and a newly installed water softener provide peace of mind and move-in-ready convenience.
The flexible floorplan includes a downstairs bedroom adjacent to a full bath, ideal for guests, multi-generational living, a home office, fitness room, hobby space, media room, or additional living area. Upstairs, the spacious primary suite serves as a private retreat with a walk-out balcony overlooking the lake, dock, and backyard.
Designed to maximize its connection to the water, the home offers beautiful lake views from multiple living areas and outdoor spaces. Enjoy fishing, kayaking, paddle sports, boating, entertaining, or simply relaxing from your private dock and waterfront patio.
Residents enjoy access to exclusive community amenities including a lakeside pool, heated spa, bathhouse, outdoor shower, BBQ and picnic area, and front landscape maintenance through the HOA. Conveniently located near shopping, dining, golf, sports venues, and the P83 Entertainment District.
Few homes combine an oversized waterfront homesite, private dock, flexible floorplan, balcony lake views, private courtyard entry, and lock-and-leave convenience into one complete package.
Accepting backups
Price cut: $10K (6/20)
$525,000
10934 W POINSETTIA Drive, Avondale, AZ 85392
4beds
2,151sqft
Single Family Residence
Built in 1987
10,498 Square Feet Lot
$-- Zestimate®
$244/sqft
$246/mo HOA
What's special
Outdoor showerLakeside poolFlexible living spacesWaterfront patioPrivate courtyard entryBeautifully updated lakefront homeNewly installed water softener
- 72 days |
- 1,040 |
- 59 |
Zillow last checked:
Listing updated:
Listed by:
RoseAnn Patterson 623-693-4424,
HomeSmart
Source: ARMLS,MLS#: 7029039
Facts & features
Interior
Bedrooms & bathrooms
- Bedrooms: 4
- Bathrooms: 3
- Full bathrooms: 3
Heating
- Forced Air, Electric
Cooling
- HVAC SEER Rating, Central Air, Ceiling Fan(s), ENERGY STAR Qualified Equipment, Other
Appliances
- Included: Water Softener Owned, Refrigerator, Built-in Microwave, Dishwasher, Disposal, Electric Range, Electric Oven, Built-In Electric Oven
- Laundry: Inside, Engy Star (See Rmks)
Features
- Double Vanity, See Remarks, Upstairs, Breakfast Bar, Vaulted Ceiling(s), Kitchen Island, Pantry, Full Bth Master Bdrm, Separate Shwr & Tub
- Flooring: Carpet, Tile
- Windows: Screens, Double Pane Windows
- Has basement: No
- Number of fireplaces: 1
- Fireplace features: Wood Burning, Family Room
Interior area
- Total structure area: 2,151
- Total interior livable area: 2,151 sqft
Video & virtual tour
Property
Parking
- Total spaces: 4
- Parking features: Detached Garage, Garage Door Opener, Direct Access, Attch'd Gar Cabinets
- Garage spaces: 2
- Uncovered spaces: 2
Features
- Stories: 2
- Patio & porch: Covered Deck, Covered, Patio
- Exterior features: Balcony, Private Yard, Storage
- Spa features: None
- Fencing: Front Yard,Back Yard,See Remarks,Block
- Has view: Yes
- View description: Lake
- Has water view: Yes
- Water view: Lake
- Waterfront features: Waterfront
Lot
- Size: 10,498 Square Feet
- Features: North/South Exposure, Waterfront, Sprinklers In Rear, Sprinklers In Front, Desert Back, Cul-De-Sac, Grass Front, Grass Back, Auto Timer H2O Front, Auto Timer H2O Back
Details
- Parcel number: 10228421
Construction
Type & style
- Home type: SingleFamily
- Architectural style: Contemporary
- Property subtype: Single Family Residence
Materials
- Stucco, Wood Frame, Painted
- Foundation: Slab
- Roof: Tile
Condition
- Year built: 1987
Utilities & green energy
- Electric: 220 Volts in Kitchen
- Sewer: Public Sewer
- Water: City Water
Community & HOA
Community
- Features: Pool, Lake, Community Spa, Community Spa Htd
- Subdivision: GARDEN LAKES
HOA
- Has HOA: Yes
- Services included: Maintenance Grounds, Other (See Remarks), Front Yard Maint
- HOA fee: $170 monthly
- HOA name: GARDEN LAKES MANOR
- HOA phone: 480-759-4945
- Second HOA fee: $456 semi-annually
- Second HOA name: GARDEN LAKES
- Second HOA phone: 480-921-7500
Location
- Region: Avondale
Financial & listing details
- Price per square foot: $244/sqft
- Tax assessed value: $434,300
- Annual tax amount: $2,653
- Date on market: 6/6/2026
- Cumulative days on market: 73 days
- Listing terms: Cash,Conventional,FHA,VA Loan
- Ownership: Fee Simple
- Electric utility on property: Yes
- Road surface type: Asphalt
Estimated market value
Not available
Estimated sales range
Not available
Not available
Price history
| Date | Event | Price |
|---|---|---|
| 8/15/2026 | Listed for sale | $525,000$244/sqft |
Source:  ARMLS #7029039 Report a problem ARMLS #7029039 Report a problem | ||
| 8/15/2026 | Pending sale | $525,000$244/sqft |
Source: ARMLS #7029039 Report a problem | ||
| 6/20/2026 | Price change | $525,000-1.9%$244/sqft |
Source: ARMLS #7029039 Report a problem | ||
| 6/5/2026 | Listed for sale | $535,000$249/sqft |
Source: ARMLS #7029039 Report a problem | ||
Public tax history
| Year | Property taxes | Tax assessment |
|---|---|---|
| 2025 | $2,618 -9.7% | $43,430 -3.9% |
| 2024 | $2,898 -2% | $45,170 +110.1% |
| 2023 | $2,958 +2.2% | $21,501 -25.6% |
| 2022 | $2,895 +8.2% | $28,900 +5.4% |
| 2021 | $2,675 -1% | $27,410 +2.8% |
| 2020 | $2,702 +5.9% | $26,670 +7% |
| 2019 | $2,550 | $24,930 -0.9% |
| 2018 | $2,550 +8.7% | $25,150 +5.8% |
| 2017 | $2,347 +8.6% | $23,770 +7.5% |
| 2016 | $2,161 -4.6% | $22,110 +6.8% |
| 2015 | $2,265 | $20,700 +36.6% |
| 2014 | -- | $15,150 +20.2% |
| 2013 | -- | $12,600 -4.2% |
| 2012 | -- | $13,150 -6.9% |
| 2011 | -- | $14,120 -16.7% |
| 2010 | -- | $16,960 -31.9% |
| 2009 | -- | $24,920 -24.9% |
| 2008 | -- | $33,200 +15.9% |
| 2007 | -- | $28,650 +62.3% |
| 2006 | -- | $17,650 |
| 2005 | -- | $17,650 +16.5% |
| 2004 | -- | $15,150 |
| 2003 | -- | $15,150 +4.1% |
| 2002 | -- | $14,550 |
Find assessor info on the county website
Monthly payment
Est. payment
Payment breakdown
Explore the cost of this home by adjusting the details. Changes won't be saved.Climate risks
Neighborhood: Garden Lakes
Nearby schools
GreatSchools rating
- 5/10Garden Lakes Elementary SchoolGrades: PK-8Distance: 0.2 mi
- 4/10Westview High SchoolGrades: 9-12Distance: 0.2 mi
Schools provided by the listing agent
- Elementary: Garden Lakes Elementary School
- Middle: Garden Lakes Elementary School
- High: Westview High School
- District: Pendergast Elementary District
Source: ARMLS. This data may not be complete. We recommend contacting the local school district to confirm school assignments for this home.
- $410,0003 bd2 ba1.7k sqft10938 W Poinsettia Dr, Avondale, AZ 85392Off Market
- $369,8003 bd2 ba1.7k sqft3716 N Rosewood Ave, Avondale, AZ 85392Off Market
- $369,9003 bd2 ba2k sqft3720 N Rosewood Ave, Avondale, AZ 85392Off Market

- $408,300-- bd2 ba1.8k sqft10942 W Poinsettia Dr, Avondale, AZ 85392Off Market
- $405,2003 bd2 ba2k sqft3712 N Rosewood Ave, Avondale, AZ 85392Off Market
- $421,4904,663 sqft3712 N Rosewood Ave, Avondale, AZ 85392Sold
- $364,700-- bd3 ba1.9k sqft3724 N Rosewood Ave, Avondale, AZ 85392Off Market
- $398,5003 bd2 ba1.5k sqft10948 W Poinsettia Dr, Avondale, AZ 85392Off Market
A local agent can set up tours, give advice and negotiate with sellers.
Similar homes
- $455,0004 bd3 ba2.3k sqft12356 W JACKSON Street, Avondale, AZ 85323For Sale
 MLS ID #7064782, Yazmine Hidalgo, West USA Realty. ARMLS
 - $510,0003 bd2 ba1.8k sqft6038 W DESERT HILLS Drive, Glendale, AZ 85304For Sale
 MLS ID #7066381, Monique Walker, RE/MAX Excalibur. ARMLS
 - $514,9994 bd2 ba1.8k sqft6023 W BLACKHAWK Drive, Glendale, AZ 85308For Sale
 MLS ID #7040198, Elijah Celaya, W and Partners, LLC. ARMLS
 - $525,0004 bd2 ba2k sqft1117 W MICHIGAN Avenue, Phoenix, AZ 85023For Sale
 MLS ID #7052853, Ari Jakobov, eXp Realty. ARMLS
 - $420,0003 bd3 ba2.1k sqft9131 W HUBBELL Street, Phoenix, AZ 85037For SaleMLS ID #7053254, Ancie Mendez, Six Zero Two Real Estate Group LLC. ARMLS
- $385,0004 bd2 ba1.5k sqft8430 W CORA Lane, Phoenix, AZ 85037For SaleMLS ID #7062074, Valeria Carrera, A.Z. & Associates. ARMLS
- $580,0004 bd3 ba2.6k sqft6620 W Redfield Rd, Glendale, AZ 85306For SaleMLS ID #11732636, Carol Royse, Your Home Sold. My State MLS
- $375,0003 bd2 ba1.5k sqft10649 W MONTE VISTA Road, Avondale, AZ 85392For SaleMLS ID #6973609, DeWitt Lang, HomeSmart. ARMLS
- $469,0003 bd3 ba2.4k sqft9616 W Indian Hills Drive, Sun City, AZ 85351For SaleMLS ID #7044525, Andreas W Schmalz, Success Property Brokers. ARMLS
- $519,5004 bd3 ba3.1k sqft15129 W POST Drive, Surprise, AZ 85374For SaleMLS ID #7012140, Julie Goodwin, Delex Realty. ARMLS
- $539,9994 bd3 ba2.3k sqft1002 W KELTON Lane, Phoenix, AZ 85023For SaleMLS ID #6978668, Jessica Lonn, RE/MAX Fine Properties. ARMLS
- $389,9004 bd3 ba2.3k sqft11821 W BLOOMFIELD Road, El Mirage, AZ 85335For SaleMLS ID #7058698, Myrtle Hall, ProEx Realty Management. ARMLS
- $573,0003 bd3 ba2.2k sqft16262 W TAMARACK Lane, Surprise, AZ 85374For SaleMLS ID #7032913, Catherine Barton, Realty ONE Group. ARMLS
- $487,5003 bd2 ba1.8k sqft7508 W BERYL Avenue, Peoria, AZ 85345For SaleMLS ID #7000949, Paul Schmidt, HomeSmart. ARMLS
- $482,0003 bd2 ba1.9k sqft2789 N HERITAGE Street, Buckeye, AZ 85396For SaleMLS ID #7053796, Lorine Ann Lovett, eXp Realty. ARMLS
- $515,0003 bd3 ba2.4k sqft8805 W ALEX Avenue, Peoria, AZ 85382For SaleMLS ID #7034234, David Newman, Real Broker. ARMLS
- $507,9003 bd2 ba2.2k sqft15504 W CORAL POINTE Drive, Surprise, AZ 85374For SaleMLS ID #7056200, Cie Marchi, Award Realty. ARMLS
- $549,9002 bd2 ba2.3k sqft9239 W ORAIBI Drive, Peoria, AZ 85382For SaleMLS ID #7036344, Ann Adams, Ann Adams And Associates Realty, LLC. ARMLS
- $454,9004 bd2 ba1.6k sqft10781 W ROBIN Lane W, Peoria, AZ 85373For SaleMLS ID #7041104, John Klettlinger, Realty ONE Group. ARMLS
- $615,0004 bd2 ba2.3k sqft10405 W PATRICK Lane, Peoria, AZ 85383For SaleMLS ID #7064607, Anastasia Plesco, ARRT of Real Estate. ARMLS
