If you've been dreaming of more land and a huge garage this is exactly what you've been waiting for! HUGE 4 car heated garage with plenty of attic space above for storage. This lot features a private (dead end) 2 acre lot above ground pool and concrete patio. There is plenty of room to sprawl out on this property. Roof and siding are in great shape, so the big expenses are taken care of! The kitchen and all bathrooms have been newly renovated. 3 beds, 2.1 baths. The upstairs bathroom has been renovated this month and not used. This is a beautiful home for someone looking for privacy, peace and quiet
Contingent
$500,000
10945 Jani Ln, Marengo, IL 60152
3beds
2,259sqft
:
Get pre-qualified$3,844/mo
Single Family Residence
Built in 1991
1.92 Acres Lot
$-- Zestimate®
$221/sqft
$8/mo HOA
What's special
Above ground pool
- --
- on Zillow |
- 687
- views |
- 29
- saves |
Likely to sell faster than
Zillow last checked:
Listing updated:
Listed by:
Gerry Reinhardt (815)385-5505,
Berkshire Hathaway HomeServices Starck Real Estate,
Cassandra Bockman, ABR,GRI 815-501-7531,
Berkshire Hathaway HomeServices Starck Real Estate
Source: MRED as distributed by MLS GRID,MLS#: 12670828
Facts & features
Interior
Bedrooms & bathrooms
- Bedrooms: 3
- Bathrooms: 3
- Full bathrooms: 2
- 1/2 bathrooms: 1
Rooms
- Room types: No additional rooms
Primary bedroom
- Features: Bathroom (Full)
- Level: Second
- Area: 224 Square Feet
- Dimensions: 16X14
Bedroom 2
- Level: Second
- Area: 168 Square Feet
- Dimensions: 12X14
Bedroom 3
- Level: Second
- Area: 168 Square Feet
- Dimensions: 12X14
Dining room
- Level: Main
- Area: 156 Square Feet
- Dimensions: 12X13
Family room
- Level: Main
- Area: 260 Square Feet
- Dimensions: 20X13
Kitchen
- Level: Main
- Area: 200 Square Feet
- Dimensions: 20X10
Laundry
- Level: Main
- Area: 72 Square Feet
- Dimensions: 8X9
Living room
- Level: Main
- Area: 180 Square Feet
- Dimensions: 15X12
Heating
- Natural Gas
Cooling
- Central Air
Appliances
- Laundry: Upper Level, Gas Dryer Hookup, Electric Dryer Hookup
Features
- Vaulted Ceiling(s), Built-in Features, Walk-In Closet(s), Dining Combo
- Flooring: Hardwood
- Doors: Panel Door(s), Pocket Door(s)
- Basement: Unfinished,Full
- Attic: Dormer
- Number of fireplaces: 1
- Fireplace features: Wood Burning, Gas Starter, Masonry, Family Room
Interior area
- Total structure area: 0
- Total interior livable area: 2,259 sqft
Video & virtual tour
Property
Parking
- Total spaces: 14
- Parking features: Asphalt, Garage Door Opener, Heated Garage, Garage, Yes, Garage Owned, Attached, Off Street, Owned
- Attached garage spaces: 4
- Has uncovered spaces: Yes
Accessibility
- Accessibility features: No Disability Access
Features
- Stories: 2
- Patio & porch: Patio
- Pool features: Above Ground
Lot
- Size: 1.92 Acres
- Dimensions: 504X185X395X216
Details
- Additional structures: Shed(s)
- Parcel number: 1729354008
- Special conditions: None
Construction
Type & style
- Home type: SingleFamily
- Architectural style: Cape Cod,Farmhouse,Traditional
- Property subtype: Single Family Residence
Materials
- Cedar
- Roof: Asphalt
Condition
- New construction: No
- Year built: 1991
Utilities & green energy
- Sewer: Public Sewer
- Water: Well
Community & HOA
Community
- Features: Street Lights, Street Paved
HOA
- Has HOA: Yes
- Services included: Insurance
- HOA fee: $100 annually
Location
- Region: Marengo
Financial & listing details
- Price per square foot: $221/sqft
- Tax assessed value: $343,467
- Annual tax amount: $6,999
- Date on market: 6/18/2026
- Ownership: Fee Simple w/ HO Assn.
Estimated market value
Not available
Estimated sales range
Not available
Not available
Price history
| Date | Event | Price |
|---|---|---|
| 6/29/2026 | Contingent | $500,000$221/sqft |
Source: BHHS broker feed #12670828 Report a problem | ||
| 6/18/2026 | Listed for sale | $500,000+58.7%$221/sqft |
Source: BHHS broker feed #12670828 Report a problem | ||
| 8/23/2022 | Sold | $315,000-1.3%$139/sqft |
Source:  MRED as distributed by MLS GRID #11425963 Report a problem MRED as distributed by MLS GRID #11425963 Report a problem | ||
| 4/27/2004 | Sold | $319,000+48.4%$141/sqft |
Source: Public Record Report a problem | ||
| 3/26/1996 | Sold | $215,000$95/sqft |
Source: Public Record Report a problem | ||
Public tax history
| Year | Property taxes | Tax assessment |
|---|---|---|
| 2024 | $5,448 -20.1% | $114,489 +10.6% |
| 2023 | $6,817 -18.2% | $103,535 -8.9% |
| 2022 | $8,337 +39.6% | $113,640 +6.1% |
| 2021 | $5,970 -27.2% | $107,157 +2.7% |
| 2020 | $8,201 | $104,390 +4.5% |
| 2019 | -- | $99,875 +4.8% |
| 2018 | $8,261 +1.9% | $95,319 +3.6% |
| 2017 | $8,109 +1.2% | $91,998 +4% |
| 2016 | $8,013 | $88,493 +6.1% |
| 2013 | $8,013 | $83,372 -21.4% |
| 2011 | -- | $106,108 -5.4% |
| 2010 | -- | $112,177 -9.5% |
| 2009 | -- | $123,952 -1.8% |
| 2008 | -- | $126,224 +6.9% |
| 2006 | -- | $118,099 +9.1% |
| 2005 | $5,721 +1.2% | $108,288 +4.9% |
| 2004 | $5,654 +5.1% | $103,249 +9.6% |
| 2003 | $5,377 +4.6% | $94,231 +5.3% |
| 2002 | $5,141 +5.7% | $89,514 +8.1% |
| 2001 | $4,863 +12.9% | $82,791 +2.3% |
| 2000 | $4,306 | $80,969 |
Find assessor info on the county website
Monthly payment
Est. payment
Payment breakdown
Explore the cost of this home by adjusting the details. Changes won't be saved.Climate risks
Neighborhood: 60152
Nearby schools
GreatSchools rating
- 7/10Riley Community Cons SchoolGrades: K-8Distance: 3.7 mi
- 8/10Marengo High SchoolGrades: 9-12Distance: 5.2 mi
Schools provided by the listing agent
- High: Marengo High School
- District: 15
Source: MRED as distributed by MLS GRID. This data may not be complete. We recommend contacting the local school district to confirm school assignments for this home.
- $461,4003 bd4 ba2.1k sqft11011 Jani Ln, Marengo, IL 60152Off Market
- $430,6003 bd1 ba1.7k sqft18893 Royal Ln, Marengo, IL 60152Off Market
- $445,7003 bd3 ba1.8k sqft10901 Jani Ln, Marengo, IL 60152Off Market
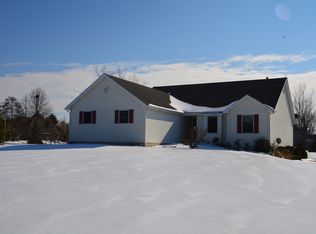
- $447,8003 bd2 ba2.1k sqft18927 Royal Ln, Marengo, IL 60152Off Market
- $403,2004 bd-- ba1.7k sqft19040 Harmony Rd, Marengo, IL 60152Off Market
- $413,4003 bd-- ba1.7k sqft19044 Harmony Rd, Marengo, IL 60152Off Market
- $536,3004 bd2 ba2.8k sqft10946 Jani Ln, Marengo, IL 60152Off Market
- $475,0003 bd3 ba2k sqft10916 Jani Ln, Marengo, IL 60152Sold
A local agent can set up tours, give advice and negotiate with sellers.
A local lender can help you make sure your offer is ready when you are.
Similar homes
- $489,9003 bd3 ba2.3k sqft10651 Capitol Ln, Huntley, IL 60142Active
 MLS ID #12694334, Robert Wisdom, RE/MAX Horizon. MRED as distributed by MLS GRID
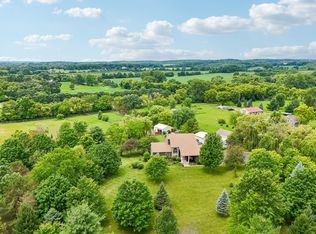
 - $650,0004 bd3 ba3.2k sqft3809 Standish Rd, Marengo, IL 60152Active
 MLS ID #12686795, Ben Broughton, RE/MAX Connections II. MRED as distributed by MLS GRID
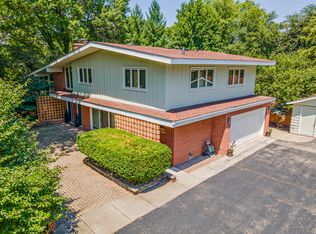
 - $575,0003 bd3 ba2.4k sqft888 Country Club Rd, Crystal Lake, IL 60014New
 MLS ID #12703967, Mandy Montford, Baird & Warner. MRED as distributed by MLS GRID
 - $495,0002 bd3 ba2.3k sqft13215 Oakwood Ave, Huntley, IL 60142Active
 MLS ID #12703060, Samantha R De Maria Moore, Coldwell Banker Realty. MRED as distributed by MLS GRID
 - $499,9904 bd3 ba1.8k sqft1007 Peregrine Way, Hampshire, IL 60140ActiveMLS ID #12615399, Zivile Pitkiene, Coldwell Banker Realty. MRED as distributed by MLS GRID
- $499,9003 bd3 ba2.6k sqft34007 Pearl St, Kirkland, IL 60146For SaleMLS ID #202602353, Lisa Ellis. NorthWest Illinois Alliance of REALTORS®
- $460,0004 bd2 ba1.4k sqft14101 Perkins Rd, Woodstock, IL 60098ActiveMLS ID #12697916, Megan Liebetrau, Berkshire Hathaway HomeServices Starck Real Estate. MRED as distributed by MLS GRID
- $479,0004 bd3 ba2.8k sqft521 Winslow Way, Lake In The Hills, IL 60156ActiveMLS ID #12695823, Brian Malnati, 4 Keys Real Estate. MRED as distributed by MLS GRID
- $584,9002 bd2 ba2.5k sqft13021 Brookwood Dr, Huntley, IL 60142NewMLS ID #12710848, Vilma Alvarez, ABR,SRES, Huntley Realty. MRED as distributed by MLS GRID
- $497,5003 bd4 ba2k sqft37W907 Bowes Rd, Elgin, IL 60124ActiveMLS ID #12707329, Christine Evensen, ABR,AHWD,PSA, Realstar Realty, Inc. MRED as distributed by MLS GRID
- $549,9003 bd3 ba1.8k sqft44W043 Fox Wilds Dr, St Charles, IL 60175ActiveMLS ID #12708202, Annette Siwy, Siwy Real Estate, Inc.. MRED as distributed by MLS GRID
- $489,9004 bd3 ba2.4k sqft11061 Bayou Ct, Huntley, IL 60142ActiveMLS ID #12696242, Clancy Green, Berkshire Hathaway HomeServices Starck Real Estate. MRED as distributed by MLS GRID
- $450,0003 bd2 ba2k sqft39W390 Juliet Dr, Elgin, IL 60124ActiveMLS ID #12695355, Anne Cordogan Ward, RE/MAX All Pro - St Charles. MRED as distributed by MLS GRID
- $529,9003 bd4 ba2k sqft41W610 Silvana Dr, Elgin, IL 60124ActiveMLS ID #12690141, Sandra Fidler, Baird & Warner Fox Valley - Geneva. MRED as distributed by MLS GRID
- $385,0003 bd2 ba1.7k sqft871 Brandt Dr, Lake In The Hills, IL 60156NewMLS ID #12713443, Becky Kirchner, ABR,AHWD,E-PRO,GREEN,GRI,PMN, RE/MAX Plaza. MRED as distributed by MLS GRID
- $520,0004 bd3 ba2.7k sqft9 Lake Plumleigh Ct, Algonquin, IL 60102ActiveMLS ID #12679095, Pradeep Singh, Royal Family Real Estate. MRED as distributed by MLS GRID
- $549,9004 bd3 ba2.9k sqft1164 Liberty Ave, Cary, IL 60013NewMLS ID #12711337, Ashley Arzer, Redfin Corporation. MRED as distributed by MLS GRID
- $415,0005 bd5 ba3k sqft579 Kennedy St, Marengo, IL 60152ActiveMLS ID #12591807, Mary Tolford, Baird & Warner. MRED as distributed by MLS GRID
- $459,9953 bd4 ba2.2k sqft9 Tenneyson Ct, Lake In The Hills, IL 60156ActiveMLS ID #12400296, Usman Taj, Baird & Warner. MRED as distributed by MLS GRID
- $399,0004 bd3 ba1.8k sqft4705 Wild Cherry Rd, Crystal Lake, IL 60012NewMLS ID #12714267, Jorel Kilcullen, RE/MAX Connections II. MRED as distributed by MLS GRID
