Attention investors, flippers, and buyers looking to build instant equity! This 3 bedrrom, 2 full bath ranch home presents an incredible opportunity in the highly desirable Ashwood community. Nestled on a peaceful with beautiful, serene views behind the home. The spacious great room is ideal for gathering and entertaining, flowing seamlessly into the kitchen featuring newer stainless-steel appliances. The primary suite offers a walk-in closet and a beautifully updated bath, providing a retreat while you personalize the remaining spaces to your liking. Major updates provide peace of mind, including a newer roof (2016), fresh exterior paint (2026), tankless water heater, smart Wi-Fi thermostat, and convenient attic storage with pull-down stairs. All appliances remain, including the washer and dryer and the garage is equiped with dual 240v outlets. Enjoy a short walk to the community playground and easy access to shopping, dining, parks, and everyday conveniences. Whether you're looking for your next investment project or a home with tremendous potential in a fantastic location, this is an opportunity you won't want to miss!
Pending
$260,000
10946 Trailwood Dr, Fishers, IN 46038
3beds
1,370sqft
:
Get pre-qualified$1,701/mo
Residential, Single Family Residence
Built in 2003
8,276 Square Feet Lot
$-- Zestimate®
$190/sqft
$55/mo HOA
What's special
- 33 days |
- 310 |
- 12 |
Likely to sell faster than
Zillow last checked:
Listing updated:
Listed by:
Beckie Schroeder 317-345-1122,
F.C. Tucker Company
Source: MIBOR as distributed by MLS GRID,MLS#: 22107798
Facts & features
Interior
Bedrooms & bathrooms
- Bedrooms: 3
- Bathrooms: 2
- Full bathrooms: 2
- Main level bathrooms: 2
- Main level bedrooms: 3
Primary bedroom
- Level: Main
- Area: 204 Square Feet
- Dimensions: 17x12
Bedroom 2
- Level: Main
- Area: 132 Square Feet
- Dimensions: 12x11
Bedroom 3
- Level: Main
- Area: 130 Square Feet
- Dimensions: 13x10
Great room
- Level: Main
- Area: 255 Square Feet
- Dimensions: 17x15
Kitchen
- Level: Main
- Area: 154 Square Feet
- Dimensions: 14x11
Laundry
- Level: Main
- Area: 60 Square Feet
- Dimensions: 10x6
Heating
- Forced Air, Natural Gas
Cooling
- Central Air
Appliances
- Included: Dishwasher, Dryer, Disposal, Microwave, Electric Oven, Refrigerator, Tankless Water Heater, Washer
- Laundry: Laundry Room
Features
- Attic Access, Attic Pull Down Stairs, Double Vanity, Entrance Foyer, Ceiling Fan(s), Eat-in Kitchen, Pantry, Smart Thermostat, Walk-In Closet(s)
- Has basement: No
- Attic: Access Only,Pull Down Stairs
Interior area
- Total structure area: 1,370
- Total interior livable area: 1,370 sqft
Property
Parking
- Total spaces: 2
- Parking features: Attached
- Attached garage spaces: 2
Features
- Levels: One
- Stories: 1
- Patio & porch: Covered, Patio
Lot
- Size: 8,276 Square Feet
- Features: Sidewalks, Mature Trees, Trees-Small (Under 20 Ft)
Details
- Parcel number: 291128004039000020
- Special conditions: As Is,Cosmetics Needed,Fixer Upper
- Horse amenities: None
Construction
Type & style
- Home type: SingleFamily
- Architectural style: Ranch
- Property subtype: Residential, Single Family Residence
Materials
- Vinyl With Brick
- Foundation: Slab
Condition
- Fixer
- New construction: No
- Year built: 2003
Utilities & green energy
- Water: Public
Community & HOA
Community
- Subdivision: Ashwood
HOA
- Has HOA: Yes
- Amenities included: Maintenance, Park, Playground, Snow Removal
- Services included: Association Home Owners, Maintenance, ParkPlayground, Snow Removal
- HOA fee: $330 semi-annually
Location
- Region: Fishers
Financial & listing details
- Price per square foot: $190/sqft
- Tax assessed value: $258,900
- Annual tax amount: $2,708
- Date on market: 6/25/2026
- Cumulative days on market: 34 days
Estimated market value
Not available
Estimated sales range
Not available
Not available
Price history
| Date | Event | Price |
|---|---|---|
| 6/30/2026 | Pending sale | $260,000$190/sqft |
Source:  MIBOR as distributed by MLS GRID #22107798 Report a problem MIBOR as distributed by MLS GRID #22107798 Report a problem | ||
| 6/25/2026 | Listed for sale | $260,000$190/sqft |
Source: MIBOR as distributed by MLS GRID #22107798 Report a problem | ||
Public tax history
| Year | Property taxes | Tax assessment |
|---|---|---|
| 2025 | $2,707 +7.7% | $258,900 +4.4% |
| 2024 | $2,515 +2.8% | $248,000 +2.7% |
| 2023 | $2,445 +24.9% | $241,400 +10.2% |
| 2022 | $1,958 +10.4% | $219,000 +20.5% |
| 2021 | $1,773 +6.2% | $181,800 +7.8% |
| 2020 | $1,670 +7.9% | $168,600 +4.7% |
| 2019 | $1,548 +11% | $161,100 +7% |
| 2018 | $1,394 +5.3% | $150,600 +6.5% |
| 2017 | $1,324 +16.1% | $141,400 +3.1% |
| 2016 | $1,141 +6.3% | $137,200 +8% |
| 2014 | $1,073 +2.2% | $127,000 +2.2% |
| 2013 | $1,051 -3.7% | $124,300 -1.3% |
| 2012 | $1,091 +15.1% | $125,900 +5% |
| 2011 | $948 +4.7% | $119,900 |
| 2010 | $905 +3.6% | $119,900 |
| 2009 | $873 -7.8% | $119,900 |
| 2007 | $947 -17.4% | $119,900 -0.5% |
| 2006 | $1,147 | $120,500 |
Find assessor info on the county website
Monthly payment
Est. payment
Payment breakdown
Explore the cost of this home by adjusting the details. Changes won't be saved.Climate risks
Neighborhood: 46038
Nearby schools
GreatSchools rating
- 8/10Sand Creek ElementaryGrades: PK-4Distance: 0.5 mi
- 7/10Fishers Junior High SchoolGrades: 7-8Distance: 1.3 mi
- 10/10Fishers High SchoolGrades: 9-12Distance: 0.4 mi
Schools provided by the listing agent
- Elementary: Sand Creek Elementary
- High: Fishers High School
Source: MIBOR as distributed by MLS GRID. This data may not be complete. We recommend contacting the local school district to confirm school assignments for this home.
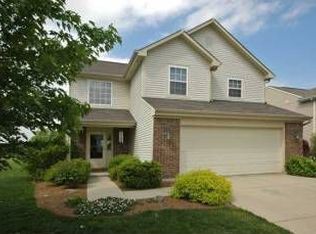
- $336,7003 bd2 ba1.8k sqft10956 Trailwood Dr, Fishers, IN 46038Off Market
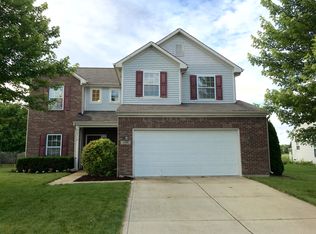
- $366,3003 bd3 ba2.1k sqft10936 Trailwood Dr, Fishers, IN 46038Off Market
- $312,2003 bd2 ba1.3k sqft10926 Trailwood Dr, Fishers, IN 46038Off Market
- $376,5003 bd2 ba2k sqft10966 Trailwood Dr, Fishers, IN 46038Off Market
- $393,3003 bd3 ba2.1k sqft13330 Ashwood Dr, Fishers, IN 46038Off Market
- $377,0004 bd3 ba2.3k sqft13329 Eastwood Ln, Fishers, IN 46038Off Market
- $314,5003 bd2 ba1.3k sqft10976 Trailwood Dr, Fishers, IN 46038Off Market
- $307,4003 bd2 ba1.3k sqft10916 Trailwood Dr, Fishers, IN 46038Off Market
A local agent can set up tours, give advice and negotiate with sellers.
Similar homes
- $237,0003 bd2 ba1.1k sqft8117 Crook Dr N, Indianapolis, IN 46256Active
 MLS ID #22115947, Chris Duke, Elite Indy Realty Group. MIBOR as distributed by MLS GRID
 - $264,9003 bd3 ba1.5k sqft12696 Tamworth Dr, Fishers, IN 46037Active
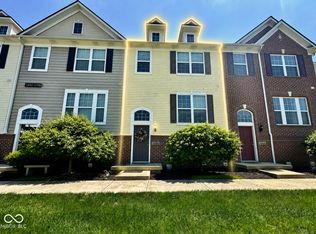 MLS ID #22101267, Michelle Chandler, Keller Williams Indy Metro Partners. MIBOR as distributed by MLS GRID
 - $250,0003 bd2 ba1.5k sqft1950 Winfield Park Dr, Greenfield, IN 46140Active
 MLS ID #22115990, Don Whitesell, Carpenter, REALTORS®. MIBOR as distributed by MLS GRID
 - $322,0003 bd3 ba1.5k sqft8913 Glass Chimney Ln, Fishers, IN 46037Active
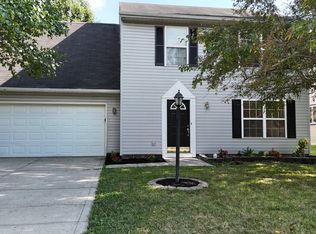 MLS ID #22111737, Barinder Singh, eXp Realty, LLC. MIBOR as distributed by MLS GRID
 - $245,0004 bd3 ba1.6k sqft1949 Shenandoah Pl, Indianapolis, IN 46229ActiveMLS ID #22116113, Scott Veerkamp, My Agent. MIBOR as distributed by MLS GRID
- $269,9003 bd2 ba1.4k sqft901 Peony Ln, Fortville, IN 46040ActiveMLS ID #22084062, Andrea Garcia Barahona, REMAX ONE. MIBOR as distributed by MLS GRID
- $209,9001 bd1 ba1k sqft13255 Deception Pass Unit 100, Fishers, IN 46038ActiveMLS ID #22108394, Judy Shelton, F.C. Tucker Company. MIBOR as distributed by MLS GRID
- $280,0003 bd2 ba1.4k sqft5110 Winston Dr, Indianapolis, IN 46226ActiveMLS ID #22109811, Shelby Farrar, Opendoor Brokerage LLC. MIBOR as distributed by MLS GRID
- $215,0003 bd3 ba1.4k sqft657 Fern St, Greenfield, IN 46140ActiveMLS ID #22116624, Brian Patterson, Simplicity Realty. MIBOR as distributed by MLS GRID
- $245,0003 bd2 ba1.3k sqft5360 Lakeside Manor Dr, Indianapolis, IN 46254ActiveMLS ID #22113028, Kendall Bullock, Keller Williams Indy Metro NE. MIBOR as distributed by MLS GRID
- $288,0003 bd2 ba1.6k sqft1537 W 74th Pl, Indianapolis, IN 46260ActiveMLS ID #22109342, Shelby Farrar, Opendoor Brokerage LLC. MIBOR as distributed by MLS GRID
- $300,0003 bd2 ba1.3k sqft5465 W 200 S, New Palestine, IN 46163ActiveMLS ID #22113177, Craig Greenwood, Trueblood Real Estate. MIBOR as distributed by MLS GRID
- $159,9003 bd2 ba1.2k sqft3722 Celtic Dr, Indianapolis, IN 46235ActiveMLS ID #22115676, Michael Bounds, Thrive Real Estate. MIBOR as distributed by MLS GRID
- $229,9003 bd2 ba1.7k sqft2 Holmes Ct, Greenfield, IN 46140ActiveMLS ID #22102496, Michelle Kelly, Real Broker, LLC. MIBOR as distributed by MLS GRID
- $309,9003 bd2 ba1.6k sqft6192 N Woodhaven Dr, McCordsville, IN 46055ActiveMLS ID #22101760, Kathy Groves, Carpenter, REALTORS®. MIBOR as distributed by MLS GRID
- $220,0003 bd2 ba1.4k sqft9442 E Gemini Dr, Indianapolis, IN 46229ActiveMLS ID #22096942, Zoraida Koteich De Ramirez, BluPrint Real Estate Group. MIBOR as distributed by MLS GRID
- $225,0003 bd2 ba1.3k sqft1503 Cecil Ave, Indianapolis, IN 46219ActiveMLS ID #22082604, Gregory Williams, Royal Realty Group LLC. MIBOR as distributed by MLS GRID
- $320,0003 bd2 ba1.3k sqft2709 Lucas Dr, Westfield, IN 46074ActiveMLS ID #22109341, Shelby Farrar, Opendoor Brokerage LLC. MIBOR as distributed by MLS GRID
- $309,9003 bd2 ba1.5k sqft323 N Windswept Rd, Greenfield, IN 46140ActiveMLS ID #22112240, Kathy Hall, Berkshire Hathaway Home. MIBOR as distributed by MLS GRID
- $195,0003 bd2 ba1.7k sqft415 S Arlington Ave, Indianapolis, IN 46219ActiveMLS ID #22116440, Andrew Sullivan, Keller Williams Indpls Metro N. MIBOR as distributed by MLS GRID
