Pride of ownership shines throughout this beautifully updated Renaissance Homes property, and it shows the moment you arrive. Positioned on a corner lot where the adjoining street ends in a cul-de-sac, the home enjoys an uncommon sense of privacy that's rare to find this close to everything the west side has to offer. Neighbors on this street take care of their homes and rarely let them go. Unlike most homes at this price point, there is truly nothing left to do. As you enter the home you will immediately notice the care and consideration that went into every design decision, from the lighting to the flooring to the paint, wallpaper, and tile; everything is intentional. The family room and kitchen are highlights, both looking out on the manicured yard, while the dining room is a vibe all by itself. Step through the slider into the covered outdoor living area where year-round al fresco dining is always an option. More than $70,000 has been invested in thoughtful upgrades, and all the big-ticket items are done. A presidential 50-year roof (2021), new high-efficiency furnace and central AC (2024), new flooring (2024), and fresh exterior paint mean the next owner inherits a home that has been loved and leveled up. Convenient freeway access, nearby parks and trails, excellent dining and shopping, and highly regarded Tigard schools complete the picture. Homes on a street this good don't cross your path very often. Here is your moment!
Pending
$720,000
10954 SW Geneva St, Tigard, OR 97223
4beds
2,280sqft
:
Get pre-qualified$4,972/mo
Residential, Single Family Residence
Built in 1993
6,969 Square Feet Lot
$-- Zestimate®
$316/sqft
$-- HOA
What's special
Fresh exterior paintYear-round al fresco diningCorner lot
- 41 days |
- 174 |
- 2 |
Likely to sell faster than
Zillow last checked:
Listing updated:
Listed by:
Colin Dobrin 503-744-1155,
Real Broker
Source: RMLS (OR),MLS#: 428737465
Facts & features
Interior
Bedrooms & bathrooms
- Bedrooms: 4
- Bathrooms: 3
- Full bathrooms: 2
- Partial bathrooms: 1
- Main level bathrooms: 1
Rooms
- Room types: Bedroom 4, Bedroom 2, Bedroom 3, Dining Room, Family Room, Kitchen, Living Room, Primary Bedroom
Primary bedroom
- Features: Ensuite, Soaking Tub, Walkin Closet, Walkin Shower
- Level: Upper
- Area: 247
- Dimensions: 19 x 13
Bedroom 2
- Level: Upper
- Area: 196
- Dimensions: 14 x 14
Bedroom 3
- Level: Upper
- Area: 168
- Dimensions: 14 x 12
Bedroom 4
- Level: Upper
- Area: 110
- Dimensions: 11 x 10
Dining room
- Level: Main
- Area: 121
- Dimensions: 11 x 11
Family room
- Features: Fireplace
- Level: Main
- Area: 225
- Dimensions: 15 x 15
Kitchen
- Features: Cook Island, Dishwasher
- Level: Main
- Area: 156
- Width: 12
Living room
- Level: Main
- Area: 208
- Dimensions: 16 x 13
Heating
- Forced Air 90, Fireplace(s)
Cooling
- Central Air
Appliances
- Included: Built In Oven, Convection Oven, Dishwasher, Disposal, Down Draft, Microwave, Stainless Steel Appliance(s), Washer/Dryer, Gas Water Heater
Features
- High Ceilings, Cook Island, Soaking Tub, Walk-In Closet(s), Walkin Shower, Kitchen Island, Pantry, Quartz
- Flooring: Hardwood
- Windows: Double Pane Windows, Vinyl Frames
- Basement: Crawl Space
- Number of fireplaces: 1
- Fireplace features: Wood Burning
Interior area
- Total structure area: 2,280
- Total interior livable area: 2,280 sqft
Property
Parking
- Total spaces: 2
- Parking features: Driveway, On Street, Attached
- Attached garage spaces: 2
- Has uncovered spaces: Yes
Features
- Levels: Two
- Stories: 2
- Patio & porch: Covered Patio, Patio
- Exterior features: Fire Pit
- Fencing: Fenced
Lot
- Size: 6,969 Square Feet
- Features: Corner Lot, SqFt 7000 to 9999
Details
- Additional structures: ToolShed
- Parcel number: R2032124
Construction
Type & style
- Home type: SingleFamily
- Architectural style: Traditional
- Property subtype: Residential, Single Family Residence
Materials
- Lap Siding
- Foundation: Concrete Perimeter
- Roof: Composition
Condition
- Updated/Remodeled
- New construction: No
- Year built: 1993
Utilities & green energy
- Gas: Gas
- Sewer: Public Sewer
- Water: Public
Community & HOA
HOA
- Has HOA: No
Location
- Region: Tigard
Financial & listing details
- Price per square foot: $316/sqft
- Tax assessed value: $662,530
- Annual tax amount: $7,546
- Date on market: 6/25/2026
- Cumulative days on market: 41 days
- Listing terms: Cash,Conventional,FHA,VA Loan
- Road surface type: Paved
Estimated market value
Not available
Estimated sales range
Not available
Not available
Price history
| Date | Event | Price |
|---|---|---|
| 7/11/2026 | Pending sale | $720,000$316/sqft |
Source:  RMLS (OR) #428737465 Report a problem RMLS (OR) #428737465 Report a problem | ||
| 6/25/2026 | Listed for sale | $720,000+3%$316/sqft |
Source: RMLS (OR) #428737465 Report a problem | ||
| 8/10/2023 | Sold | $699,000$307/sqft |
Source: RMLS (OR) #23006780 Report a problem | ||
| 7/11/2023 | Pending sale | $699,000$307/sqft |
Source: RMLS (OR) #23006780 Report a problem | ||
| 7/6/2023 | Listed for sale | $699,000$307/sqft |
Source: RMLS (OR) #23006780 Report a problem | ||
Public tax history
| Year | Property taxes | Tax assessment |
|---|---|---|
| 2025 | $7,546 +9.6% | $403,690 +3% |
| 2024 | $6,883 +2.8% | $391,940 +3% |
| 2023 | $6,698 +3% | $380,530 +3% |
| 2022 | $6,506 +2.6% | $369,450 |
| 2021 | $6,342 +3.1% | -- |
| 2020 | $6,152 +4.5% | $348,250 +3% |
| 2019 | $5,886 +4.2% | $338,110 |
| 2018 | $5,647 | $338,110 +6.1% |
| 2017 | $5,647 +8.7% | $318,710 +3% |
| 2016 | $5,197 | $309,430 +3% |
| 2015 | $5,197 +4% | $300,420 +3% |
| 2014 | $4,996 +10.1% | $291,670 +3% |
| 2013 | $4,539 +4.1% | $283,180 +3% |
| 2012 | $4,361 -0.6% | $274,940 -17.4% |
| 2011 | $4,389 +3.2% | $333,050 -2.4% |
| 2010 | $4,251 +1.4% | $341,250 -5.2% |
| 2009 | $4,193 +4.5% | $360,070 -8.8% |
| 2008 | $4,014 +2.7% | $394,620 -1.8% |
| 2007 | $3,907 +7.7% | $401,670 +6.5% |
| 2006 | $3,627 -0.7% | $377,130 +26.2% |
| 2005 | $3,655 +4.3% | $298,750 +10.1% |
| 2004 | $3,503 +3.7% | $271,430 +6.8% |
| 2003 | $3,377 +2.1% | $254,210 +4.6% |
| 2002 | $3,309 +9.7% | $243,040 +2.5% |
| 2001 | $3,017 +6.9% | $237,080 +1.9% |
| 2000 | $2,822 | $232,710 |
Find assessor info on the county website
Monthly payment
Est. payment
Payment breakdown
Explore the cost of this home by adjusting the details. Changes won't be saved.Climate risks
Neighborhood: Greenburg Road
Nearby schools
GreatSchools rating
- 5/10Charles F Tigard Elementary SchoolGrades: K-5Distance: 1.1 mi
- 5/10Thomas R Fowler Middle SchoolGrades: 6-8Distance: 0.6 mi
- 4/10Tigard High SchoolGrades: 9-12Distance: 2.8 mi
Schools provided by the listing agent
- Elementary: Cf Tigard
- Middle: Fowler
- High: Tigard
Source: RMLS (OR). This data may not be complete. We recommend contacting the local school district to confirm school assignments for this home.
- $634,4004 bd3 ba2k sqft10932 SW Geneva St, Tigard, OR 97223Off Market

- $689,8004 bd3 ba2.3k sqft11022 SW Geneva St, Tigard, OR 97223Off Market
- $710,7003 bd2 ba2.4k sqft10985 SW 109th Ave, Tigard, OR 97223Off Market

- $645,5003 bd3 ba2.1k sqft10943 SW Geneva St, Tigard, OR 97223Off Market
- $656,8004 bd3 ba2.1k sqft11009 SW 110th Pl, Tigard, OR 97223Off Market
- $556,8003 bd2 ba1.9k sqft11065 SW 109th Ave, Tigard, OR 97223Off Market
- $745,5004 bd3 ba2.9k sqft10965 SW Geneva St, Tigard, OR 97223Off Market
- $665,5005 bd3 ba2.5k sqft11044 SW Geneva St, Tigard, OR 97223Off Market
A local agent can set up tours, give advice and negotiate with sellers.
Similar homes
- $680,0003 bd3 ba1.9k sqft11566 SW Wood Duck Pl, Tigard, OR 97223Active
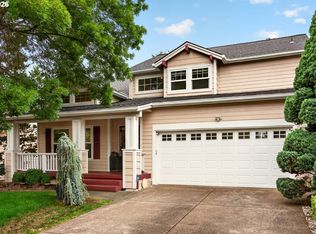
 MLS ID #776642348, Taha Al-Madani, Keller Williams Realty Portland Premiere. RMLS (OR)
 - $710,0004 bd3 ba2.6k sqft13265 SW Hanson Ln, Beaverton, OR 97008Active
 MLS ID #183148310, Doug Bergmann, John L. Scott. RMLS (OR)
 - $630,9474 bd2 ba2.1k sqft8100 SW Locust St, Tigard, OR 97223Active
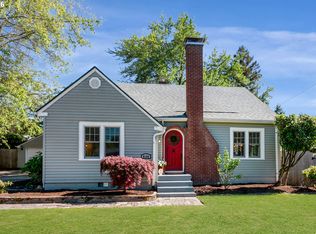 MLS ID #201250386, Tascha Gamroth, Realty One Group Prestige. RMLS (OR)
 - $747,5004 bd3 ba2.1k sqft19477 View Dr, West Linn, OR 97068Active
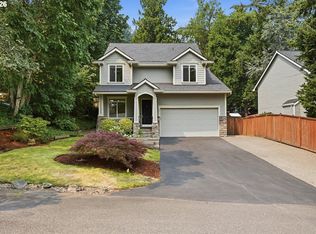 MLS ID #122608249, Beth Livingston, Berkshire Hathaway HomeServices NW Real Estate. RMLS (OR)
 - $624,9003 bd2 ba1.6k sqft7335 SW 68th Ave, Portland, OR 97223ActiveMLS ID #235922967, Jeff Cooke, Keller Williams Realty Portland Premiere. RMLS (OR)
- $895,0004 bd3 ba3.3k sqft13436 SW Clearview Way, Tigard, OR 97223ActiveMLS ID #650471332, Nikki Gardner, ELEETE Real Estate. RMLS (OR)
- $699,5004 bd3 ba1.8k sqft7860 SW Gearhart Dr, Beaverton, OR 97007ActiveMLS ID #729799516, Rick Sadle, Keller Williams Realty Professionals. RMLS (OR)
- $645,0004 bd3 ba2.1k sqft15455 SW Gleneden Dr, Beaverton, OR 97007ActiveMLS ID #659830713, Jennifer Turner, Lovejoy Real Estate. RMLS (OR)
- $749,9994 bd2 ba2.5k sqft4575 SW Dogwood Ln, Portland, OR 97225ActiveMLS ID #468382355, Tate Weaver, Real Broker. RMLS (OR)
- $645,0003 bd2 ba1.7k sqft23724 SW Stonehaven St, Sherwood, OR 97140ActiveMLS ID #425489793, Jason Gardner, Premiere Property Group, LLC. RMLS (OR)
- $675,0004 bd2 ba1.5k sqft9760 SW Inglewood Pl, Portland, OR 97225ActiveMLS ID #507059961, Anita Phipps, Urban Properties Group LLC. RMLS (OR)
- $689,0004 bd3 ba2.2k sqft16550 SW Waterleaf St, Beaverton, OR 97006ActiveMLS ID #512380900, Judie Simpson, Corcoran Prime. RMLS (OR)
- $799,9004 bd3 ba2.5k sqft3327 SW Arnold Heights Ter, Portland, OR 97219ActiveMLS ID #647787263, Beth Benner, Real Broker. RMLS (OR)
- $949,0004 bd3 ba3.3k sqft6475 SW Arranmore Ct, Portland, OR 97223ActiveMLS ID #470364377, Cary Perkins, Windermere Realty Trust. RMLS (OR)
- $693,0003 bd1 ba1.4k sqft8060 SW Cedar St, Portland, OR 97225ActiveMLS ID #573121256, Amy Rice, Windermere Realty Trust. RMLS (OR)
- $765,9004 bd3 ba2.4k sqft6725 SW Sean Michael Pl, Portland, OR 97225ActiveMLS ID #243281156, Ron Brister, Soldera Properties, Inc. RMLS (OR)
- $779,0004 bd3 ba2.7k sqft2911 SW Plum Ct, Portland, OR 97219ActiveMLS ID #477095459, Carey Hunt, Where, Inc. RMLS (OR)
- $685,0003 bd2 ba1.6k sqft8326 SW 57th Ave, Portland, OR 97219ActiveMLS ID #347341841, Sandra Bittler, MORE Realty. RMLS (OR)
- $700,0003 bd3 ba2.4k sqft1831 NE 61st Ave, Portland, OR 97213ActiveMLS ID #101745837, Helen Hoyt, Portland Creative Realtors. RMLS (OR)
- $780,0004 bd3 ba3.2k sqft8234 SW Capitol Hwy, Portland, OR 97219ActiveMLS ID #775973755, Caitlin Bowman, Windermere Realty Trust. RMLS (OR)
