Big updates, perfect space, and a backyard that is ready to be enjoyed—this Huntersville home checks all the right boxes for anyone purchasing their first home or looking to simplify without sacrificing comfort. All in a one-story home!
The 3-bedroom, 2-bath + a multi-purpose room layout feels open and welcoming, with vaulted ceilings and fresh interior paint creating a bright, airy atmosphere. The renovated kitchen is both stylish and practical, featuring white quartz countertops, brand new cabinetry, and stainless-steel appliances. Both bathrooms have been renovated as well, giving the home a clean, cohesive look.
With a newer HVAC system (2022) and water heater (2025), you can spend less time worrying about major projects and more time settling in. The garage adds everyday convenience, while the large shed with power offers valuable space for storage, hobbies, tools, or a workshop.
Out back, the flat, fully fenced yard provides plenty of room for pets, gardening, entertaining, or quiet evenings outdoors. A tree buffer behind the property adds a welcome sense of privacy.
Located in the Cabarrus County portion of Huntersville, this means a sought-after school district (Cox Mill High), lower property taxes, and a convenient location less than 10 minutes from both I-485 and I-85. Shopping, dining, and Charlotte-area destinations are all within easy reach.
Updated, comfortable, and easy to maintain—this is a home you can move into and enjoy from the start.
Active
$395,000
10957 Dry Stone Dr, Huntersville, NC 28078
3beds
1,583sqft
:
Get pre-qualified$2,407/mo
Single Family Residence
Built in 2003
0.15 Acres Lot
$-- Zestimate®
$250/sqft
$57/mo HOA
What's special
Vaulted ceilingsWhite quartz countertopsGarage adds everyday convenienceStainless-steel appliancesRenovated kitchenBrand new cabinetry
- 20 days |
- 1,013 |
- 96 |
Likely to sell faster than
Zillow last checked:
Listing updated:
Listed by:
Claudia Ogrizek claudia@ivesterjackson.com,
Ivester Jackson Christie's
Source: Canopy MLS as distributed by MLS GRID,MLS#: 4405350
Facts & features
Interior
Bedrooms & bathrooms
- Bedrooms: 3
- Bathrooms: 2
- Full bathrooms: 2
- Main level bedrooms: 3
Primary bedroom
- Level: Main
- Area: 174 Square Feet
- Dimensions: 13' 11" X 12' 6"
Bedroom s
- Level: Main
- Area: 144.32 Square Feet
- Dimensions: 12' 11" X 11' 2"
Bedroom s
- Level: Main
- Area: 141.01 Square Feet
- Dimensions: 11' 11" X 11' 10"
Bathroom full
- Level: Main
- Area: 45.89 Square Feet
- Dimensions: 9' 6" X 4' 10"
Bathroom full
- Level: Main
- Area: 37.43 Square Feet
- Dimensions: 7' 9" X 4' 10"
Family room
- Level: Main
- Area: 638.77 Square Feet
- Dimensions: 35' 4" X 18' 1"
Office
- Level: Main
- Area: 137.37 Square Feet
- Dimensions: 12' 7" X 10' 11"
Heating
- Forced Air
Cooling
- Ceiling Fan(s), Central Air
Appliances
- Included: Dishwasher, Disposal, Electric Range
- Laundry: Laundry Closet, Main Level
Features
- Flooring: Carpet, Vinyl
- Has basement: No
- Attic: Pull Down Stairs
- Fireplace features: Gas, Gas Log, Great Room
Interior area
- Total structure area: 1,583
- Total interior livable area: 1,583 sqft
- Finished area above ground: 1,583
- Finished area below ground: 0
Video & virtual tour
Property
Parking
- Total spaces: 2
- Parking features: Attached Garage, Garage on Main Level
- Attached garage spaces: 2
Features
- Levels: One
- Stories: 1
- Patio & porch: Patio
- Pool features: Community
- Fencing: Fenced,Full,Wood
Lot
- Size: 0.15 Acres
Details
- Additional structures: Shed(s)
- Parcel number: 46715971270000
- Zoning: LDR
- Special conditions: Standard
Construction
Type & style
- Home type: SingleFamily
- Architectural style: Traditional
- Property subtype: Single Family Residence
Materials
- Vinyl
- Foundation: Slab
- Roof: Composition
Condition
- New construction: No
- Year built: 2003
Utilities & green energy
- Sewer: Public Sewer
- Water: City
Community & HOA
Community
- Features: Playground
- Security: Carbon Monoxide Detector(s), Smoke Detector(s)
- Subdivision: Cabarrus Crossing
HOA
- Has HOA: Yes
- HOA fee: $170 quarterly
- HOA name: Cabarrus Crossing HOA / CSI Community
Location
- Region: Huntersville
Financial & listing details
- Price per square foot: $250/sqft
- Tax assessed value: $348,660
- Annual tax amount: $2,214
- Date on market: 7/18/2026
- Cumulative days on market: 20 days
- Listing terms: Cash,Conventional,FHA,VA Loan
- Road surface type: Concrete, Paved
Estimated market value
Not available
Estimated sales range
Not available
Not available
Price history
| Date | Event | Price |
|---|---|---|
| 7/18/2026 | Listed for sale | $395,000+68.8%$250/sqft |
Source:  Canopy MLS as distributed by MLS GRID #4405350 Report a problem Canopy MLS as distributed by MLS GRID #4405350 Report a problem | ||
| 6/4/2025 | Listing removed | $2,195$1/sqft |
Source: Zillow Rentals Report a problem | ||
| 5/5/2025 | Listed for rent | $2,195$1/sqft |
Source: Zillow Rentals Report a problem | ||
| 1/24/2025 | Sold | $234,000+60.3%$148/sqft |
Source: Public Record Report a problem | ||
| 5/26/2006 | Sold | $146,000+32.6%$92/sqft |
Source: Public Record Report a problem | ||
| 12/27/2005 | Sold | $110,069-14.7%$70/sqft |
Source: Public Record Report a problem | ||
| 9/19/2003 | Sold | $129,000$81/sqft |
Source: Public Record Report a problem | ||
Public tax history
| Year | Property taxes | Tax assessment |
|---|---|---|
| 2025 | $2,214 | $348,660 |
| 2024 | $2,214 +34.6% | $348,660 +74.8% |
| 2023 | $1,645 +4.5% | $199,410 +2.4% |
| 2022 | $1,574 | $194,770 |
| 2021 | $1,574 +27.9% | $194,770 +27.9% |
| 2019 | $1,231 +5.2% | $152,310 |
| 2018 | $1,170 | $152,310 |
| 2017 | $1,170 | $152,310 +17.1% |
| 2016 | $1,170 | $130,040 |
| 2015 | $1,170 +18.7% | $130,040 |
| 2014 | $986 | $130,040 |
| 2013 | -- | $130,040 |
| 2012 | -- | $130,040 -14.2% |
| 2011 | -- | $151,550 |
| 2010 | -- | $151,550 |
| 2009 | -- | $151,550 +0.8% |
| 2008 | -- | $150,320 +21.9% |
| 2007 | -- | $123,350 |
| 2006 | -- | $123,350 |
| 2005 | -- | $123,350 |
| 2004 | -- | $123,350 +448.2% |
| 2003 | -- | $22,500 |
Find assessor info on the county website
Monthly payment
Est. payment
Payment breakdown
Explore the cost of this home by adjusting the details. Changes won't be saved.Climate risks
Neighborhood: 28078
Nearby schools
GreatSchools rating
- NAW R Odell PrimaryGrades: K-2Distance: 1.4 mi
- 10/10Harris Road MiddleGrades: 6-8Distance: 1.2 mi
- 8/10Cox Mill High SchoolGrades: 9-12Distance: 3.5 mi
Schools provided by the listing agent
- Elementary: W.R. Odell
- Middle: Harris Road
- High: Cox Mill
Source: Canopy MLS as distributed by MLS GRID. This data may not be complete. We recommend contacting the local school district to confirm school assignments for this home.
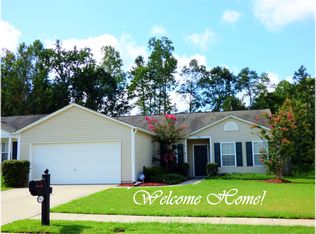
- $344,3003 bd2 ba1.5k sqft10961 Dry Stone Dr, Huntersville, NC 28078Off Market
- $390,5004 bd2 ba2.2k sqft11001 Dry Stone Dr, Huntersville, NC 28078Off Market
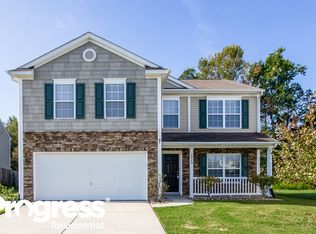
- $374,6003 bd2 ba2.1k sqft10949 Dry Stone Dr, Huntersville, NC 28078Off Market
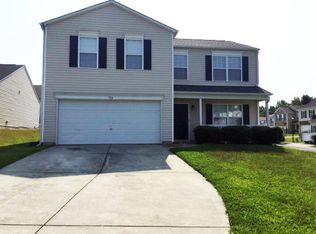
- $370,3003 bd2 ba2.1k sqft1816 Meadow Crossing Dr, Huntersville, NC 28078Off Market
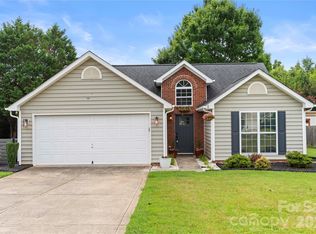
- $360,8004 bd2 ba2.1k sqft1807 Rustic Barn Dr, Huntersville, NC 28078Off Market
- $434,0003 bd2 ba3.2k sqft11005 Dry Stone Dr, Huntersville, NC 28078Off Market
- $398,6004 bd3 ba2.3k sqft10921 Dry Stone Dr, Huntersville, NC 28078Off Market
- $385,8004 bd3 ba2.2k sqft10953 Dry Stone Dr, Huntersville, NC 28078Off Market
A local agent can set up tours, give advice and negotiate with sellers.
Similar homes
- $394,9003 bd2 ba1.8k sqft1843 Rustic Barn Dr, Huntersville, NC 28078For Sale

 MLS ID #4391831, Michael Rivera, Keller Williams Ballantyne Area. Canopy MLS as distributed by MLS GRID
 - $425,0003 bd3 ba2.3k sqft10825 Dry Stone Dr, Huntersville, NC 28078For Sale
 MLS ID #4393847, Nicole Berry, NorthGroup Real Estate LLC. Canopy MLS as distributed by MLS GRID
 - $399,5003 bd2 ba1.3k sqft12721 Newstead Rd, Huntersville, NC 28078For Sale
 MLS ID #4407030, Jessica Martin, TSG Residential. Canopy MLS as distributed by MLS GRID
 - $380,0003 bd2 ba1.2k sqft12716 Cumberland Crest Dr, Huntersville, NC 28078For Sale
 MLS ID #4396849, Phil Puma, Puma & Associates Realty, Inc.. Canopy MLS as distributed by MLS GRID
 - $395,0003 bd2 ba1.3k sqft12619 Levins Hall Rd, Huntersville, NC 28078For SaleMLS ID #4388537, Larissa Crawford, Premier Sotheby's International Realty. Canopy MLS as distributed by MLS GRID
- $410,0003 bd3 ba1.5k sqft14018 Naworth Ln, Huntersville, NC 28078For SaleMLS ID #4381106, Chris Conrad, Keller Williams Lake Norman. Canopy MLS as distributed by MLS GRID
- $369,9003 bd3 ba1.3k sqft12601 Cumberland Crest Dr, Huntersville, NC 28078For SaleMLS ID #4402258, Jenny Loretto, TAH North Carolina LLC. Canopy MLS as distributed by MLS GRID
- $459,0004 bd3 ba2.2k sqft10690 Sapphire Trl, Davidson, NC 28036For SaleMLS ID #4410627, Philip Barry, Lantern Realty & Development, LLC. Canopy MLS as distributed by MLS GRID
- $390,0003 bd2 ba1.4k sqft11017 Hat Creek Ln, Davidson, NC 28036For SaleMLS ID #4406284, Azeem Hassan, Coldwell Banker Realty. Canopy MLS as distributed by MLS GRID
- $399,0003 bd2 ba1.5k sqft205 Moss Dr, Concord, NC 28027For SaleMLS ID #4382397, Andrii Chekorskyi, NorthGroup Real Estate LLC. Canopy MLS as distributed by MLS GRID
- $384,9003 bd3 ba1.7k sqft9645 Storybook Ave NW, Concord, NC 28027For SaleMLS ID #4404932, Jamie Purvis, RE/MAX Executive. Canopy MLS as distributed by MLS GRID
- $400,0003 bd3 ba1.6k sqft4228 Huntmeadow Dr, Charlotte, NC 28269For SaleMLS ID #4409446, Brandon Springs, Keller Williams South Park. Canopy MLS as distributed by MLS GRID
- $399,9003 bd3 ba2.3k sqft14435 Greenpoint Ln, Huntersville, NC 28078For SaleMLS ID #4401101, C.J. Short, Charles Johnathan Real Estate Group LLC. Canopy MLS as distributed by MLS GRID
- $390,0003 bd3 ba1.9k sqft10434 Dalton Woods Ct NW, Huntersville, NC 28078For SaleMLS ID #4403366, Beth Holland, Mark Spain Real Estate. Canopy MLS as distributed by MLS GRID
- $475,0003 bd2 ba1.4k sqft12601 Mayes Rd, Huntersville, NC 28078For SaleMLS ID #4396810, Chris Faivor, NorthGroup Real Estate LLC. Canopy MLS as distributed by MLS GRID
- $405,0003 bd2 ba1.6k sqft3198 Helmsley Ct, Concord, NC 28027For SaleMLS ID #4389832, Brian Bain, Keller Williams Unlimited. Canopy MLS as distributed by MLS GRID
- $350,0003 bd2 ba1.1k sqft12519 Twelvetrees Ln, Huntersville, NC 28078For SaleMLS ID #4375770, Chrystal Brown, Keller Williams Premier. Canopy MLS as distributed by MLS GRID
- $445,0004 bd3 ba2.1k sqft10326 Haddington Dr NW, Charlotte, NC 28269For SaleMLS ID #4411635, Kim Grace, Coldwell Banker Realty. Canopy MLS as distributed by MLS GRID
- $400,0004 bd2 ba1.8k sqft1826 Wilburn Park Ln NW, Charlotte, NC 28269For SaleMLS ID #4399485, Consuelo Souders, Keller Williams Lake Norman. Canopy MLS as distributed by MLS GRID
- from $408,9903 bd3 ba1.6k sqftLansing Plan, Skybrook Corners, Huntersville, NC 28078New ConstructionDR Horton
