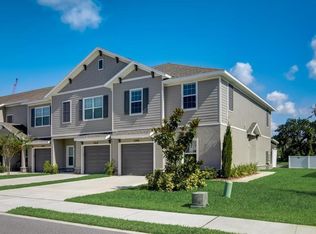
Welcome to Calusa Creek, a townhome Community built by Sunrise Homes in Riverview. This home features 4 bedrooms, 3 bathrooms, an open-concept living, dining, and kitchen area on the first floor. This level also includes a versatile den or study that can serve as a fourth bedroom. The second floor features three additional bedrooms, a dedicated laundry room, and a bonus entertainment space. Exterior highlights include a screened lanai with pond views and a one car garage with ample storage space. Furthermore, the home is equipped with energy-efficient features, including a 15 SEER A/C unit with a programmable thermostat and double pane Low E windows. This Community offers residents access to a pool and a dog park. Conveniently located in Riverview, Calusa Creek provides easy access to US 301 and I-75, as well as proximity to local shopping. Call today and schedule your visit!
For sale
Price cut: $9K (9/15)
$389,000
10960 BRIGHTLEAF COURT, RIVERVIEW, FL 33569
4beds
2,141sqft
Townhouse
Built in 2022
3,684 Square Feet Lot
$386,000 Zestimate®
$182/sqft
$200/mo HOA
What's special
Bonus entertainment spaceVersatile den or studyDedicated laundry room
- 136 days
- 53
- 6
Zillow last checked:
Listing updated:
Listed by:
Tracey Wadsworth 941-626-1733,
ALLISON JAMES ESTATES & HOMES 941-500-4922
Source: Stellar MLS,MLS#: C7526856 Originating MLS: Port Charlotte
Originating MLS: Port Charlotte
Facts & features
Interior
Bedrooms & bathrooms
- Bedrooms: 4
- Bathrooms: 3
- Full bathrooms: 3
Primary bedroom
- Features: Walk-In Closet(s)
- Level: Second
- Area: 240 Square Feet
- Dimensions: 15x16
Bedroom 2
- Features: Walk-In Closet(s)
- Level: Second
- Area: 132 Square Feet
- Dimensions: 11x12
Bedroom 3
- Features: Walk-In Closet(s)
- Level: Second
- Area: 143 Square Feet
- Dimensions: 11x13
Den
- Features: Built-in Closet
- Level: First
- Area: 110 Square Feet
- Dimensions: 10x11
Great room
- Level: First
- Area: 360 Square Feet
- Dimensions: 18x20
Kitchen
- Level: First
- Area: 130 Square Feet
- Dimensions: 10x13
Loft
- Level: Second
- Area: 165 Square Feet
- Dimensions: 11x15
Heating
- Central
Cooling
- Central Air
Appliances
- Included: Dishwasher, Disposal, Dryer, Microwave, Range, Refrigerator, Washer
- Laundry: Laundry Room
Features
- High Ceilings, Kitchen/Family Room Combo, Open Floorplan, Walk-In Closet(s)
- Flooring: Carpet, Tile
- Doors: Sliding Doors
- Has fireplace: No
Interior area
- Total structure area: 2,616
- Total interior livable area: 2,141 sqft
Video & virtual tour
Property
Parking
- Total spaces: 1
- Parking features: Garage - Attached
- Attached garage spaces: 1
Features
- Levels: Two
- Stories: 2
- Exterior features: Sidewalk
- Has view: Yes
- View description: Pond
- Has water view: Yes
- Water view: Pond
Lot
- Size: 3,684 Square Feet
Details
- Parcel number: U203020C1F00000000039.0
- Zoning: PD
- Special conditions: None
Construction
Type & style
- Home type: Townhouse
- Property subtype: Townhouse
Materials
- Block
- Foundation: Slab
- Roof: Shingle
Condition
- New construction: No
- Year built: 2022
Utilities & green energy
- Sewer: Public Sewer
- Water: Public
- Utilities for property: Electricity Connected
Community & HOA
Community
- Features: Pool, Sidewalks
- Pet fee: $0 monthly
- Subdivision: CALUSA CRK
HOA
- Has HOA: Yes
- Services included: Community Pool, Maintenance Grounds, Pool Maintenance
- HOA fee: $200 monthly
- HOA name: PMI Arrico Realty
- HOA phone: 813-662-9363
Location
- Region: Riverview
Financial & listing details
- Price per square foot: $182/sqft
- Tax assessed value: $292,914
- Annual tax amount: $5,296
- Date on market: 6/3/2026
- Cumulative days on market: 137 days
- Ownership: Fee Simple
- Total actual rent: 0
- Electric utility on property: Yes
- Road surface type: Paved
Estimated market value
$386,000
$367,000 - $405,000
$2,631/mo
Price history
| Date | Event | Price |
|---|---|---|
| 9/15/2026 | Price change | $389,000-2.3%$182/sqft |
Source:  Stellar MLS #C7526856 Report a problem Stellar MLS #C7526856 Report a problem | ||
| 8/20/2026 | Price change | $398,000-2.5%$186/sqft |
Source: Stellar MLS #C7526856 Report a problem | ||
| 7/13/2026 | Price change | $408,000-1.7%$191/sqft |
Source: Stellar MLS #C7526856 Report a problem | ||
| 6/17/2026 | Price change | $415,000-2.4%$194/sqft |
Source: Stellar MLS #C7526856 Report a problem | ||
| 6/3/2026 | Listed for sale | $425,000+16.3%$199/sqft |
Source: Stellar MLS #C7526856 Report a problem | ||
| 7/18/2022 | Pending sale | $365,300$171/sqft |
Source: Stellar MLS #T3388867 Report a problem | ||
Public tax history
| Year | Property taxes | Tax assessment |
|---|---|---|
| 2025 | $5,297 -9% | $292,914 -1.2% |
| 2024 | $5,818 +0.5% | $296,357 +6.6% |
| 2023 | $5,789 +1501.8% | $277,886 +4205.6% |
| 2022 | $361 +29.5% | $6,454 +10% |
| 2021 | $279 -0.3% | $5,867 |
| 2020 | $280 | $5,867 |
Find assessor info on the county website
Monthly payment
Est. payment
Payment breakdown
Explore the cost of this home by adjusting the details. Changes won't be saved.Climate risks
Neighborhood: 33569
Nearby schools
Schools provided by the listing agent
- Elementary: Riverview Elem School-HB
- Middle: Rodgers-HB
- High: Riverview-HB
Source: Stellar MLS. This data may not be complete. We recommend contacting the local school district to confirm school assignments for this home.

Similar homes
- $349,9004 bd3 ba2.1k sqft10916 QUICKWATER COURT, RIVERVIEW, FL 33569For Sale
 MLS ID #TB8517426, Andrew Schmitt, YELLOWFIN REALTY. Stellar MLS
 - $285,0003 bd3 ba1.7k sqft10826 QUICKWATER CT,, RIVERVIEW, FL 33569For Sale
 MLS ID #TB8557112, Claudia Hernandez, THE ELITE REALTY EXPERIENCE. Stellar MLS
 - $379,9994 bd3 ba2.6k sqft10316 HOLSTEIN EDGE PLACE, RIVERVIEW, FL 33569For Sale
 MLS ID #TB8523928, Daniel Cuevas, DALTON WADE INC. Stellar MLS
 - $400,0004 bd3 ba2.2k sqft11484 BROOK EDGE AVENUE, RIVERVIEW, FL 33569For Sale
 MLS ID #TB8558129, Brenda Wade, KELLER WILLIAMS SOUTH TAMPA. Stellar MLS
 - $399,5003 bd2 ba1.7k sqft11211 ANDY DRIVE, RIVERVIEW, FL 33569For SaleMLS ID #TB8555946, Jennifer Fieo, RE/MAX REALTY UNLIMITED. Stellar MLS
- $368,0004 bd2 ba1.9k sqft9703 GLENPOINTE DRIVE, RIVERVIEW, FL 33569For SaleMLS ID #O6445925, Karen Albright, OPENDOOR BROKERAGE LLC. Stellar MLS
- $420,0004 bd2 ba2k sqft9710 WHITE BARN WAY, RIVERVIEW, FL 33569For SaleMLS ID #TB8543022, Pete Strong, GREAT WESTERN REALTY. Stellar MLS
- $419,5004 bd2 ba2.6k sqft11114 HARTFORD FERN DRIVE, RIVERVIEW, FL 33569For SaleMLS ID #TB8541391, Cedric Rogers, RE/MAX REALTY UNLIMITED. Stellar MLS
- $399,9994 bd3 ba2.2k sqft11334 BRIDGE PINE DRIVE, RIVERVIEW, FL 33569For SaleMLS ID #TB8506870, Brandon Johnson, FLORIDA REALTY. Stellar MLS
- $409,0004 bd2 ba1.9k sqft11513 ANDY DRIVE, RIVERVIEW, FL 33569For SaleMLS ID #TB8394861, Justin McCoy, QUICKSILVER REAL ESTATE GROUP. Stellar MLS
- $399,0004 bd2 ba1.7k sqft12114 FRUITWOOD DRIVE, RIVERVIEW, FL 33569For SaleMLS ID #TB8549129, John Gilbert, DALTON WADE INC. Stellar MLS
- $289,9003 bd3 ba1.6k sqft10824 QUICKWATER COURT, RIVERVIEW, FL 33569For SaleMLS ID #TB8401663, Brandi Gabbard, SUNCOAST REALTY SOLUTIONS, LLC. Stellar MLS
- $414,0004 bd2 ba1.9k sqft12106 SHADY FOREST DRIVE, RIVERVIEW, FL 33569For SaleMLS ID #TB8504633, Rainy Senia, EXP REALTY LLC. Stellar MLS
- $399,9006 bd3 ba2.6k sqft10213 BOGGY MOSS DRIVE, RIVERVIEW, FL 33578For SaleMLS ID #TB8558517, Claribel Sanz Ramirez, HOMETRUST REALTY GROUP. Stellar MLS
- $369,9004 bd3 ba2.1k sqft11306 PELICAN LAKE COURT, RIVERVIEW, FL 33569For SaleMLS ID #TB8537298, Meoka Crowder, ALIGN RIGHT REALTY SRQ OPULENCE. Stellar MLS
- $374,9004 bd2 ba2k sqft11318 BRIDGE PINE DRIVE, RIVERVIEW, FL 33569For SaleMLS ID #TB8522210, Aaron Eshack, ASSIST 2 SELL THE ESHACK TEAM. Stellar MLS
- $449,9994 bd2 ba2.3k sqft11317 SYLVAN GREEN LANE, RIVERVIEW, FL 33569For SaleMLS ID #TB8554670, Amanda Canaan, FLORIDA PM PROS LLC. Stellar MLS
- $530,0004 bd2 ba2.3k sqft9502 SUNNYOAK DRIVE, RIVERVIEW, FL 33569For SaleMLS ID #TB8558609, Kenny Reisner, REALTY ONE GROUP MVP. Stellar MLS
- $462,0005 bd3 ba2.6k sqft8834 ALAFIA COVE DRIVE, RIVERVIEW, FL 33569For SaleMLS ID #TB8537844, Jeff Lewis, EXP REALTY LLC. Stellar MLS
- $349,9003 bd3 ba1.9k sqft9234 STONE RIVER PLACE, RIVERVIEW, FL 33578For SaleMLS ID #TB8554161, Matt Generose, THE SOMERDAY GROUP PL. Stellar MLS
