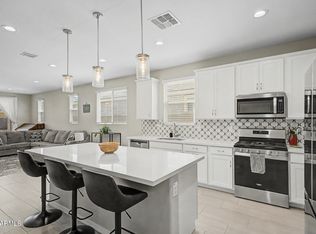
Avondale AZ home for sale--move-in ready and better than new construction! This 4 bedroom, 2.5 bath home offers 2,400+ sq ft with an open concept floor plan perfect for modern living. Upgraded kitchen with leathered granite countertops, stainless steel appliances, gas range, and large island. Flexible downstairs office/den plus upstairs loft and spacious primary suite. Built in 2019 with energy-efficient features and low-maintenance living. Prime location near I-10, Loop 101, shopping, dining, schools, and Phoenix commuting. Ideal for first-time home buyers, relocation, or investment property. Best value in Avondale real estate--don't miss it!
For sale
Price cut: $25K (6/16)
$500,000
10961 W POLK Street, Avondale, AZ 85323
4beds
2,473sqft
:
Get pre-qualified$3,147/mo
Single Family Residence
Built in 2019
4,987 Square Feet Lot
$-- Zestimate®
$202/sqft
$167/mo HOA
What's special
Upstairs loftLarge islandGas rangeSpacious primary suiteStainless steel appliances
- 58 days |
- 280 |
- 19 |
Zillow last checked:
Listing updated:
Listed by:
Jennifer Daniels 602-339-3812,
RE/MAX Fine Properties
Source: ARMLS,MLS#: 7023649
Facts & features
Interior
Bedrooms & bathrooms
- Bedrooms: 4
- Bathrooms: 3
- Full bathrooms: 2
- 1/2 bathrooms: 1
Heating
- Natural Gas
Cooling
- Central Air, Programmable Thmstat
Appliances
- Included: Dryer, Washer, Refrigerator, Built-in Microwave, Dishwasher, Disposal, Gas Range, Gas Oven
Features
- Pantry, Non-laminate Counter, High Speed Internet, Granite Counters, Double Vanity, Upstairs, Eat-in Kitchen, 9+ Flat Ceilings, Kitchen Island
- Flooring: Carpet, Tile
- Windows: Low Emissivity Windows, Double Pane Windows, ENERGY STAR Qualified Windows, Vinyl Frame
- Has basement: No
- Has fireplace: No
Interior area
- Total structure area: 2,473
- Total interior livable area: 2,473 sqft
Video & virtual tour
Property
Parking
- Total spaces: 4
- Parking features: Attached, Garage Door Opener, Direct Access
- Attached garage spaces: 2
- Uncovered spaces: 2
Features
- Stories: 2
- Patio & porch: Covered, Patio
- Spa features: None
- Fencing: Block
Lot
- Size: 4,987 Square Feet
- Features: Desert Front, Synthetic Grass Back, Auto Timer H2O Front, Auto Timer H2O Back
Details
- Parcel number: 10256172
Construction
Type & style
- Home type: SingleFamily
- Architectural style: Ranch
- Property subtype: Single Family Residence
Materials
- Stucco, Wood Frame, Painted
- Roof: Tile
Condition
- Year built: 2019
Details
- Builder name: Mattamy Homes
Utilities & green energy
- Sewer: Public Sewer
- Water: City Water
Green energy
- Water conservation: Low-Flow Fixtures
Community & HOA
Community
- Features: Pool, Gated, Near Bus Stop, Playground, Biking/Walking Path
- Subdivision: ROOSEVELT PARK PHASE 1
HOA
- Has HOA: Yes
- Services included: Maintenance Grounds
- HOA fee: $167 monthly
- HOA name: Roosevelt Park Phase
- HOA phone: 602-957-9191
Location
- Region: Avondale
Financial & listing details
- Price per square foot: $202/sqft
- Tax assessed value: $376,600
- Annual tax amount: $2,788
- Date on market: 6/1/2026
- Cumulative days on market: 59 days
- Listing terms: Cash,Conventional,FHA,VA Loan
- Ownership: Fee Simple
Estimated market value
Not available
Estimated sales range
Not available
Not available
Price history
| Date | Event | Price |
|---|---|---|
| 6/16/2026 | Price change | $500,000-4.8%$202/sqft |
Source:  ARMLS #7023649 Report a problem ARMLS #7023649 Report a problem | ||
| 6/1/2026 | Listed for sale | $525,000$212/sqft |
Source: ARMLS #7023649 Report a problem | ||
| 12/22/2023 | Sold | $525,000-13%$212/sqft |
Source: ARMLS #6618518 Report a problem | ||
| 12/14/2023 | Pending sale | $603,716$244/sqft |
Source: ARMLS #6618518 Report a problem | ||
| 10/21/2023 | Price change | $603,716+0.4%$244/sqft |
Source: ARMLS #6618518 Report a problem | ||
| 10/16/2023 | Price change | $601,216-0.3%$243/sqft |
Source: Mattamy Homes Report a problem | ||
| 10/11/2023 | Listed for sale | $603,285$244/sqft |
Source: Mattamy Homes Report a problem | ||
Public tax history
| Year | Property taxes | Tax assessment |
|---|---|---|
| 2025 | $2,749 +12.8% | $37,660 -6.7% |
| 2024 | $2,436 -14% | $40,370 +106.1% |
| 2023 | $2,832 -0.7% | $19,590 -28.1% |
| 2022 | $2,853 +2265.8% | $27,230 +4.2% |
| 2021 | $121 | $26,130 +1835.6% |
| 2020 | -- | $1,350 |
Find assessor info on the county website
Monthly payment
Est. payment
Payment breakdown
Explore the cost of this home by adjusting the details. Changes won't be saved.Climate risks
Neighborhood: Roosevelt Park
Nearby schools
GreatSchools rating
- 6/10Collier Elementary SchoolGrades: PK-8Distance: 1.2 mi
- 8/10West Point High SchoolGrades: 9-12Distance: 1.7 mi
- 6/10Littleton Elementary SchoolGrades: PK-8Distance: 1.4 mi
Schools provided by the listing agent
- Elementary: Littleton Elementary School
- Middle: Littleton Elementary School
- High: West Point High School
- District: Littleton Elementary District
Source: ARMLS. This data may not be complete. We recommend contacting the local school district to confirm school assignments for this home.
- $500,0003 bd3 ba2k sqft10957 W Polk St, Avondale, AZ 85323Sold
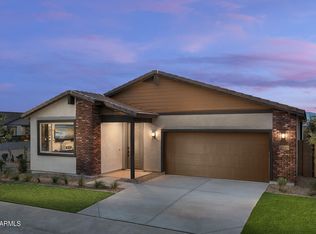
- $380,9623 bd2 ba1.6k sqft10965 W Polk St, Avondale, AZ 85323Sold

- $416,1743 bd2 ba1.8k sqft10953 W Polk St, Avondale, AZ 85323Sold

- $387,5003 bd2 ba1.5k sqft10966 W Melvin St, Avondale, AZ 85323Off Market
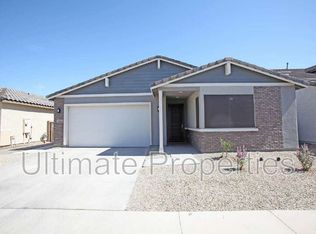
- $419,0003 bd2 ba1.8k sqft10962 W Polk St, Avondale, AZ 85323Off Market
- $408,300-- bd-- ba1.8k sqft10970 W Melvin St, Avondale, AZ 85323Off Market
- $409,7003 bd2 ba1.8k sqft10954 W Melvin St, Avondale, AZ 85323Off Market
- $399,6003 bd2 ba1.6k sqft10958 W Polk St, Avondale, AZ 85323Off Market
A local agent can set up tours, give advice and negotiate with sellers.
Similar homes
- $--4 bd2 ba1.8k sqft221 N 107th Dr, Avondale, AZ 85323Auction
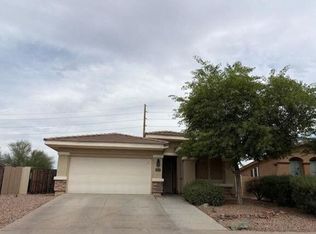 Auction.com 2
 - $460,0004 bd3 ba2k sqft10861 W FILLMORE Street, Avondale, AZ 85323For Sale
 MLS ID #7010676, Julie Allen, eXp Realty. ARMLS
 - $515,0004 bd3 ba2.6k sqft10926 W Locust Lane, Avondale, AZ 85323For Sale
 MLS ID #7055280, Sherrilee Denton, Keller Williams Realty Phoenix. ARMLS
 - $414,9004 bd3 ba2.1k sqft11721 W HADLEY Street, Avondale, AZ 85323For Sale
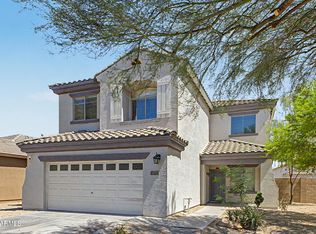 MLS ID #7059986, Rodica Bartels, Century 21 Northwest. ARMLS
 - $--3 bd2 ba1.8k sqft118 N 108th Dr, Avondale, AZ 85323AuctionAuction.com 2
- $524,5004 bd3 ba2.9k sqft10755 W DAVIS Lane, Avondale, AZ 85323For SaleMLS ID #7053982, Michael Ezell, West USA Realty. ARMLS
- $429,9994 bd3 ba2.6k sqft11227 W GARFIELD Street, Avondale, AZ 85323For SaleMLS ID #6998660, Mavu Jaricha, DeLex Realty. ARMLS
- $440,0004 bd3 ba1.8k sqft10772 W LINCOLN Street, Avondale, AZ 85323For SaleMLS ID #7047856, John Rowan, HomeSmart. ARMLS
- $--4 bd2 ba1.6k sqft622 S 122nd Ln, Avondale, AZ 85323AuctionXome
- $410,0003 bd3 ba1.9k sqft504 N 110TH Drive, Avondale, AZ 85323For SaleMLS ID #7021162, Stephany Duarte, eXp Realty. ARMLS
- $539,0005 bd4 ba3.3k sqft11566 W COCOPAH Street, Avondale, AZ 85323For SaleMLS ID #7056135, Adithya Bala, Real Broker. ARMLS
- $--4 bd2 ba1.6k sqft11580 W Harrison St, Avondale, AZ 85323AuctionAuction.com 2
- $430,0003 bd2 ba1.5k sqft10959 W MELVIN Street W, Avondale, AZ 85323For SaleMLS ID #7055376, Ron Cuttler, Berkshire Hathaway HomeServices Arizona Properties. ARMLS
- $390,0004 bd3 ba1.9k sqft11313 W LINCOLN Street, Avondale, AZ 85323For SaleMLS ID #7056982, Juan Carlos Grimaldo, eXp Realty. ARMLS
- $499,0006 bd4 ba3.6k sqft11856 W TONTO Street, Avondale, AZ 85323For SaleMLS ID #7004938, Gabe Urias, Fathom Realty Elite. ARMLS
- $550,0005 bd3 ba3.3k sqft11581 W COCOPAH Street, Avondale, AZ 85323For SaleMLS ID #7055116, Juan Mejia, Realty of America LLC. ARMLS
- $485,0003 bd2 ba2.3k sqft11213 W Vernon Avenue, Avondale, AZ 85392For SaleMLS ID #7056493, Jana Powell, eXp Realty. ARMLS
- $450,0005 bd3 ba2.3k sqft11733 W HADLEY Street, Avondale, AZ 85323For SaleMLS ID #6966520, Lisa Richel Baker, Russ Lyon Sotheby's International Realty. ARMLS
- $459,0003 bd3 ba1.9k sqft10955 W BEATRICE Street, Avondale, AZ 85323For SaleMLS ID #7002020, Marco Zazueta, West USA Realty. ARMLS
- $400,0004 bd2 ba2k sqft12217 W MONROE Street, Avondale, AZ 85323For SaleMLS ID #7058010, Gregory Swann, BloodhoundRealty.com. ARMLS
