Rare opportunity to own a beautifully upgraded, single-level home in the highly desirable Roosevelt Park community! Lovingly maintained as a vacation home, this residence has experienced minimal wear and tear, offering the feel of a brand-new home. The stunning gourmet kitchen is designed to impress, featuring built-in stainless steel appliances, elegant quartz countertops, upgraded cabinetry, a spacious center island, and much more. The kitchen flows seamlessly into the expansive great room, creating the perfect space for entertaining and everyday living. The generous primary suite offers a relaxing retreat with a contemporary bath, walk-in shower, and large walk-in closet. Step outside to your own private backyard oasis, complete with a resort-style heated pool and spa, plus low-maintenance artificial turf for year-round beauty and easy living. This exceptional home combines modern luxury, thoughtful upgrades, and like-new condition in one of the area's most sought-after neighborhoods.
For sale
$430,000
10959 W MELVIN Street W, Avondale, AZ 85323
3beds
1,590sqft
:
Get pre-qualified$2,756/mo
Single Family Residence
Built in 2022
5,050 Square Feet Lot
$-- Zestimate®
$270/sqft
$167/mo HOA
What's special
Contemporary bathBeautifully upgraded single-level homeGenerous primary suiteLow-maintenance artificial turfSpacious center islandRelaxing retreatStunning gourmet kitchen
- 8 days |
- 140 |
- 12 |
Zillow last checked:
Listing updated:
Listed by:
Ron Cuttler 602-418-8800,
Berkshire Hathaway HomeServices Arizona Properties
Source: ARMLS,MLS#: 7055376
Facts & features
Interior
Bedrooms & bathrooms
- Bedrooms: 3
- Bathrooms: 2
- Full bathrooms: 2
Heating
- Natural Gas
Cooling
- Central Air
Appliances
- Included: Dryer, Washer, Refrigerator, Built-in Microwave, Dishwasher, Disposal, Gas Cooktop, Built-In Electric Oven
Features
- Quartz Countertops, Double Vanity, Eat-in Kitchen, Breakfast Bar, 9+ Flat Ceilings, Kitchen Island, Pantry, Full Bth Master Bdrm
- Flooring: Carpet, Tile
- Windows: Screens, Double Pane Windows
- Has basement: No
- Has fireplace: No
Interior area
- Total structure area: 1,590
- Total interior livable area: 1,590 sqft
Property
Parking
- Total spaces: 2
- Parking features: Attached, Garage Door Opener, Direct Access
- Attached garage spaces: 2
Features
- Stories: 1
- Has private pool: Yes
- Pool features: Outdoor Pool, Heated
- Has spa: Yes
- Spa features: Heated, Private
- Fencing: Block
Lot
- Size: 5,050 Square Feet
- Features: North/South Exposure, Desert Front, Synthetic Grass Back, Auto Timer H2O Front, Auto Timer H2O Back
Details
- Parcel number: 10256246
- Special conditions: FIRPTA may apply,Probate Listing
Construction
Type & style
- Home type: SingleFamily
- Architectural style: Ranch
- Property subtype: Single Family Residence
Materials
- Brick Veneer, Stucco, Wood Frame, Painted
- Foundation: Slab
- Roof: Tile
Condition
- Year built: 2022
Details
- Builder name: Mattamy Homes
Utilities & green energy
- Sewer: Public Sewer
- Water: City Water
Community & HOA
Community
- Features: Pool, Gated, Playground, Biking/Walking Path
- Subdivision: ROOSEVELT PARK UNIT 2 PHASE 2
HOA
- Has HOA: Yes
- Services included: Maintenance Grounds
- HOA fee: $167 monthly
- HOA name: Roosevelt Park
- HOA phone: 602-957-9191
Location
- Region: Avondale
Financial & listing details
- Price per square foot: $270/sqft
- Tax assessed value: $323,600
- Annual tax amount: $2,733
- Date on market: 7/17/2026
- Cumulative days on market: 8 days
- Listing terms: Cash,Conventional,FHA,VA Loan
- Ownership: Fee Simple
- Road surface type: Asphalt
Estimated market value
Not available
Estimated sales range
Not available
Not available
Price history
| Date | Event | Price |
|---|---|---|
| 7/17/2026 | Listed for sale | $430,000+12.2%$270/sqft |
Source:  ARMLS #7055376 Report a problem ARMLS #7055376 Report a problem | ||
| 3/15/2023 | Sold | $383,390-8.3%$241/sqft |
Source: Public Record Report a problem | ||
| 1/20/2023 | Listed for sale | $418,300$263/sqft |
Source: Mattamy Homes Report a problem | ||
Public tax history
| Year | Property taxes | Tax assessment |
|---|---|---|
| 2025 | $2,699 +11.6% | $32,360 -8.3% |
| 2024 | $2,417 +1573.6% | $35,270 +3430.5% |
| 2023 | $144 -0.8% | $999 -51% |
| 2022 | $146 +46.4% | $2,040 +28.3% |
| 2021 | $99 | $1,590 |
Find assessor info on the county website
Monthly payment
Est. payment
Payment breakdown
Explore the cost of this home by adjusting the details. Changes won't be saved.Climate risks
Neighborhood: Roosevelt Park
Nearby schools
GreatSchools rating
- 6/10Collier Elementary SchoolGrades: PK-8Distance: 1.2 mi
- 8/10West Point High SchoolGrades: 9-12Distance: 1.7 mi
- 6/10Littleton Elementary SchoolGrades: PK-8Distance: 1.3 mi
Schools provided by the listing agent
- Elementary: Littleton Elementary School
- Middle: Littleton Elementary School
- High: West Point High School
- District: Littleton Elementary District
Source: ARMLS. This data may not be complete. We recommend contacting the local school district to confirm school assignments for this home.
- $2,2003 bd2 ba1.8k sqft10963 W Melvin St, Avondale, AZ 85323For Rent
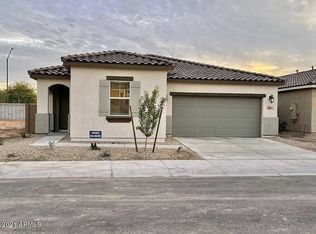
- $423,2003 bd3 ba2k sqft10967 W Melvin St, Avondale, AZ 85323Off Market

- $457,500-- bd-- ba-- sqft10951 W Melvin St, Avondale, AZ 85323Off Market
- $409,7003 bd2 ba1.8k sqft10954 W Melvin St, Avondale, AZ 85323Off Market
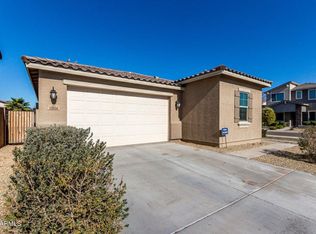
- $387,5003 bd2 ba1.5k sqft10966 W Melvin St, Avondale, AZ 85323Off Market
- $408,300-- bd-- ba1.8k sqft10970 W Melvin St, Avondale, AZ 85323Off Market
- $435,0004 bd3 ba2k sqft10975 W Melvin St, Avondale, AZ 85323Sold
- $637,8004 bd3 ba3k sqft353 N 109th Dr, Avondale, AZ 85323Off Market
A local agent can set up tours, give advice and negotiate with sellers.
Similar homes
- $--3 bd2 ba1.8k sqft118 N 108th Dr, Avondale, AZ 85323Auction
 Auction.com 2
 - $435,0004 bd3 ba1.7k sqft12401 W MONROE Street, Avondale, AZ 85323For Sale
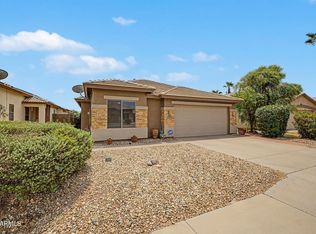 MLS ID #7056535, Mike Zahn, Real Broker. ARMLS
 - $--4 bd2 ba1.8k sqft221 N 107th Dr, Avondale, AZ 85323Auction
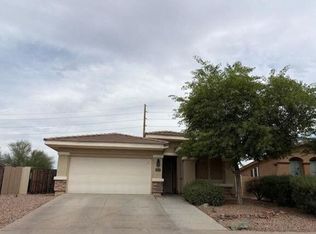 Auction.com 2
 - $420,0003 bd3 ba1.9k sqft10968 W BADEN Street, Avondale, AZ 85323For Sale
 MLS ID #7047427, Tzu Ying Chen, Superlative Realty. ARMLS
 - $410,0003 bd3 ba1.9k sqft504 N 110TH Drive, Avondale, AZ 85323For SaleMLS ID #7021162, Stephany Duarte, eXp Realty. ARMLS
- $390,0004 bd3 ba1.9k sqft11313 W LINCOLN Street, Avondale, AZ 85323For SaleMLS ID #7056982, Juan Carlos Grimaldo, eXp Realty. ARMLS
- $440,0004 bd3 ba1.8k sqft10772 W LINCOLN Street, Avondale, AZ 85323For SaleMLS ID #7047856, John Rowan, HomeSmart. ARMLS
- $400,0004 bd2 ba2k sqft12217 W MONROE Street, Avondale, AZ 85323For SaleMLS ID #7058010, Gregory Swann, BloodhoundRealty.com. ARMLS
- $460,0004 bd3 ba2k sqft10861 W FILLMORE Street, Avondale, AZ 85323For SaleMLS ID #7010676, Julie Allen, eXp Realty. ARMLS
- $399,0004 bd2 ba1.8k sqft417 S 113TH Avenue, Avondale, AZ 85323For SaleMLS ID #7052354, Kristine N Zimny, eXp Realty. ARMLS
- $356,2504 bd2 ba1.5k sqft11313 W HARRISON Street, Avondale, AZ 85323For SaleMLS ID #7057951, Javier Rocha, AZ Marketplace Realty. ARMLS
- $399,2003 bd3 ba1.9k sqft11020 W PIERCE Street, Avondale, AZ 85323For SaleMLS ID #6998088, Davyon Duhart, A.Z. & Associates. ARMLS
- $382,9003 bd3 ba1.4k sqft419 N 110TH Drive, Avondale, AZ 85323For SaleMLS ID #7005642, Beatris Gutierrez, My Home Group Real Estate. ARMLS
- $365,0003 bd3 ba1.6k sqft11429 W YAVAPAI Street, Avondale, AZ 85323For SaleMLS ID #7057004, Wendy Covarrubias, HomeSmart. ARMLS
- $374,9003 bd3 ba1.8k sqft730 N 112TH Drive, Avondale, AZ 85323For SaleMLS ID #7050974, Robert E Salmons Jr, Entera Realty LLC. ARMLS
- $424,8884 bd2 ba2.3k sqft2505 S 117TH Avenue, Avondale, AZ 85323For SaleMLS ID #7051632, Susan B Salamone, RE/MAX Excalibur. ARMLS
- $459,0003 bd3 ba1.9k sqft10955 W BEATRICE Street, Avondale, AZ 85323For SaleMLS ID #7002020, Marco Zazueta, West USA Realty. ARMLS
- $410,0003 bd2 ba1.7k sqft1815 S 117TH Drive, Avondale, AZ 85323For SaleMLS ID #7052394, Corbin Clauer, HomeSmart. ARMLS
- $--4 bd2 ba1.6k sqft11580 W Harrison St, Avondale, AZ 85323AuctionAuction.com 2
- $429,0003 bd2 ba2k sqft11007 W COTTONWOOD Lane, Avondale, AZ 85392For SaleMLS ID #7056699, Kenneth Ellis, Sunseeker Rentals & Prop mgmt, LLC. ARMLS
