POOL/SPA
GUARD GATED
This home is located in luxurious Royal Highlands & Guard Gated amenities for added security. The home features 2350 square feet of quality living space. Custom Desert Amarillo Granite counters with ogee edge. Kitchen has bountiful Maple cabinets, premium upgraded Travertine floors throughout with custom medallion at entrance. The home features intercom system, central vacuum & Freshly painted
Pre-foreclosure
Est. $543,400
10978 Pentland Downs St, Las Vegas, NV 89141
3beds
2baths
2,350sqft
SingleFamily
Built in 2003
4,356 Square Feet Lot
$543,400 Zestimate®
$231/sqft
$171/mo HOA
Overview
- 265 days |
- 28 |
- 3 |
Facts & features
Interior
Bedrooms & bathrooms
- Bedrooms: 3
- Bathrooms: 2.5
Heating
- Forced air, Gas
Cooling
- Central
Features
- Flooring: Carpet
Interior area
- Total interior livable area: 2,350 sqft
Property
Parking
- Total spaces: 2
- Parking features: Garage - Attached
Features
- Exterior features: Stucco
- Has spa: Yes
Lot
- Size: 4,356 Square Feet
Details
- Parcel number: 17731711011
Construction
Type & style
- Home type: SingleFamily
Materials
- Frame
- Roof: Tile
Condition
- Year built: 2003
Community & HOA
HOA
- Has HOA: Yes
- HOA fee: $171 monthly
Location
- Region: Las Vegas
Financial & listing details
- Price per square foot: $231/sqft
- Tax assessed value: $453,026
- Annual tax amount: $3,736
Visit our professional directory to find a foreclosure specialist in your area that can help with your home search.
Find a foreclosure agentForeclosure details
Estimated market value
$543,400
$516,000 - $571,000
$2,718/mo
Price history
| Date | Event | Price |
|---|---|---|
| 4/12/2018 | Listing removed | $2,295$1/sqft |
Source: Elite Realty #1965352 Report a problem | ||
| 3/30/2018 | Price change | $2,295-2.3%$1/sqft |
Source: Elite Realty #1965352 Report a problem | ||
| 3/14/2018 | Price change | $2,350-6%$1/sqft |
Source: Elite Realty #1965352 Report a problem | ||
| 2/7/2018 | Listed for rent | $2,500$1/sqft |
Source: Elite Realty #1965352 Report a problem | ||
| 5/9/2003 | Sold | $212,500$90/sqft |
Source: Public Record Report a problem | ||
Public tax history
| Year | Property taxes | Tax assessment |
|---|---|---|
| 2026 | $3,736 +8% | $158,559 +1.9% |
| 2025 | $3,459 +8% | $155,545 +12.5% |
| 2024 | $3,204 +8% | $138,303 +13.2% |
| 2023 | $2,967 -10.6% | $122,226 +5.6% |
| 2022 | $3,320 +30.2% | $115,736 +1.2% |
| 2021 | $2,550 -4.2% | $114,340 +5% |
| 2020 | $2,661 +16.7% | $108,881 +7.3% |
| 2019 | $2,280 +6.9% | $101,429 |
| 2018 | $2,133 | $101,429 -0.7% |
| 2017 | $2,133 | $102,123 +6.2% |
| 2016 | $2,133 -0.4% | $96,194 +19.1% |
| 2015 | $2,142 | $80,757 +18.4% |
| 2014 | $2,142 | $68,205 |
| 2013 | -- | $68,205 +3.6% |
| 2012 | -- | $65,846 -2.7% |
| 2011 | -- | $67,675 -6.1% |
| 2010 | -- | $72,072 -20.9% |
| 2009 | -- | $91,165 |
| 2008 | -- | $91,165 -44.4% |
| 2007 | -- | $164,048 +20.2% |
| 2006 | -- | $136,450 +47.5% |
| 2005 | -- | $92,526 +37.2% |
| 2004 | -- | $67,421 |
Find assessor info on the county website
Monthly payment
Climate risks
Neighborhood: Enterprise
Nearby schools
GreatSchools rating
- 7/10Evelyn Stuckey Elementary SchoolGrades: PK-5Distance: 1 mi
- 7/10Lois & Jerry Tarkanian Middle SchoolGrades: 6-8Distance: 2.1 mi
- 5/10Desert Oasis High SchoolGrades: 9-12Distance: 2.6 mi
Schools provided by the listing agent
- Elementary: Stuckey/ Evelyn
- High: Desert Oasis
Source: The MLS. This data may not be complete. We recommend contacting the local school district to confirm school assignments for this home.
- $542,7004 bd3 ba2.1k sqft10986 Pentland Downs St, Las Vegas, NV 89141Off Market
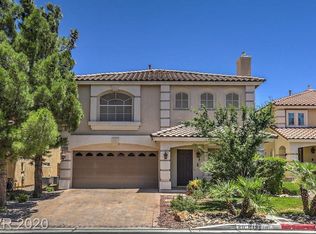
- $498,5004 bd2 ba2.4k sqft10970 Pentland Downs St, Las Vegas, NV 89141Off Market

- $480,6003 bd2 ba2.3k sqft10962 Pentland Downs St, Las Vegas, NV 89141Off Market
- $534,4004 bd3 ba2.4k sqft10992 Pentland Downs St, Las Vegas, NV 89141Off Market

- $484,4003 bd2 ba2.3k sqft10954 Pentland Downs St, Las Vegas, NV 89141Off Market
- $550,0003 bd3 ba2.3k sqft10998 Pentland Downs St, Las Vegas, NV 89141Sold
- $536,3004 bd3 ba2.2k sqft10985 Pentland Downs St, Las Vegas, NV 89141Off Market
- $528,3004 bd3 ba2.5k sqft10977 Pentland Downs St, Las Vegas, NV 89141Off Market
Similar homes
- $595,0004 bd3 ba2.4k sqft10986 Ladyburn Ct, Las Vegas, NV 89141For Sale
 MLS ID #2806587, Luz E. Rodriguez-Velandia, Signature Real Estate Group. LVR
 - $545,0004 bd3 ba2.7k sqft3661 Farfalla Ct, Las Vegas, NV 89141For Sale
 MLS ID #2799066, Michal Shahmoon, Fast Lane Realty. LVR
 - $549,9004 bd3 ba2.4k sqft10756 Valencia Hills St, Las Vegas, NV 89141For Sale
 MLS ID #2794078, Alberto Saab, BHHS Nevada Properties. LVR
 - $550,0004 bd3 ba2.5k sqft10503 Bella Camrosa Dr, Las Vegas, NV 89141For Sale
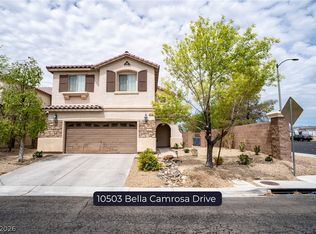 MLS ID #2800850, Leng K. Lim, Las Vegas Real Estate Speciali. LVR
 - $500,0003 bd3 ba2k sqft3980 Irvin Ave, Las Vegas, NV 89141For SaleMLS ID #2800260, Diana Day, Win Win Real Estate. LVR
- $565,0004 bd3 ba2.4k sqft11262 Albergotta Ct, Las Vegas, NV 89141For SaleMLS ID #2798614, Amy Yu, Nevada Real Estate Corp. LVR
- $600,0004 bd3 ba2.2k sqft10993 Ladyburn Ct, Las Vegas, NV 89141For SaleMLS ID #2789555, Cody Trevor Corio, LPT Realty, LLC. LVR
- $499,9503 bd2 ba1.6k sqft3525 Ponza Ct, Las Vegas, NV 89141For SaleMLS ID #2785266, Eric S. Bumgardner, eXp Realty. LVR
- $624,9003 bd3 ba2.3k sqft11145 Alora St, Las Vegas, NV 89141For SaleMLS ID #2800073, Ester Mishal, eXp Realty. LVR
- $575,0006 bd3 ba2.9k sqft3465 Bella Sovana Ct, Las Vegas, NV 89141For SaleMLS ID #2800339, Craig Tann, Huntington & Ellis, A Real Est. LVR
- $489,9003 bd2 ba1.8k sqft4439 Weitzman Pl, Las Vegas, NV 89141For SaleMLS ID #2802559, Stacy Buchheit, Real Broker LLC. LVR
- $520,0003 bd3 ba2.1k sqft4157 Nopal Serrano Ave, Las Vegas, NV 89141For SaleMLS ID #2805886, Dallas Tung, Las Vegas Sotheby's Int'l. LVR
- $539,9993 bd3 ba2.1k sqft5489 White Truffles Cir, Las Vegas, NV 89141For SaleMLS ID #2778998, Colt Trapp, Serhant. LVR
- $494,9003 bd2 ba1.8k sqft10605 Bardilino St, Las Vegas, NV 89141For SaleMLS ID #2799993, Justin M. Goodman, Prestige Realty & Property Mgt. LVR
- $569,9003 bd3 ba2.5k sqft10371 Calypso Cave St, Las Vegas, NV 89141For SaleMLS ID #2798555, Angel Bothof, Angel Bothof. LVR
- $449,9993 bd3 ba2k sqft10745 Rococo Ct, Las Vegas, NV 89141For SaleMLS ID #2785019, Lorrie Busby, Black & Cherry Real Estate. LVR
- $499,0003 bd2 ba1.6k sqft10661 Bardilino St, Las Vegas, NV 89141For SaleMLS ID #2788860, Allyson Ashihara, SierraLV Prop. Mngt. & Realty. LVR
- $459,9003 bd3 ba1.7k sqft3711 Lodina Ct, Las Vegas, NV 89141For SaleMLS ID #2807278, Angel Bothof, Angel Bothof. LVR
- $499,9904 bd3 ba1.9k sqft3023 San Mamete Ave, Las Vegas, NV 89141For SaleMLS ID #2782729, Maria Marla Hundley, Elite Realty. LVR
- $520,0003 bd3 ba1.8k sqft4423 Frias Falls Ave, Las Vegas, NV 89141For SaleMLS ID #2800653, Vivian T. Nguyen, Century 21 1st Priority Realty. LVR
