Laurel Retreat - Tucked into the trees, this charming 2-bedroom, 1-bath retreat offers privacy, character, and comfort. Set on a double .69-acre wooded lot with frontage on Lakeside Drive East, Coon Den Road, and Laurel Lane, the property offers seasonal lake views, mature trees, stone paths, fenced outdoor space, and a firepit area for evenings outdoors. Inside, the home has a bright cottage feel with newly refinished wood floors, crisp white finishes, and large windows framing the greenery. A stone fireplace anchors the living room, while the window-lined sitting/sunroom creates a place to relax or enjoy views through the trees. The dining area flows into a light-filled kitchen with white cabinetry, subway tile, stainless appliances, open shelving, and a skylight. Two bedrooms and a clean full bath complete the single-level layout. Outside a basement with concrete floor includes a washer / dryer and a circular drive provides parking and boat storage. The home is within a short distance of a community beach and boat docks, making it easy to enjoy the lake lifestyle whenever the mood strikes. Ownership in Highland Lakes includes access to five private lakes, seven sandy beaches, and activities including sailing, racquet sports, hiking, fishing, swimming, art, music, and play groups. Mountain Creek is a short drive away for winter recreation. Meticulously maintained and ready to enjoy, this is a rare opportunity to experience the best of Highland Lakes living.
Under contract
$440,000
1098 Lakeside Dr, Vernon Twp., NJ 07422
2beds
1,051sqft
Single Family Residence
Built in 1955
0.67 Acres Lot
$-- Zestimate®
$419/sqft
$120/mo HOA
What's special
Crisp white finishesStone pathsBright cottage feelNewly refinished wood floorsFenced outdoor spaceMature treesOpen shelving
- 60 days |
- 126 |
- 8 |
Likely to sell faster than
Zillow last checked:
Listing updated:
Listed by:
Carly Ebers 973-200-3370,
Ridge & Valley Re Corp,
Brandon Nelson
Source: GSMLS,MLS#: 4035253
Facts & features
Interior
Bedrooms & bathrooms
- Bedrooms: 2
- Bathrooms: 1
- Full bathrooms: 1
Primary bedroom
- Description: 1st Floor
Bedroom 1
- Level: First
- Area: 187
- Dimensions: 11 x 17
Bedroom 2
- Level: First
- Area: 110
- Dimensions: 11 x 10
Dining room
- Level: First
- Area: 112
- Dimensions: 8 x 14
Kitchen
- Features: Galley Type
- Level: First
- Area: 80
- Dimensions: 8 x 10
Living room
- Level: First
- Area: 216
- Dimensions: 12 x 18
Basement
- Features: Laundry Room, Utility Room, Walkout
Heating
- Forced Air, Oil Tank Above Ground - Inside
Cooling
- Wall Unit(s)
Appliances
- Included: Dishwasher, Range/Oven-Electric, Electric Water Heater
- Laundry: In Basement
Features
- High Ceilings, Sunroom
- Basement: Yes,Unfinished,Walk-Out Access
- Number of fireplaces: 1
- Fireplace features: Living Room
Interior area
- Total structure area: 1,051
- Total interior livable area: 1,051 sqft
Property
Parking
- Total spaces: 10
- Parking features: Circular Driveway
- Uncovered spaces: 10
Features
- Patio & porch: Patio
- Fencing: Wood
- Has view: Yes
- View description: Lake/Water View
- Has water view: Yes
- Water view: Lake/Water View
Lot
- Size: 0.67 Acres
- Dimensions: .67 AC
- Features: Corner Lot
Details
- Parcel number: 2822004720000000550000
- Zoning description: PLC
Construction
Type & style
- Home type: SingleFamily
- Architectural style: Lakestyle
- Property subtype: Single Family Residence
Materials
- Vinyl Siding
- Roof: Asphalt Shingle
Condition
- Year built: 1955
Utilities & green energy
- Sewer: Septic 2 Bedroom Town Verified
- Water: Private, Well
- Utilities for property: Electricity Connected, Cable Available, Fiber Optic Available, Garbage Extra Charge
Community & HOA
Community
- Application fee: $2,000
- Subdivision: Highland Lakes Country Club
HOA
- Has HOA: Yes
- Services included: Maintenance-Common Area, See Remarks
- HOA fee: $1,440 annually
Location
- Region: Highland Lakes
Financial & listing details
- Price per square foot: $419/sqft
- Tax assessed value: $328,200
- Annual tax amount: $7,696
- Date on market: 6/18/2026
- Exclusions: Furniture can be purchased separately.
- Ownership type: Fee Simple
- Electric utility on property: Yes
Estimated market value
Not available
Estimated sales range
Not available
Not available
Price history
| Date | Event | Price |
|---|---|---|
| 7/6/2026 | Pending sale | $440,000$419/sqft |
Source:  GSMLS #4035253 Report a problem GSMLS #4035253 Report a problem | ||
| 6/18/2026 | Listed for sale | $440,000+2.3%$419/sqft |
Source: GSMLS #4035253 Report a problem | ||
| 9/27/2023 | Sold | $430,000+32.3%$409/sqft |
Source: GSMLS #3857721 Report a problem | ||
| 8/16/2023 | Pending sale | $325,000$309/sqft |
Source: GSMLS #3857721 Report a problem | ||
| 8/5/2023 | Listed for sale | $325,000+51.2%$309/sqft |
Source: GSMLS #3857721 Report a problem | ||
| 11/11/2016 | Sold | $215,000-5.3%$205/sqft |
Source: GSMLS #3322364 Report a problem | ||
| 9/18/2016 | Price change | $227,000-4.2%$216/sqft |
Source: Bhhs Gross And Jansen Realtors #3322364 Report a problem | ||
| 7/15/2016 | Listed for sale | $237,000+15.6%$225/sqft |
Source: Bhhs Gross And Jansen Realtors #3322364 Report a problem | ||
| 1/4/2015 | Listing removed | $205,000$195/sqft |
Source: Owner Report a problem | ||
| 11/7/2014 | Price change | $205,000-1%$195/sqft |
Source: Owner Report a problem | ||
| 10/23/2014 | Listed for sale | $207,000+30.2%$197/sqft |
Source: Owner Report a problem | ||
| 7/22/2014 | Sold | $159,000-7.6%$151/sqft |
Source: GSMLS #3132133 Report a problem | ||
| 4/12/2014 | Listed for sale | $172,000$164/sqft |
Source: Weichert Realtors #3132133 Report a problem | ||
| 7/4/2013 | Listing removed | $1,200$1/sqft |
Source: Weichert Realtors #3000115 Report a problem | ||
| 6/2/2013 | Listed for rent | $1,200$1/sqft |
Source: Weichert Realtors #3000115 Report a problem | ||
| 6/1/2013 | Listing removed | $172,000$164/sqft |
Source: Weichert Realtors #3000111 Report a problem | ||
| 4/26/2013 | Price change | $172,000-3.4%$164/sqft |
Source: Weichert Realtors #3000111 Report a problem | ||
| 2/24/2013 | Price change | $178,000-0.6%$169/sqft |
Source: Weichert Realtors #3000111 Report a problem | ||
| 8/10/2012 | Price change | $179,000-3.2%$170/sqft |
Source: Weichert Realtors #2940505 Report a problem | ||
| 7/4/2012 | Price change | $185,000-5.1%$176/sqft |
Source: Weichert Realtors #2940505 Report a problem | ||
| 4/30/2012 | Price change | $195,000-7.1%$186/sqft |
Source: Weichert Realtors #2899997 Report a problem | ||
| 3/11/2012 | Price change | $210,000-4.5%$200/sqft |
Source: Weichert Realtors #2899997 Report a problem | ||
| 1/12/2012 | Price change | $220,000-3.9%$209/sqft |
Source: Weichert Realtors #2899997 Report a problem | ||
| 11/18/2011 | Listed for sale | $229,000-5.4%$218/sqft |
Source: Weichert Realtors #2899997 Report a problem | ||
| 10/1/2007 | Sold | $242,000$230/sqft |
Source: Public Record Report a problem | ||
Public tax history
| Year | Property taxes | Tax assessment |
|---|---|---|
| 2025 | $7,696 +9.9% | $328,200 +14.4% |
| 2024 | $7,001 +12% | $286,800 +19% |
| 2023 | $6,249 +2% | $241,000 +10.9% |
| 2022 | $6,129 +6.8% | $217,400 +19.1% |
| 2021 | $5,739 +7.5% | $182,600 +1.1% |
| 2020 | $5,340 +4.6% | $180,700 -4.6% |
| 2019 | $5,103 +2.7% | $189,500 |
| 2018 | $4,967 +0.2% | $189,500 |
| 2017 | $4,959 +0.3% | $189,500 |
| 2016 | $4,942 -0.9% | $189,500 |
| 2015 | $4,988 +0.1% | $189,500 |
| 2014 | $4,982 -0.7% | $189,500 |
| 2013 | $5,018 | $189,500 |
Find assessor info on the county website
Monthly payment
Est. payment
Payment breakdown
Explore the cost of this home by adjusting the details. Changes won't be saved.Climate risks
Neighborhood: Highland Lakes
Nearby schools
GreatSchools rating
- 5/10Lounsberry HollowGrades: 4-5Distance: 4.2 mi
- 6/10Glen Meadow Middle SchoolGrades: 6-8Distance: 4.2 mi
- 7/10Vernon Twp High SchoolGrades: 9-12Distance: 5.6 mi
- $1,152,500-- bd-- ba2.4k sqft1099 Lakeside Dr E, Highland Lakes, NJ 07422Off Market
- $663,7002 bd1 ba956 sqft1101 Lakeside Dr E, Highland Lakes, NJ 07422Off Market
- $1,008,600-- bd-- ba1.5k sqft1097 Lakeside Dr E, Highland Lakes, NJ 07422Off Market
- $359,1002 bd1 ba1k sqft1104 Lakeside Dr E, Highland Lakes, NJ 07422Off Market
- $287,100-- bd-- ba760 sqft118 Grandview Rd, Highland Lakes, NJ 07422Off Market
- $814,3004 bd3 ba2.6k sqft1103 Lakeside Dr E, Highland Lakes, NJ 07422Off Market
- $395,0003 bd3 ba-- sqft160 Coon Den Rd, Highland Lakes, NJ 07422Sold
- $374,200-- bd-- ba1.2k sqft1106 Lakeside Dr E, Highland Lakes, NJ 07422Off Market
A local agent can set up tours, give advice and negotiate with sellers.
A local lender can help you make sure your offer is ready when you are.
Similar homes
- $315,0002 bd1 ba852 sqft2215 Lakeside Dr, Vernon Twp., NJ 07422For Sale
 MLS ID #4045169, Carly Ebers, Ridge & Valley Re Corp. GSMLS
 - $550,0001 bd1 ba924 sqft361 E Lakeshore Dr, Vernon Twp., NJ 07422For Sale
 MLS ID #4019476, Mariah Levy, Keller Williams Integrity. GSMLS
 - $435,0002 bd1 ba1.1k sqft368 Old Dutch Hollow Road, Greenwood Lake, NY 10925For Sale
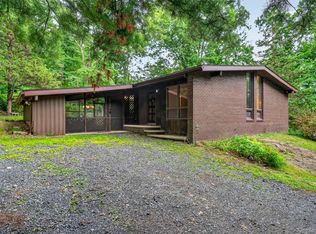
 MLS ID #1036599, Jennifer DiCostanzo, Listing by: RE/MAX Town & Country. OneKey® MLS as distributed by MLS GRID
 - $449,9003 bd2 ba1.5k sqft25 Ivy Pl, Vernon Twp., NJ 07418For Sale
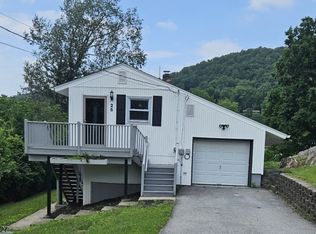 MLS ID #4040382, Sydney M. White, Identity Properties. GSMLS
 - $385,0003 bd2 ba1.3k sqft65 Marshall Hill Rd, West Milford Twp., NJ 07480For SaleMLS ID #4046028, Mark Werner, Werner Realty. GSMLS
- $439,0003 bd2 ba1.4k sqft16 Upper Hillman Road, Warwick, NY 10990For SaleMLS ID #1030746, Alexander DeLaCruz, Listing by: Howard Hanna Rand Realty. OneKey® MLS as distributed by MLS GRID
- $379,0001 bd1 ba784 sqft27 Rumsey Road, Greenwood Lake, NY 10925For SaleMLS ID #1037700, Kenneth Fink, Listing by: RE/MAX Ace Realty. OneKey® MLS as distributed by MLS GRID
- $519,9003 bd1 ba1k sqft161 Chamberlain Rd, Jefferson Twp., NJ 07438For SaleMLS ID #4045237, Herschel Woodyard, Weichert Realtors. GSMLS
- $449,9003 bd1 ba1.1k sqft30 Murray Road, Middletown, NY 10940For SaleMLS ID #1028580, Frank Muccari, Listing by: Cronin & Company Real Estate. OneKey® MLS as distributed by MLS GRID
- $449,9003 bd1 ba1.4k sqft74 Highland Avenue, Florida, NY 10921For SaleMLS ID #1011146, Kimberly A Corkum, Listing by: Keller Williams Realty. OneKey® MLS as distributed by MLS GRID
- $425,0002 bd1 ba720 sqft23 ALGONQUIN AVENUE, Rockaway Twp., NJ 07866For SaleMLS ID #4044473, Mary K. Sheeran, Keller Williams Metropolitan. GSMLS
- $490,0003 bd2 ba1.5k sqft54 Pulaski Highway, Pine Island, NY 10969For SaleMLS ID #1021566, Carla J Terranova, Listing by: Keller Williams Realty. OneKey® MLS as distributed by MLS GRID
- $415,0002 bd2 ba1.2k sqft48 Ryerson Road, Other, NY 10958For SaleMLS ID #1033604, Chris M. Cardinal, Listing by: Keller Williams Realty. OneKey® MLS as distributed by MLS GRID
- $450,0003 bd1 ba1.1k sqft19 Judd Place, Goshen, NY 10924For SaleMLS ID #1031231, Ammar Iqbal, Listing by: eXp Realty. OneKey® MLS as distributed by MLS GRID
- $399,0002 bd1 ba900 sqft78 Woodlawn Rd, Sparta Twp., NJ 07871For SaleMLS ID #4035438, Mariah Levy, Keller Williams Integrity. GSMLS
- $350,0004 bd1 ba1.1k sqft14 Mohin Park, New Hampton, NY 10958For SaleMLS ID #1031928, Elizabeth Marsh, Listing by: Keller Williams Realty. OneKey® MLS as distributed by MLS GRID
- $449,0003 bd2 ba1.5k sqft66 Whitetail Run, Chester, NY 10918For SaleMLS ID #1033721, Soleil Jackman, Listing by: Howard Hanna Rand Realty. OneKey® MLS as distributed by MLS GRID
- $435,0002 bd2 ba1.2k sqft8 Sunset Heights, Monroe, NY 10950For SaleMLS ID #1022990, Donna Gennaro, Listing by: Howard Hanna Rand Realty. OneKey® MLS as distributed by MLS GRID
- $399,9003 bd2 ba1.5k sqft10 Pine Cres unit 21 BLDG 10 #21, Vernon Twp., NJ 07462For SaleMLS ID #4044466, Glenn R Schechter, Mountain Properties. GSMLS
- $429,0003 bd2 ba1.4k sqft4 Maple Lane, Monroe, NY 10950For SaleMLS ID #1008564, Joseph Rosenfeld, Listing by: Flag Realty Group. OneKey® MLS as distributed by MLS GRID
