Welcome to 1098 Syracuse Dr — a beautifully remodeled single-story home in one of Claremont’s desirable tree-lined neighborhoods. This spacious property offers modern upgrades throughout, featuring 4 bedrooms, 2 bathrooms, and an open layout designed for everyday comfort and entertaining.
Step inside to find a fresh contemporary look with new wide-plank flooring, recessed lighting, and large dual-pane windows bringing in natural light throughout. The brand-new chef-style kitchen is a standout, complete with a massive island, quartz countertops and backsplash, custom wood cabinetry, and high-end stainless steel appliances including a large 8-burner range with pot filler. The open kitchen flows seamlessly to the dining area and living room, creating a warm gathering space. The primary suite is a private retreat featuring a luxury spa-inspired bathroom with floating dual vanities, matte black fixtures, a stunning walk-in shower, and a freestanding soaking tub. Additional bedrooms are generously sized with closet space ideal for family, guests, or flexible use. Enjoy Southern California living in the large backyard with mature trees, grass area, and covered patio—perfect for outdoor dining, relaxing, or play. A spacious attached 2-car garage and wide driveway provide ample parking and storage. Located minutes from Claremont Colleges, parks, shopping, dining, and top-rated schools, this move-in ready home blends comfort, design, and convenience. A rare turn-key opportunity in Claremont—don’t miss it!
Pending
Listed by: The Ave • Joshua Glaz • Contact: 562-413-9399
$1,250,000
1098 Syracuse Dr, Claremont, CA 91711
4beds
2,004sqft
:
Get pre-qualified$7,989/mo
Single Family Residence
Built in 1964
9,919 Square Feet Lot
$1,281,800 Zestimate®
$624/sqft
$-- HOA
What's special
- 94 days |
- 36 |
- 1 |
Zillow last checked:
Listing updated:
Listed by:
Joshua Glaz DRE #01856858 562-413-9399,
The Ave
Source: CRMLS,MLS#: DW26060370 Originating MLS: California Regional MLS
Originating MLS: California Regional MLSFacts & features
Interior
Bedrooms & bathrooms
- Bedrooms: 4
- Bathrooms: 2
- Full bathrooms: 2
- Main level bathrooms: 2
- Main level bedrooms: 4
Rooms
- Room types: Bedroom, Kitchen, Living Room, Primary Bedroom, Other, Dining Room
Primary bedroom
- Features: Primary Suite
Bedroom
- Features: All Bedrooms Down
Bathroom
- Features: Bathtub, Dual Sinks, Stone Counters, Soaking Tub, Separate Shower, Walk-In Shower
Kitchen
- Features: Kitchen Island, Kitchen/Family Room Combo, Quartz Counters
Other
- Features: Walk-In Closet(s)
Heating
- Central
Cooling
- Central Air
Appliances
- Included: 6 Burner Stove, Double Oven, Dishwasher, Range Hood
- Laundry: In Garage
Features
- Separate/Formal Dining Room, Open Floorplan, Quartz Counters, Recessed Lighting, All Bedrooms Down, Instant Hot Water, Primary Suite, Walk-In Closet(s)
- Flooring: Laminate
- Windows: Double Pane Windows, French/Mullioned
- Has fireplace: Yes
- Fireplace features: Electric, Living Room
- Common walls with other units/homes: No Common Walls
Interior area
- Total interior livable area: 2,004 sqft
Video & virtual tour
Property
Parking
- Total spaces: 4
- Parking features: Driveway, Garage
- Attached garage spaces: 2
- Uncovered spaces: 2
Features
- Levels: One
- Stories: 1
- Entry location: 1
- Patio & porch: Rear Porch, Covered
- Pool features: None
- Spa features: None
- Fencing: Vinyl
- Has view: Yes
- View description: Neighborhood, Trees/Woods
Lot
- Size: 9,919 Square Feet
- Features: 0-1 Unit/Acre, Back Yard, Front Yard, Lawn, Walkstreet, Yard
Details
- Parcel number: 8303011034
- Special conditions: Standard
Construction
Type & style
- Home type: SingleFamily
- Architectural style: Contemporary
- Property subtype: Single Family Residence
Condition
- New construction: No
- Year built: 1964
Utilities & green energy
- Sewer: Public Sewer
- Water: Public
Community & HOA
Community
- Features: Storm Drain(s), Street Lights, Sidewalks
- Security: Smoke Detector(s)
Location
- Region: Claremont
Financial & listing details
- Price per square foot: $624/sqft
- Tax assessed value: $705,448
- Annual tax amount: $12,899
- Date on market: 3/19/2026
- Cumulative days on market: 94 days
- Listing terms: Conventional
- Road surface type: Paved
Foreclosure details
Estimated market value
$1,281,800
$1.22M - $1.35M
$4,157/mo
Price history
| Date | Event | Price |
|---|---|---|
| 3/20/2026 | Pending sale | $1,250,000$624/sqft |
Source:  CRMLS #DW26060370 Report a problem CRMLS #DW26060370 Report a problem | ||
| 3/19/2026 | Listed for sale | $1,250,000+19%$624/sqft |
Source: CRMLS #DW26060370 Report a problem | ||
| 5/22/2025 | Sold | $1,050,000-1.7%$524/sqft |
Source: CRMLS #OC25071506 Report a problem | ||
| 4/30/2025 | Pending sale | $1,068,000$533/sqft |
Source: CRMLS #OC25071506 Report a problem | ||
| 4/29/2025 | Listed for sale | $1,068,000$533/sqft |
Source: CRMLS #OC25071506 Report a problem | ||
| 4/28/2025 | Contingent | $1,068,000$533/sqft |
Source: CRMLS #OC25071506 Report a problem | ||
| 4/24/2025 | Listed for sale | $1,068,000$533/sqft |
Source: CRMLS #OC25071506 Report a problem | ||
| 4/23/2025 | Contingent | $1,068,000$533/sqft |
Source: CRMLS #OC25071506 Report a problem | ||
| 4/12/2025 | Price change | $1,068,000-0.9%$533/sqft |
Source: CRMLS #OC25071506 Report a problem | ||
| 1/31/2025 | Listed for sale | $1,078,000+73.9%$538/sqft |
Source: CRMLS #OC25022727 Report a problem | ||
| 1/12/2024 | Listing removed | -- |
Source: Zillow Rentals Report a problem | ||
| 12/10/2023 | Listed for rent | $3,500+29.6%$2/sqft |
Source: Zillow Rentals Report a problem | ||
| 6/17/2020 | Listing removed | $2,700$1/sqft |
Source: Century Garden Realty #OC20104518 Report a problem | ||
| 6/3/2020 | Listed for rent | $2,700+12.5%$1/sqft |
Source: Century Garden Realty #OC20104518 Report a problem | ||
| 11/30/2017 | Listing removed | $2,400$1/sqft |
Source: Century Garden Realty #OC17203868 Report a problem | ||
| 10/17/2017 | Price change | $2,400-4%$1/sqft |
Source: Century Garden Realty #OC17203868 Report a problem | ||
| 9/20/2017 | Price change | $2,500-3.8%$1/sqft |
Source: Century Garden Realty #OC17203868 Report a problem | ||
| 9/11/2017 | Price change | $2,600-3.7%$1/sqft |
Source: Century Garden Realty #OC17203868 Report a problem | ||
| 9/3/2017 | Listed for rent | $2,700$1/sqft |
Source: Century Garden Realty #OC17203868 Report a problem | ||
| 8/28/2017 | Sold | $620,000-0.8%$309/sqft |
Source: Public Record Report a problem | ||
| 7/8/2017 | Pending sale | $625,000$312/sqft |
Source: Realty One Group, Inc #OC17126859 Report a problem | ||
| 6/29/2017 | Price change | $625,000-2%$312/sqft |
Source: Realty One Group, Inc #OC17126859 Report a problem | ||
| 6/7/2017 | Listed for sale | $638,000$318/sqft |
Source: Realty One Group, Inc #OC17126859 Report a problem | ||
Public tax history
| Year | Property taxes | Tax assessment |
|---|---|---|
| 2025 | $12,899 +47.9% | $705,448 +2% |
| 2024 | $8,724 +2.1% | $691,616 +2% |
| 2023 | $8,542 +1.6% | $678,056 +2% |
| 2022 | $8,405 +1.6% | $664,762 +2% |
| 2021 | $8,274 +2.7% | $651,728 +1% |
| 2020 | $8,056 | $645,047 +2% |
| 2019 | $8,056 -3% | $632,400 +2% |
| 2018 | $8,307 | $620,000 +406.6% |
| 2017 | $8,307 +317.5% | $122,379 +2% |
| 2016 | $1,990 +5% | $119,981 +1.5% |
| 2015 | $1,896 +1.6% | $118,180 +2% |
| 2014 | $1,867 | $115,866 +2.5% |
| 2012 | -- | $113,082 +2% |
| 2011 | -- | $110,865 +0.8% |
| 2010 | -- | $110,037 -0.2% |
| 2009 | -- | $110,299 +2% |
| 2008 | -- | $108,137 +2% |
| 2007 | -- | $106,018 +2% |
| 2006 | -- | $103,940 |
| 2005 | -- | $103,940 +4% |
| 2004 | -- | $99,906 +1.9% |
| 2003 | -- | $98,076 +2% |
| 2002 | -- | $96,154 +4% |
| 2000 | -- | $92,423 |
Find assessor info on the county website
Monthly payment
Est. payment
Payment breakdown
Explore the cost of this home by adjusting the details. Changes won't be saved.Climate risks
Neighborhood: Condit
Nearby schools
GreatSchools rating
- 7/10Condit Elementary SchoolGrades: K-6Distance: 0.5 mi
- 9/10El Roble Intermediate SchoolGrades: 7-8Distance: 0.9 mi
- 9/10Claremont High SchoolGrades: 9-12Distance: 0.8 mi
- $1,077,9004 bd2 ba1.9k sqft1086 Syracuse Dr, Claremont, CA 91711Off Market
- $1,195,6003 bd3 ba2.4k sqft1604 N Towne Ave, Claremont, CA 91711Off Market
- $950,0004 bd2 ba2.2k sqft1097 Syracuse Dr, Claremont, CA 91711Sold
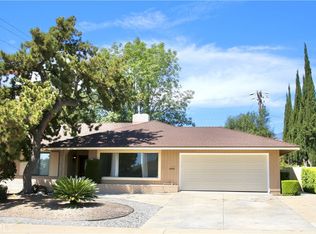
- $997,9003 bd3 ba2k sqft1074 Syracuse Dr, Claremont, CA 91711Off Market
- $946,5003 bd2 ba1.7k sqft1569 Whittier Ave, Claremont, CA 91711Off Market
- $959,8003 bd2 ba1.8k sqft1085 Syracuse Dr, Claremont, CA 91711Off Market
- $1,047,4003 bd2 ba1.9k sqft1109 Cedarview Dr, Claremont, CA 91711Off Market
- $999,9003 bd2 ba2k sqft1625 N Towne Ave, Claremont, CA 91711Off Market
A local agent can set up tours, give advice and negotiate with sellers.
Similar homes
- $1,249,0005 bd3 ba1.9k sqft580 Black Hills Dr, Claremont, CA 91711For Sale
 MLS ID #CV26160206, Kristin Carlson, RE/MAX MASTERS REALTY. CRMLS
 - $1,199,0005 bd2 ba2.3k sqft225 Armstrong Dr, Claremont, CA 91711For Sale
 MLS ID #OC26165891, Brad Davidson, We Help U Buy Realty. CRMLS
 - $1,199,9004 bd3 ba2.6k sqft537 Redlands Ave, Claremont, CA 91711For Sale
 MLS ID #PW26122267, Sofia Martinez, T.N.G. Real Estate Consultants. CRMLS
 - $1,249,9994 bd4 ba2.7k sqft547 W 25th St, Upland, CA 91784For Sale
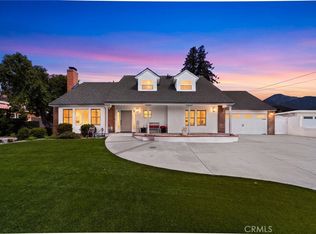 MLS ID #CV26165475, Rebecca Anderson, CENTURY 21 EXPERIENCE. CRMLS
 - $1,199,9004 bd2 ba1.8k sqft1348 Hickory Dr, La Verne, CA 91750For SaleMLS ID #CV26157125, Jason Khorramian, MAINSTREET REALTORS. CRMLS
- $910,0004 bd2 ba1.5k sqft587 Sycamore Ave, Claremont, CA 91711For SaleMLS ID #CV26122011, Elisa Ayala, WERE REAL ESTATE. CRMLS
- $1,249,0005 bd5 ba2.6k sqft1623 N Vallejo Way, Upland, CA 91784For SaleMLS ID #OC26100176, Jessica Nieto, eXp Realty of California Inc. CRMLS
- $1,049,0004 bd3 ba1.7k sqft8440 Pumalo St, Alta Loma, CA 91701For SaleMLS ID #IV26168786, KEVEN KELLEY, COLDWELL BANKER REALTY. CRMLS
- $1,250,0003 bd3 ba2.5k sqft1532 E Old Badillo St, Covina, CA 91724For SaleMLS ID #CV26133036, Paul Bontempo, First Team Real Estate - OC. CRMLS
- $1,088,0004 bd2 ba1.7k sqft21206 Silver Cloud Dr, Diamond Bar, CA 91765For SaleMLS ID #PW26161214, Ramona Chuang, Keller Williams Realty. CRMLS
- $1,188,0004 bd3 ba2.4k sqft23674 Bower Cascade Pl, Diamond Bar, CA 91765For SaleMLS ID #OC26140405, George Alvarez, Vista Del Mar Realty. CRMLS
- $1,049,0004 bd2 ba2k sqft4565 Grand Ave, Montclair, CA 91763For SaleMLS ID #CV26111128, Rowena McKelvey, CENTURY 21 CITRUS REALTY INC. CRMLS
- $1,150,0004 bd3 ba2k sqft541 N Osborn Ave, West Covina, CA 91790For SaleMLS ID #WS26165011, YI-WEN GONG, PREMIER INVESTORS R. E. INC.. CRMLS
- $1,238,8884 bd3 ba1.9k sqft23308 Quail Summit Dr, Diamond Bar, CA 91765For SaleMLS ID #PW26135174, Katherine Candelaria, KC Realty Group. CRMLS
- $979,9004 bd3 ba2.1k sqft1432 Purdue St, Upland, CA 91786For SaleMLS ID #IG26140460, Eduardo Centeno, ROA California Inc.. CRMLS
- $1,180,0004 bd2 ba1.7k sqft23819 Country View Dr, Diamond Bar, CA 91765For SaleMLS ID #TR26121767, Ty Courtney Wallace, Coldwell Banker Tri-Counties R. CRMLS
- $1,189,0004 bd3 ba2.2k sqft752 Golden Prados Dr, Diamond Bar, CA 91765For SaleMLS ID #TR26133071, Dong Hua, Pinnacle Real Estate Group. CRMLS
- $1,299,9994 bd3 ba2.3k sqft1423 Copper Mountain Dr, Diamond Bar, CA 91765For SaleMLS ID #TR26115009, Samuel Castorena, Samuel G. Castorena Jr. CRMLS
- $1,079,0003 bd3 ba2k sqft4130 Wildflower Way, La Verne, CA 91750For SaleMLS ID #PW26127815, Ian Thompson, Real Broker. CRMLS
- $1,230,0005 bd5 ba2.3k sqft1227 E Grovecenter St, West Covina, CA 91790For SaleMLS ID #TR26137548, Amy Ji, ReMax 2000 Realty. CRMLS
Local buyer's agents are ready to help
