Welcome to this beautifully maintained, move-in ready 3rd-floor top unit condo offering 2 bedrooms and 2 full bathrooms with approximately 1,400 square feet of comfortable living space. This bright and inviting home features an open-concept layout and a larger-than-average kitchen with an additional 3 feet of space, providing extra cabinet and counter space not found in other units-perfect for cooking and entertaining. The kitchen is equipped with all brand-new Samsung appliances (2025). Ceramic tile flooring runs throughout the unit, making maintenance and clean-up simple and efficient. The spacious primary bedroom includes a private ensuite bathroom with shower and a walk-in closet. An in-unit laundry room with washer and dryer adds everyday convenience. The A/C has been updated within the last 5-6 years. Step outside to your private balcony featuring tiled flooring and enjoy peaceful views, ideal for relaxing mornings or evenings. This top-floor unit offers added privacy with no neighbors above and includes a private 1-car garage. Conveniently located near Moraine Valley College, Metra train access, I-55, shopping, dining, and nearby forest preserves. This is a fantastic opportunity to own a well-maintained, move-in ready home in a highly desirable location. Schedule your showing today.
Contingent
Price cut: $5K (5/18)
$259,900
10985 S 84th Ave APT 3B, Palos Hills, IL 60465
2beds
1,400sqft
Condominium, Single Family Residence
Built in 1986
-- sqft lot
$-- Zestimate®
$186/sqft
$180/mo HOA
What's special
Spacious primary bedroomBright and inviting homeOpen-concept layoutBrand-new samsung appliancesWalk-in closet
- 73 days |
- 17 |
- 1 |
Likely to sell faster than
Zillow last checked:
Listing updated:
Listed by:
Ryan Cherney (630)862-5181,
Circle One Realty
Source: MRED as distributed by MLS GRID,MLS#: 12642377
Facts & features
Interior
Bedrooms & bathrooms
- Bedrooms: 2
- Bathrooms: 2
- Full bathrooms: 1
- 1/2 bathrooms: 1
Rooms
- Room types: No additional rooms
Primary bedroom
- Features: Flooring (Ceramic Tile), Bathroom (Full)
- Level: Main
- Area: 204 Square Feet
- Dimensions: 17X12
Bedroom 2
- Features: Flooring (Ceramic Tile)
- Level: Main
- Area: 144 Square Feet
- Dimensions: 12X12
Dining room
- Features: Flooring (Ceramic Tile)
- Level: Main
- Area: 120 Square Feet
- Dimensions: 12X10
Kitchen
- Level: Main
- Area: 170 Square Feet
- Dimensions: 17X10
Laundry
- Features: Flooring (Ceramic Tile)
- Level: Main
- Area: 49 Square Feet
- Dimensions: 7X7
Living room
- Features: Flooring (Ceramic Tile)
- Level: Main
- Area: 273 Square Feet
- Dimensions: 21X13
Heating
- Electric
Cooling
- Central Air
Appliances
- Included: Range, Microwave, Dishwasher, High End Refrigerator, Washer, Dryer
Features
- Basement: None
Interior area
- Total structure area: 0
- Total interior livable area: 1,400 sqft
Property
Parking
- Total spaces: 1
- Parking features: Garage Door Opener, Yes, Garage Owned, Detached, Garage
- Garage spaces: 1
- Has uncovered spaces: Yes
Accessibility
- Accessibility features: No Disability Access
Details
- Parcel number: 23144000901010
- Special conditions: None
- Other equipment: Intercom
Construction
Type & style
- Home type: Condo
- Property subtype: Condominium, Single Family Residence
Materials
- Brick
- Foundation: Concrete Perimeter
- Roof: Asphalt
Condition
- New construction: No
- Year built: 1986
Utilities & green energy
- Sewer: Public Sewer
- Water: Lake Michigan
Community & HOA
HOA
- Has HOA: Yes
- Amenities included: Security Door Lock(s)
- Services included: Other
- HOA fee: $180 monthly
Location
- Region: Palos Hills
Financial & listing details
- Price per square foot: $186/sqft
- Tax assessed value: $157,310
- Annual tax amount: $3,234
- Date on market: 5/8/2026
- Ownership: Condo
Estimated market value
Not available
Estimated sales range
Not available
Not available
Price history
| Date | Event | Price |
|---|---|---|
| 6/11/2026 | Contingent | $259,900$186/sqft |
Source:  MRED as distributed by MLS GRID #12642377 Report a problem MRED as distributed by MLS GRID #12642377 Report a problem | ||
| 5/18/2026 | Price change | $259,900-1.9%$186/sqft |
Source: MRED as distributed by MLS GRID #12642377 Report a problem | ||
| 5/8/2026 | Listed for sale | $264,900$189/sqft |
Source: MRED as distributed by MLS GRID #12642377 Report a problem | ||
| 5/8/2026 | Listing removed | $264,900$189/sqft |
Source: MRED as distributed by MLS GRID #12599769 Report a problem | ||
| 4/22/2026 | Price change | $264,900-1.9%$189/sqft |
Source: MRED as distributed by MLS GRID #12599769 Report a problem | ||
| 3/23/2026 | Listed for sale | $269,900+56.9%$193/sqft |
Source: MRED as distributed by MLS GRID #12599769 Report a problem | ||
| 3/11/2022 | Sold | $172,000-4.4%$123/sqft |
Source: MRED as distributed by MLS GRID #11314036 Report a problem | ||
| 2/8/2022 | Pending sale | $179,900$129/sqft |
Source: MRED as distributed by MLS GRID #11314036 Report a problem | ||
| 1/30/2022 | Listed for sale | $179,900$129/sqft |
Source: MRED as distributed by MLS GRID #11314036 Report a problem | ||
Public tax history
| Year | Property taxes | Tax assessment |
|---|---|---|
| 2024 | -- | $15,731 +0% |
| 2023 | $3,933 +97.5% | $15,730 +25.2% |
| 2022 | $1,992 +4.6% | $12,559 |
| 2021 | $1,904 -2.4% | $12,559 |
| 2020 | $1,951 +84% | $12,559 +24.9% |
| 2019 | $1,061 +28.1% | $10,059 |
| 2018 | $828 +0.7% | $10,059 |
| 2017 | $823 -48.6% | $10,059 -0.8% |
| 2016 | $1,602 +5.1% | $10,141 |
| 2015 | $1,525 -0.4% | $10,141 |
| 2014 | $1,531 -26.3% | $10,141 -21% |
| 2013 | $2,078 +1% | $12,837 |
| 2012 | $2,058 -4.6% | $12,837 |
| 2011 | $2,156 +3.9% | $12,837 -6.6% |
| 2010 | $2,076 -2.6% | $13,742 -9.6% |
| 2009 | $2,132 +5% | $15,204 -5% |
| 2008 | $2,031 -1.3% | $16,005 +29.1% |
| 2007 | $2,057 +3.7% | $12,398 |
| 2006 | $1,984 +9.4% | $12,398 |
| 2005 | $1,814 -5.4% | $12,398 +8% |
| 2004 | $1,917 +2.8% | $11,477 |
| 2003 | $1,864 +1.9% | $11,477 |
| 2002 | $1,829 -3.2% | $11,477 +2% |
| 2001 | $1,889 +1.6% | $11,254 |
| 2000 | $1,860 +1.8% | $11,254 |
| 1999 | $1,827 | $11,254 |
Find assessor info on the county website
Monthly payment
Est. payment
Payment breakdown
Explore the cost of this home by adjusting the details. Changes won't be saved.Climate risks
Neighborhood: 60465
Nearby schools
GreatSchools rating
- 9/10Palos East Elementary SchoolGrades: K-5Distance: 2.2 mi
- 10/10Palos South Middle SchoolGrades: 6-8Distance: 2.8 mi
- 7/10Amos Alonzo Stagg High SchoolGrades: 9-12Distance: 0.4 mi
Schools provided by the listing agent
- District: 118
Source: MRED as distributed by MLS GRID. This data may not be complete. We recommend contacting the local school district to confirm school assignments for this home.
- $249,5002 bd2 ba1.4k sqft10985 S 84th Ave APT 1A, Palos Hills, IL 60465Off Market

- $259,5002 bd2 ba1.4k sqft10985 S 84th Ave APT 1B, Palos Hills, IL 60465Off Market

- $243,3002 bd2 ba1k sqft10985 S 84th Ave APT 1C, Palos Hills, IL 60465Off Market
- $258,9002 bd2 ba16k sqft10985 S 84th Ave APT 1D, Palos Hills, IL 60465Off Market
- $266,1002 bd2 ba16k sqft10985 S 84th Ave, Palos Hills, IL 60465Off Market
- $239,9002 bd2 ba1.2k sqft10985 S 84th Ave APT 2B, Palos Hills, IL 60465Sold
- $246,7002 bd2 ba1 sqft10985 S 84th Ave APT 2C, Palos Hills, IL 60465Off Market
- $265,9002 bd2 ba16k sqft10985 S 84th Ave APT 2D, Palos Hills, IL 60465Off Market
- $230,800-- bd-- ba16k sqft10985 S 84th Ave APT 3A, Palos Hills, IL 60465Off Market
A local agent can set up tours, give advice and negotiate with sellers.
A local lender can help you make sure your offer is ready when you are.
Similar homes
- $267,0002 bd2 ba1.5k sqft11030 S Theresa Cir APT 3A, Palos Hills, IL 60465Active
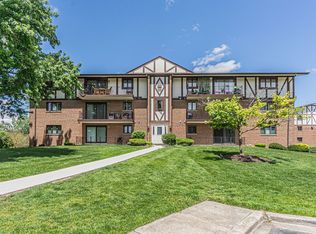 MLS ID #12688783, Syed Hashmi, Guidance Realty. MRED as distributed by MLS GRID
 - $278,5002 bd2 ba1.5k sqft11657 S Matterhorn Cir APT 102, Palos Park, IL 60464Active
 MLS ID #12686020, Cathy Litoborski, ABR,CNC,CRS, Realty Executives Elite. MRED as distributed by MLS GRID
 - $259,0003 bd2 ba1.5k sqft15701 Brassie Ct APT 2N, Orland Park, IL 60462Price Change
 MLS ID #12683307, Erika Villegas, Re/Max In The Village. MRED as distributed by MLS GRID
 - $250,0002 bd2 ba1.8k sqft15221 S 74th Ct #50, Orland Park, IL 60462Active
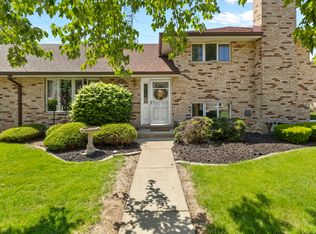 MLS ID #12649423, Marissa Ricchio, Coldwell Banker Realty. MRED as distributed by MLS GRID
 - $269,0003 bd2 ba1.5k sqft15713 Orlan Brook Dr Unit 100, Orland Park, IL 60462ActiveMLS ID #12678853, Abdullah Jubeh, Infiniti Properties, Inc.. MRED as distributed by MLS GRID
- $214,9002 bd2 ba1.3k sqft14525 Walden Ct Ph 4, Oak Forest, IL 60452NewMLS ID #12709058, Dana Wick, RE/MAX 1st Service. MRED as distributed by MLS GRID
- $235,5002 bd2 ba1.1k sqft14949 Lakeview Dr APT 101, Orland Park, IL 60462ActiveMLS ID #12650611, Ryan Cherney, Circle One Realty. MRED as distributed by MLS GRID
- $258,0002 bd3 ba1.8k sqft5121 Deblin Ln, Oak Lawn, IL 60453ActiveMLS ID #12696682, Greg Cirone, xr realty. MRED as distributed by MLS GRID
- $269,9002 bd3 ba1.9k sqft16036 Pine Dr Unit 16036, Tinley Park, IL 60477ActiveMLS ID #12679059, Basil Kawash, REMAX Legends. MRED as distributed by MLS GRID
- $330,0002 bd2 ba1.6k sqft16040 Boardwalk Ln Unit 2B, Orland Park, IL 60467NewMLS ID #12705274, Megan Schroeder, Berkshire Hathaway HomeServices Chicago. MRED as distributed by MLS GRID
- $244,0002 bd2 ba1.2k sqft6820 Joliet Rd APT 11, Indian Head Park, IL 60525ActiveMLS ID #12674209, Ivana Jovanovikj, Core Realty & Investments Inc.. MRED as distributed by MLS GRID
- $215,0002 bd2 ba1.1k sqft10416 Mansfield Ave APT 3NE, Oak Lawn, IL 60453ActiveMLS ID #12667474, Rhonda Altman, ABR,BPOR,CRS,E-PRO,GRI,PSA,SFR,SRES,SRS, Baird & Warner Real Estate. MRED as distributed by MLS GRID
- $239,9002 bd2 ba1.1k sqft4217 W 76th St APT 303, Chicago, IL 60652ActiveMLS ID #12688920, Leopoldo Saucedo, Urbanitas Inc.. MRED as distributed by MLS GRID
- $307,0002 bd2 ba1.6k sqft13129 Timber Trl APT 202, Palos Heights, IL 60463ActiveMLS ID #12667694, Kim Patton, Berkshire Hathaway HomeServices Chicago. MRED as distributed by MLS GRID
- $315,0002 bd2 ba1.9k sqft7834 W Foresthill Ct APT 2CR, Palos Heights, IL 60463ActiveMLS ID #12591278, Dana Sheehan, @properties Christie's International Real Estate. MRED as distributed by MLS GRID
- $229,9002 bd2 ba1.1k sqft8212 Anchor Dr APT 508, Woodridge, IL 60517NewMLS ID #12706922, Diana Hardek, CSC, Keller Williams Premiere Properties. MRED as distributed by MLS GRID
- $165,0002 bd2 ba951 sqft5707 129th St APT 2D, Crestwood, IL 60418NewMLS ID #12700739, Jeff Ristine, Keller Williams Infinity. MRED as distributed by MLS GRID
- $199,9992 bd2 ba1.2k sqft10704 Kilpatrick Ave APT 3B, Oak Lawn, IL 60453ActiveMLS ID #12691371, Jack McNamara, Baird & Warner. MRED as distributed by MLS GRID
- $240,0002 bd2 ba1.3k sqft4343 W Emerald Way St, Alsip, IL 60803ActiveMLS ID #12666176, Rafay Qamar, Real Broker LLC. MRED as distributed by MLS GRID
- $245,0002 bd1 ba956 sqft8334 Portsmouth Dr Unit B, Darien, IL 60561ActiveMLS ID #12681442, Linda Quinn, Coldwell Banker Real Estate Group. MRED as distributed by MLS GRID
