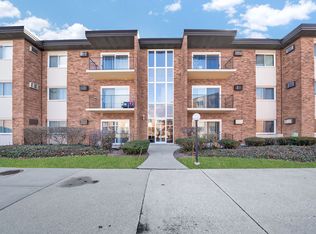
Price drop! Investor friendly. Rents go for $2100 and up. New washer dryer to be installed in-unit. Excellent for cash investors or make it your permanent home. Low HOA fees. Self managed building in an excellent neighbourhood. 2 Bedroom, 2 Bath Condo - Completely Renovated in 2021! * This Beautiful Condo Boasts A Fully Updated Kitchen With Quartz Countertops, Stainless Steel Appliances (including A Gas Stove), A Stylish Tile Backsplash, 42" White Cabinets, And A Center Island/Eating Area With Pendant Lighting. The Kitchen Opens Up To A Spacious Dining Room, Perfect For Entertaining. * The Bright And Cozy Living Room Features Recessed Lighting and A Sliding Door That Leads To A Charming Private Covered Patio. The Condo Offers Two Spacious Bedrooms With Ample Closet Space. The Primary Bathroom Includes A Large Walk-In Shower, And Both Bathrooms Have Been Tastefully Renovated. * Newer CoreLuxe Commercial Strength, Wood-Look Vinyl Flooring (Rattan Maple) Runs Throughout The Condo. The Home Also Features Newer Windows, Doors. A Detached One-Car Garage Is Included. * Don't Miss This Opportunity To Own A Completely Renovated Condo With Modern Amenities And Stylish Finishes! Pets allowed.
Contingent
Price cut: $4K (7/13)
$235,500
14949 Lakeview Dr APT 101, Orland Park, IL 60462
2beds
1,150sqft
:
Get pre-qualified$2,039/mo
Condominium, Single Family Residence
Built in 1981
-- sqft lot
$-- Zestimate®
$205/sqft
$220/mo HOA
What's special
Recessed lightingFully updated kitchenStylish tile backsplashQuartz countertopsGas stoveStainless steel appliances
- 85 days |
- 577 |
- 52 |
Likely to sell faster than
Zillow last checked:
Listing updated:
Listed by:
Ryan Cherney (630)862-5181,
Circle One Realty
Source: MRED as distributed by MLS GRID,MLS#: 12650611
Facts & features
Interior
Bedrooms & bathrooms
- Bedrooms: 2
- Bathrooms: 2
- Full bathrooms: 2
Rooms
- Room types: No additional rooms
Primary bedroom
- Features: Bathroom (Full)
- Level: Main
- Area: 132 Square Feet
- Dimensions: 12X11
Bedroom 2
- Level: Main
- Area: 130 Square Feet
- Dimensions: 13X10
Dining room
- Level: Main
- Area: 120 Square Feet
- Dimensions: 12X10
Kitchen
- Level: Main
- Area: 120 Square Feet
- Dimensions: 12X10
Living room
- Level: Main
- Area: 208 Square Feet
- Dimensions: 16X13
Heating
- Natural Gas, Electric
Cooling
- Other
Appliances
- Laundry: Main Level
Features
- Flooring: Laminate
- Basement: None
- Common walls with other units/homes: End Unit
Interior area
- Total structure area: 0
- Total interior livable area: 1,150 sqft
Property
Parking
- Total spaces: 1
- Parking features: Asphalt, Garage Door Opener, Yes, Garage Owned, Detached, Garage
- Garage spaces: 1
- Has uncovered spaces: Yes
Accessibility
- Accessibility features: No Disability Access
Features
- Patio & porch: Patio
- Exterior features: Balcony
Details
- Parcel number: 27104140071001
- Special conditions: None
- Other equipment: TV-Cable, Ceiling Fan(s)
Construction
Type & style
- Home type: Condo
- Property subtype: Condominium, Single Family Residence
Materials
- Brick
- Roof: Asphalt
Condition
- New construction: No
- Year built: 1981
Utilities & green energy
- Electric: Circuit Breakers
- Sewer: Public Sewer
- Water: Lake Michigan
- Utilities for property: Cable Available
Community & HOA
Community
- Security: Carbon Monoxide Detector(s)
HOA
- Has HOA: Yes
- Services included: Water, Insurance, Exterior Maintenance, Lawn Care, Scavenger, Snow Removal
- HOA fee: $220 monthly
Location
- Region: Orland Park
Financial & listing details
- Price per square foot: $205/sqft
- Tax assessed value: $148,130
- Annual tax amount: $2,213
- Date on market: 5/17/2026
- Ownership: Condo
Estimated market value
Not available
Estimated sales range
Not available
Not available
Price history
| Date | Event | Price |
|---|---|---|
| 7/21/2026 | Contingent | $235,500$205/sqft |
Source:  MRED as distributed by MLS GRID #12650611 Report a problem MRED as distributed by MLS GRID #12650611 Report a problem | ||
| 7/13/2026 | Price change | $235,500-1.7%$205/sqft |
Source: MRED as distributed by MLS GRID #12650611 Report a problem | ||
| 6/22/2026 | Listed for sale | $239,500$208/sqft |
Source: MRED as distributed by MLS GRID #12650611 Report a problem | ||
| 5/19/2026 | Contingent | $239,500$208/sqft |
Source: MRED as distributed by MLS GRID #12650611 Report a problem | ||
| 5/17/2026 | Listed for sale | $239,500-3.8%$208/sqft |
Source: MRED as distributed by MLS GRID #12650611 Report a problem | ||
| 1/18/2026 | Listing removed | $249,000$217/sqft |
Source: MRED as distributed by MLS GRID #12542568 Report a problem | ||
| 1/7/2026 | Listed for sale | $249,000+7.4%$217/sqft |
Source: MRED as distributed by MLS GRID #12542568 Report a problem | ||
| 9/12/2024 | Listing removed | $2,100$2/sqft |
Source: Zillow Rentals Report a problem | ||
| 9/9/2024 | Sold | $231,750+3.7%$202/sqft |
Source: MRED as distributed by MLS GRID #12113684 Report a problem | ||
| 9/9/2024 | Listed for rent | $2,100$2/sqft |
Source: Zillow Rentals Report a problem | ||
| 7/28/2024 | Contingent | $223,500$194/sqft |
Source: MRED as distributed by MLS GRID #12113684 Report a problem | ||
| 7/24/2024 | Listed for sale | $223,500+103.2%$194/sqft |
Source: MRED as distributed by MLS GRID #12113684 Report a problem | ||
| 11/2/2021 | Sold | $110,000$96/sqft |
Source: Public Record Report a problem | ||
Public tax history
| Year | Property taxes | Tax assessment |
|---|---|---|
| 2024 | $2,284 +3.2% | $14,813 +0% |
| 2023 | $2,213 +138.6% | $14,811 +60.1% |
| 2022 | $928 -65.4% | $9,253 |
| 2021 | $2,677 | $9,253 |
| 2020 | -- | $9,253 -29.8% |
| 2019 | -- | $13,179 |
| 2018 | -- | $13,179 |
| 2017 | -- | $13,179 +64% |
| 2016 | $582 -3.9% | $8,037 |
| 2015 | $606 +23.6% | $8,037 |
| 2014 | $490 -13% | $8,037 -34.6% |
| 2013 | $563 +5.5% | $12,295 |
| 2012 | $534 -17.4% | $12,295 |
| 2011 | $646 +18.2% | $12,295 -15.1% |
| 2010 | $547 +3.9% | $14,487 |
| 2009 | $526 -7.3% | $14,487 -5% |
| 2008 | $568 -16.7% | $15,249 +48.8% |
| 2007 | $682 -3.9% | $10,249 |
| 2006 | $709 -5.6% | $10,249 |
| 2005 | $751 -9.9% | $10,249 +11.5% |
| 2004 | $833 -5.9% | $9,188 |
| 2003 | $885 +3.2% | $9,188 |
| 2002 | $858 -39.6% | $9,188 -0.2% |
| 2001 | $1,421 +1.2% | $9,209 |
| 2000 | $1,404 +11.5% | $9,209 |
| 1999 | $1,259 | $9,209 |
Find assessor info on the county website
Monthly payment
Est. payment
Payment breakdown
Explore the cost of this home by adjusting the details. Changes won't be saved.Climate risks
Neighborhood: 60462
Nearby schools
GreatSchools rating
- 8/10Liberty Elementary SchoolGrades: 3-5Distance: 0.4 mi
- 8/10Jerling Junior High SchoolGrades: 6-8Distance: 0.3 mi
- 10/10Carl Sandburg High SchoolGrades: 9-12Distance: 2.4 mi
Schools provided by the listing agent
- District: 135
Source: MRED as distributed by MLS GRID. This data may not be complete. We recommend contacting the local school district to confirm school assignments for this home.
- $219,5002 bd1 ba1.1k sqft14949 Lakeview Dr APT 102, Orland Park, IL 60462Sold

- $206,9002 bd2 ba-- sqft14949 Lakeview Dr APT 203, Orland Park, IL 60462Off Market
- $220,0002 bd2 ba1.1k sqft14949 Lakeview Dr APT 204, Orland Park, IL 60462Sold

- $8,0372 bd2 ba1k sqft14949 Lakeview Dr APT 305, Orland Park, IL 60462Off Market

- $221,5002 bd2 ba1.1k sqft14949 Lakeview Dr APT 306, Orland Park, IL 60462Off Market
- $219,5002 bd2 ba1k sqft14949 Lakeview Dr, Orland Park, IL 60462Sold
- $--2 bd2 ba-- sqft9041 Orland Ct #103, Orland Park, IL 60462Off Market
- $239,9002 bd2 ba1.1k sqft9041 Orland Ct APT 305, Orland Park, IL 60462Off Market
A local agent can set up tours, give advice and negotiate with sellers.
Similar homes
- $268,9003 bd2 ba1.5k sqft15713 Orlan Brook Dr Unit 100, Orland Park, IL 60462Active
 MLS ID #12717627, Abdullah Jubeh, Infiniti Properties, Inc.. MRED as distributed by MLS GRID
 - $270,0002 bd2 ba1.5k sqft11045 S Theresa Cir APT 2B, Palos Hills, IL 60465New
 MLS ID #12725598, Justin Corral, Village Realty, Inc.. MRED as distributed by MLS GRID
 - $189,0002 bd1 ba1k sqft11103 S 84th Ave #2A, Palos Hills, IL 60465New
 MLS ID #12726894, Anna Krzemien, RE/MAX 10. MRED as distributed by MLS GRID
 - $204,9992 bd2 ba1k sqft4112 W 98th St #102, Oak Lawn, IL 60453New
 MLS ID #12729177, Lily Gonzalez, RE/MAX Mi Casa. MRED as distributed by MLS GRID
 - $269,9003 bd2 ba1.2k sqft27 Cour Deauville, Palos Hills, IL 60465NewMLS ID #12704150, Paula Boudos, Keller Williams Preferred Rlty. MRED as distributed by MLS GRID
- $224,0002 bd2 ba1.1k sqft2920 Roberts Dr APT 4, Woodridge, IL 60517NewMLS ID #12724856, Laura Kondratas, john greene, Realtor. MRED as distributed by MLS GRID
- $235,0002 bd2 ba1.2k sqft6820 Joliet Rd APT 11, Indian Head Park, IL 60525ActiveMLS ID #12674209, Ivana Jovanovikj, Core Realty & Investments Inc.. MRED as distributed by MLS GRID
- $245,0002 bd2 ba1.2k sqft8836 Amelia Ct APT 1A, Justice, IL 60458ActiveMLS ID #12679166, Nicole Kowalczyk, HomeSmart Realty Group. MRED as distributed by MLS GRID
- $255,0003 bd3 ba1.4k sqft16323 Oxford Dr, Tinley Park, IL 60477ActiveMLS ID #12717992, Leena Suleiman, Village Realty, Inc.. MRED as distributed by MLS GRID
- $244,9003 bd2 ba1.3k sqft46D Fernwood Dr, Bolingbrook, IL 60440NewMLS ID #12729037, Tamika Bishop, RENE, Coldwell Banker Realty. MRED as distributed by MLS GRID
- $239,9002 bd2 ba1k sqft(Undisclosed Address), Willowbrook, IL 60527ActiveMLS ID #12712692, Michael Thurman, Keller Williams Experience. MRED as distributed by MLS GRID
- $192,9002 bd2 ba1k sqft17618 71st Ct APT 1N, Tinley Park, IL 60477Price ChangeMLS ID #12693674, Scott Schoon, Keller Williams Preferred Rlty. MRED as distributed by MLS GRID
- $214,9002 bd3 ba1.4k sqft18138 Martin Ave, Homewood, IL 60430NewMLS ID #12726998, Precious Credit, Coldwell Banker Realty. MRED as distributed by MLS GRID
- $189,9992 bd2 ba1.2k sqft10704 Kilpatrick Ave APT 3B, Oak Lawn, IL 60453ActiveMLS ID #12719833, Jack McNamara, Baird & Warner. MRED as distributed by MLS GRID
- $294,9003 bd2 ba1.3k sqft6829 Winston Dr, Tinley Park, IL 60477NewMLS ID #12726444, Douglas Hurd, Redfin Corporation. MRED as distributed by MLS GRID
- $219,9002 bd2 ba1.1k sqft9812 S Karlov Ave #4D, Oak Lawn, IL 60453ActiveMLS ID #12713921, Jenny Lima, RE/MAX 10. MRED as distributed by MLS GRID
- $220,5005 bd2 ba1.2k sqft14242 Park Ave, Dolton, IL 60419NewMLS ID #12725649, Devin Burks, @properties Christie's International Real Estate. MRED as distributed by MLS GRID
- $250,0003 bd2 ba1.3k sqft4421 188th St, Country Club Hills, IL 60478ActiveMLS ID #12691685, Tamika Collins, Charles Rutenberg Realty of IL. MRED as distributed by MLS GRID
- $189,9002 bd2 ba1.2k sqft4926 134th St APT 210, Crestwood, IL 60418Price ChangeMLS ID #12700844, Dennis Scherer, Realty Executives Premier Illinois. MRED as distributed by MLS GRID
- $159,9002 bd1 ba1.1k sqft10310 Ridgeland Ave APT 208, Chicago Ridge, IL 60415NewMLS ID #12725509, Dellacroce Garza, NowEquity Real Estate. MRED as distributed by MLS GRID
