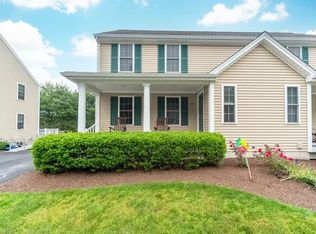
Welcome to this sun-filled, well maintained, and move in ready two-bedroom townhouse. The 1st floor features a bright, spacious livingroom with gleaming hardwood floors, open plan kitchen with eat-in area, pantry, half bathroom, foyer, and door that leads to trex deck. The hardwood stairs leads upstairs to the large master bedroom with walk in closet, 2nd good size bedroom, and full bathroom. The unfinished basement has an extra 608 sq ft; with it's high ceiling, it could be finished to provide additional living space. The home also has an alarm systems, a Rinnai tankless water heater, forced hot air by gas, and central AC. Located in a cul de sac, just off Rt 18, minutes from Rt. 44, 495, and 24. The commuter rail makes this property a great option for commuters. The very reasonable HOA fee is an added bonus.
For sale
$429,000
11 Anacki Ln Unit 11, Bridgewater, MA 02324
2beds
1,091sqft
:
Get pre-qualified$3,075/mo
Condominium, Townhouse
Built in 2009
-- sqft lot
$-- Zestimate®
$393/sqft
$283/mo HOA
What's special
Gleaming hardwood floorsHalf bathroomHardwood stairs
- 1 day |
- 88 |
- 7 |
Zillow last checked:
Listing updated:
Listed by:
Kris Lippi 855-283-0001,
Get Listed Realty, LLC 860-595-2506
Source: MLS PIN,MLS#: 73554559
Facts & features
Interior
Bedrooms & bathrooms
- Bedrooms: 2
- Bathrooms: 2
- Full bathrooms: 1
- 1/2 bathrooms: 1
Primary bathroom
- Features: No
Heating
- Central, Forced Air, Natural Gas
Cooling
- Central Air
Appliances
- Included: Range, Dishwasher, Microwave, Washer, Dryer, Water Treatment
- Laundry: In Unit, Electric Dryer Hookup, Washer Hookup
Features
- Flooring: Tile, Vinyl, Carpet, Hardwood
- Doors: Insulated Doors
- Windows: Insulated Windows
- Has basement: Yes
- Has fireplace: No
Interior area
- Total structure area: 1,091
- Total interior livable area: 1,091 sqft
- Finished area above ground: 1,091
Property
Parking
- Total spaces: 2
- Parking features: Paved
- Uncovered spaces: 2
Accessibility
- Accessibility features: No
Features
- Entry location: Unit Placement(Street,Upper,Ground,Walkout)
- Patio & porch: Porch, Deck
- Exterior features: Porch, Deck, Professional Landscaping
Details
- Parcel number: M:075 L:09211,4844186
- Zoning: RES
Construction
Type & style
- Home type: Townhouse
- Property subtype: Condominium, Townhouse
- Attached to another structure: Yes
Materials
- Frame
- Roof: Shingle
Condition
- Year built: 2009
Utilities & green energy
- Electric: 110 Volts, Circuit Breakers, 100 Amp Service
- Sewer: Public Sewer
- Water: Public
- Utilities for property: for Gas Range, for Electric Dryer, Washer Hookup
Green energy
- Energy efficient items: Thermostat
Community & HOA
Community
- Features: Shopping, Park, Walk/Jog Trails, Highway Access, T-Station, University
- Security: Security System
HOA
- Services included: Insurance, Maintenance Structure, Road Maintenance, Maintenance Grounds, Snow Removal, Reserve Funds
- HOA fee: $283 monthly
Location
- Region: Bridgewater
Financial & listing details
- Price per square foot: $393/sqft
- Tax assessed value: $371,900
- Annual tax amount: $4,364
- Date on market: 7/24/2026
Estimated market value
Not available
Estimated sales range
Not available
$3,245/mo
Price history
| Date | Event | Price |
|---|---|---|
| 7/24/2026 | Listed for sale | $429,000$393/sqft |
Source: MLS PIN #73554559 Report a problem | ||
Public tax history
Tax history is unavailable.
Monthly payment
Est. payment
Payment breakdown
Explore the cost of this home by adjusting the details. Changes won't be saved.Climate risks
Neighborhood: 02324
Nearby schools
GreatSchools rating
- NAMitchell Elementary SchoolGrades: PK-2Distance: 0.3 mi
- 5/10Bridgewater Middle SchoolGrades: 6-8Distance: 1.2 mi
- 6/10Bridgewater-Raynham RegionalGrades: 9-12Distance: 1.5 mi
- $2,7002 bd2 ba1.1k sqft14 Anacki Ln, Bridgewater, MA 02324For Rent
- $419,2002 bd1 ba1.1k sqft17 Anacki Ln, Bridgewater, MA 02324Off Market
- $443,7002 bd1 ba1.1k sqft8 Anacki Ln, Bridgewater, MA 02324Off Market
- $419,6002 bd2 ba1.1k sqft5 Anacki Ln UNIT 5, Bridgewater, MA 02324Off Market
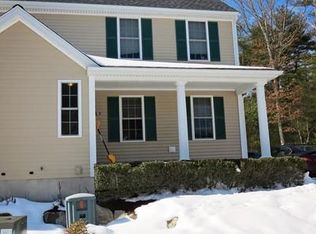
- $426,8002 bd2 ba1.1k sqft16 Anacki Ln, Bridgewater, MA 02324Off Market
- $316,5002 bd2 ba1.1k sqft18 Anacki Ln, Bridgewater, MA 02324Off Market
- $425,0002 bd1 ba1.1k sqft20 Anacki Ln, Bridgewater, MA 02324Sold
- $414,2002 bd1 ba1.1k sqft22 Anacki Ln, Bridgewater, MA 02324Off Market
A local agent can set up tours, give advice and negotiate with sellers.
A local lender can help you make sure your offer is ready when you are.
Similar homes
- $519,0003 bd1 ba912 sqft543 Cross St, Bridgewater, MA 02324For Sale
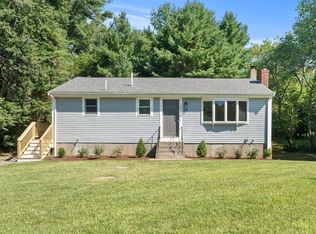 MLS ID #73553665, Katrina Lehtola, Gray Owl Realty & Renovation LLC. MLS PIN
 - $599,9003 bd2 ba1.4k sqft450 Summer St, Bridgewater, MA 02324For Sale
 MLS ID #73553123, John E. Dzialo, Ray Lacouture & Associates. MLS PIN
 - $304,9002 bd1 ba1k sqftFox Run, Bridgewater, MA 02324For Sale
 MLS ID #73553168, Maryellen Boudreau, Coldwell Banker Realty - Duxbury. MLS PIN
 - $495,0002 bd3 ba1.3k sqftCassidy Place Condominiums, Bridgewater, MA 02324For Sale
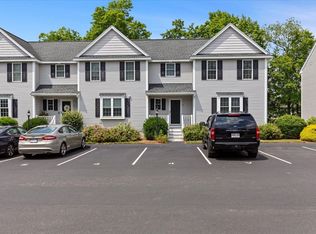 MLS ID #73548777, Kenneth Licciardi, Gibson Sotheby's International Realty. MLS PIN
 - $625,0003 bd2 ba1.5k sqft456 North St, Bridgewater, MA 02324For SaleMLS ID #73553958, Shaylin Moore, Zander Realty Group. MLS PIN
- $425,0002 bd2 ba1.2k sqftToll House Village, Whitman, MA 02382For SaleMLS ID #73553455, Emmie Flaherty, Keller Williams Realty Colonial Partners. MLS PIN
- $319,0002 bd2 ba1.5k sqft31 Fieldwood Dr, Bridgewater, MA 02324For SaleMLS ID #73551444, Jodi Donovan, Keller Williams South Watuppa. MLS PIN
- $529,9002 bd2 ba1k sqft634 Pine St, Bridgewater, MA 02324For SaleMLS ID #73550432, Betty Bradford, Conway - Bridgewater. MLS PIN
- $519,0003 bd1 ba1.2k sqft391 Water St, Bridgewater, MA 02324For SaleMLS ID #73545550, Kim Gavigan, Reis Real Estate & Company Inc.. MLS PIN
- $399,0003 bd2 ba1.4k sqft6406 Oak Point Dr, Middleboro, MA 02346For SaleMLS ID #73554455, Jessica Fernald, Coldwell Banker Realty - Plymouth. MLS PIN
- $450,0002 bd1 ba898 sqft34 13th Ave, Halifax, MA 02338For SaleMLS ID #73553471, Kathy Marini, Conway - Hanover. MLS PIN
- $369,8992 bd2 ba1.3k sqft110 Dean St Unit 98, Taunton, MA 02780For SaleMLS ID #73550614, Kevin Fitzgerald, eXp Realty LLC. MLS PIN
- $309,0002 bd1 ba1k sqft220 Bedford St APT 12D, Bridgewater, MA 02324For SaleMLS ID #73546509, Austin Partain, William Raveis R.E. & Home Services. MLS PIN
- $425,0002 bd2 ba1.3k sqft17 Pine Knoll Ln #B, Taunton, MA 02780For SaleMLS ID #73552064, Luke Walen, Keller Williams South Watuppa. MLS PIN
- $439,0002 bd2 ba1.5k sqftThe Groves At Middleboro Village, Middleboro, MA 02346For SaleMLS ID #73550121, Miguel Camara, RE/MAX Real Estate Center. MLS PIN
- $449,9003 bd1 ba1k sqft39 Bayview Rd, Taunton, MA 02780For SaleMLS ID #73553699, Alan Tremblay, Genesis Equity Realty, LLC. MLS PIN
- $289,0002 bd2 ba962 sqftKingswood Park, Bridgewater, MA 02324For SaleMLS ID #73506041, The Jenkins Group, Keller Williams Realty. MLS PIN
- $430,0003 bd1 ba1.6k sqft24 Oconnor St, Taunton, MA 02780For SaleMLS ID #73553541, Keren Bouvier, Keller Williams Elite. MLS PIN
- $237,8002 bd2 ba962 sqftKpv, Bridgewater, MA 02324For SaleMLS ID #73529692, Colleen FitzPatrick, Ray Lacouture & Associates. MLS PIN
- $450,0003 bd2 ba1.4k sqft85 Baylies Rd #2, Taunton, MA 02780For SaleMLS ID #73554088, Derouen Levinson Group, Keller Williams Realty. MLS PIN
