Welcome home to this well maintained, 2 bedroom 2 bath one level home in desirable High Pond Estates 55+ community. This home features a spacious living room open to the dining room, and bright eat in kitchen with plenty of cabinet storage plus a pantry closet! The great room is a perfect spot for an extra sitting area, office, or craft room. Both bedrooms offer ample closet space, and the full baths are accessible from the main living areas, one offering a walk in shower and the other with a walk in tub. Enjoy the sunroom off of the kitchen that also leads to two decks overlooking the wooded backyard - perfect for relaxing or entertaining in or outside. This home also offers gas heat (4yo), newer fridge& stove, 15 year old roof, and new front storm door and an outdoor shed with electricity. High Pond Estates offers many ammenities including a clubhouse, indoor pool, fitness center, library and more! Low maintenance living in a lovely community!
For sale
$319,000
31 Fieldwood Dr, Bridgewater, MA 02324
2beds
1,568sqft
:
Get pre-qualified$2,831/mo
Single Family Residence
Built in 1997
2.3 Acres Lot
$317,800 Zestimate®
$203/sqft
$776/mo HOA
What's special
Outdoor shed with electricityNewer fridge and stovePantry closetNew front storm door
- 12 days |
- 1,780 |
- 57 |
Likely to sell faster than
Zillow last checked:
Listing updated:
Listed by:
Jodi Donovan 774-888-7754,
Keller Williams South Watuppa 508-677-3233
Source: MLS PIN,MLS#: 73551444
Facts & features
Interior
Bedrooms & bathrooms
- Bedrooms: 2
- Bathrooms: 2
- Full bathrooms: 2
Primary bathroom
- Features: Yes
Heating
- Forced Air
Cooling
- Central Air
Appliances
- Included: Gas Water Heater, Range, Dishwasher, Refrigerator, Washer, Dryer
- Laundry: Electric Dryer Hookup
Features
- Flooring: Tile, Carpet
- Doors: Insulated Doors
- Windows: Insulated Windows
- Has basement: No
- Has fireplace: No
Interior area
- Total structure area: 1,568
- Total interior livable area: 1,568 sqft
- Finished area above ground: 1,568
Property
Parking
- Total spaces: 2
- Parking features: Paved Drive, Off Street
- Uncovered spaces: 2
Features
- Patio & porch: Porch - Enclosed, Deck
- Exterior features: Porch - Enclosed, Deck, Rain Gutters, Storage
Lot
- Size: 2.3 Acres
- Features: Corner Lot, Wooded
Details
- Zoning: 00000
Construction
Type & style
- Home type: SingleFamily
- Architectural style: Ranch
- Property subtype: Single Family Residence
Materials
- Modular
- Foundation: Slab
- Roof: Shingle
Condition
- Year built: 1997
Utilities & green energy
- Electric: 200+ Amp Service
- Sewer: Public Sewer
- Water: Public
- Utilities for property: for Electric Range, for Electric Oven, for Electric Dryer
Community & HOA
Community
- Features: Public Transportation, Shopping, Pool, T-Station, University
- Senior community: Yes
- Subdivision: High Pond Estates
HOA
- Has HOA: Yes
- HOA fee: $776 monthly
Location
- Region: Bridgewater
Financial & listing details
- Price per square foot: $203/sqft
- Tax assessed value: $999,999
- Annual tax amount: $99,999
- Date on market: 7/17/2026
- Listing terms: Contract
- Exclusions: Dining & Kitchen Chandeliers Will Be Replaced With Other Fixtures. Round Bathroom Mirror Excluded
- Road surface type: Paved
Estimated market value
$317,800
$302,000 - $334,000
$3,139/mo
Price history
| Date | Event | Price |
|---|---|---|
| 7/17/2026 | Listed for sale | $319,000+93.5%$203/sqft |
Source: MLS PIN #73551444 Report a problem | ||
| 6/14/2013 | Listing removed | $164,900$105/sqft |
Source: RE/MAX Welcome Home #71535916 Report a problem | ||
| 6/4/2013 | Listed for sale | $164,900$105/sqft |
Source: RE/MAX Welcome Home #71535916 Report a problem | ||
Public tax history
Tax history is unavailable.
Monthly payment
Est. payment
Payment breakdown
Explore the cost of this home by adjusting the details. Changes won't be saved.Climate risks
Neighborhood: 02324
Nearby schools
GreatSchools rating
- 4/10Williams Intermediate SchoolGrades: 3-5Distance: 2.9 mi
- 5/10Bridgewater Middle SchoolGrades: 6-8Distance: 3 mi
- 6/10Bridgewater-Raynham RegionalGrades: 9-12Distance: 3.4 mi
- $494,8003 bd2 ba1.5k sqft26 Fieldwood Dr, Bridgewater, MA 02324Off Market
- $299,4002 bd2 ba1.2k sqft10 Fieldwood Dr, Bridgewater, MA 02324Off Market

- $402,3003 bd2 ba1.5k sqft28 Fieldwood Dr, Bridgewater, MA 02324Off Market
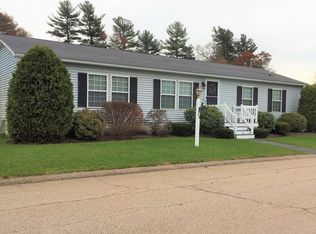
- $325,0002 bd2 ba1.4k sqft27 Fieldwood Dr, Bridgewater, MA 02324Sold

- $282,8002 bd2 ba1.2k sqft23 Fieldwood Dr, Bridgewater, MA 02324Off Market
- $348,7002 bd2 ba-- sqft3 Fieldwood Dr, Bridgewater, MA 02324Off Market
- $308,7272 bd2 ba1.3k sqft41 Fieldwood Dr, Bridgewater, MA 02324Sold
- $---- bd-- ba-- sqft39 Country Dr, Bridgewater, MA 02324Off Market
A local agent can set up tours, give advice and negotiate with sellers.
A local lender can help you make sure your offer is ready when you are.
Similar homes
- $315,0002 bd2 ba1.3k sqft21 Trailwood Dr, Bridgewater, MA 02324For Sale
 MLS ID #73555079, David Michael, Conway - Lakeville. MLS PIN
 - $350,0004 bd1 ba1.7k sqft58 Stetson St, Bridgewater, MA 02324For Sale
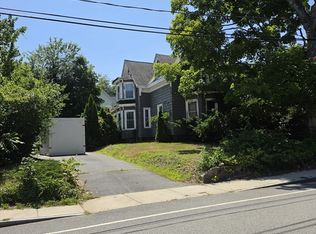 MLS ID #73555398, Sean M. Murphy, Sean M. Murphy, Esq.. MLS PIN
 - $299,9992 bd2 ba969 sqftKingswood Park Village, Bridgewater, MA 02324For Sale
 MLS ID #73555145, Colleen FitzPatrick, Ray Lacouture & Associates. MLS PIN
 - $350,0003 bd2 ba1.6k sqft25 Roller Coaster Rd, Hanson, MA 02341For Sale
 MLS ID #73552385, Kristen M. Dailey, The Firm. MLS PIN
 - $304,9002 bd1 ba1k sqftFox Run, Bridgewater, MA 02324For SaleMLS ID #73553168, Maryellen Boudreau, Coldwell Banker Realty - Duxbury. MLS PIN
- $309,0002 bd1 ba1k sqft220 Bedford St APT 12D, Bridgewater, MA 02324For SaleMLS ID #73546509, Austin Partain, William Raveis R.E. & Home Services. MLS PIN
- $389,0003 bd2 ba1.3k sqft408 Green St, Middleboro, MA 02346For SaleMLS ID #73556084, Toni Manning, Conway - Hanover. MLS PIN
- $289,0002 bd2 ba962 sqftKingswood Park, Bridgewater, MA 02324For SaleMLS ID #73506041, The Jenkins Group, Keller Williams Realty. MLS PIN
- $439,9004 bd2 ba1.7k sqft237 Summer St, Brockton, MA 02302For SaleMLS ID #73555310, Zachary Dieujuste, Lifestyle Realty Group LLC. MLS PIN
- $349,9002 bd2 ba1k sqft42 Crystal Water Dr Unit 42, East Bridgewater, MA 02333For SaleMLS ID #73535224, Beth Ferrari, Ferrari + Co. Real Estate. MLS PIN
- $375,0002 bd2 ba1.4k sqftTwin Lakes, Halifax, MA 02338For SaleMLS ID #73556659, Karoline Willis, Lamacchia Realty, Inc.. MLS PIN
- $255,0003 bd2 ba1.4k sqft36 Eames Ave, Whitman, MA 02382AuctionXome
- $349,0002 bd2 ba946 sqftSoco 146, Brockton, MA 02302For SaleMLS ID #73555621, John Mahoney, RE/MAX Real Estate Center. MLS PIN
- $375,0003 bd2 ba1.2k sqft7 Holly St, Halifax, MA 02338For SaleMLS ID #73539845, Emily Goodridge, Keller Williams Realty. MLS PIN
- $237,8002 bd2 ba962 sqftKpv, Bridgewater, MA 02324For SaleMLS ID #73529692, Colleen FitzPatrick, Ray Lacouture & Associates. MLS PIN
- $320,0002 bd2 ba1.2k sqft96 Old Colony Ave #355, Taunton, MA 02780For SaleMLS ID #73553283, The Loonie Team, Loonie Team Realty. MLS PIN
- $260,0002 bd1 ba969 sqft180 Main St APT F148, Bridgewater, MA 02324For SaleMLS ID #73486960, Anita Chen, Harmony Hill Realty LLC. MLS PIN
- $349,9002 bd2 ba1.5k sqft2 Settlers Rd, Taunton, MA 02780For SaleMLS ID #73554787, Kathy Thomson, Berkshire Hathaway HomeServices Evolution Properties. MLS PIN
- $379,5004 bd3 ba1.3k sqft33 Hayes Ave, Whitman, MA 02382For SaleMLS ID #73500730, Sherry Palmer, Four Points Realty. MLS PIN
- $399,0002 bd1 ba949 sqft28 Pleasant St, Hanson, MA 02341For SaleMLS ID #73552645, Virginia Lewis, Bold Real Estate, Inc.. MLS PIN
