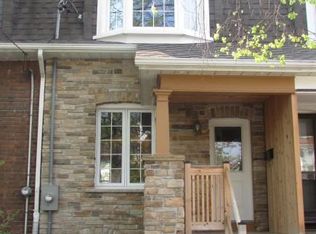
Who says you need to escape the city to enjoy cottage charm? On a quiet dead-end street, anchored by Orchard Park and nestled between two of Toronto's most beloved neighbourhoods - The Beaches and Leslieville - this delightful 2-bedroom home offers the perfect blend of character, comfort, and convenience. Whether you're a first-time buyer, a young family, or searching for a stylish alternative to condo living, this home delivers space where it counts. No basement? No problem! The unique third floor provides valuable extra living space, giving you the flexibility you need without the maintenance headaches. Step outside to your private, low-maintenance backyard oasis, where mature trees provide natural shade for lazy summer afternoons and evening gatherings under the stars. The location is hard to beat. Stroll to Woodbine Park for festivals, History Nightclub for music, or spend your weekends at Toronto's iconic Beaches. Enjoy an endless selection of local cafés, restaurants, and boutiques just around the corner. Best of all, your 24-hour Queen streetcar and Coxwell bus is only a 3-minute walk away, making city adventures effortlessly accessible. Charming, convenient, and full of personality-this is the kind of home that makes you smile the moment you walk through the door.
For sale
C$649,900
11 Battenberg Ave, Toronto, ON M4L 1J7
2beds
1baths
Single Family Residence
Built in ----
1,485 Square Feet Lot
$-- Zestimate®
C$--/sqft
C$-- HOA
What's special
Quiet dead-end streetAnchored by orchard parkPrivate low-maintenance backyard oasis
- 8 days |
- 136 |
- 4 |
Zillow last checked:
Listing updated:
Listed by:
UNION REALTY BROKERAGE INC.
Source: TRREB,MLS®#: E13499620 Originating MLS®#: Toronto Regional Real Estate Board
Originating MLS®#: Toronto Regional Real Estate BoardFacts & features
Interior
Bedrooms & bathrooms
- Bedrooms: 2
- Bathrooms: 1
Primary bedroom
- Level: Third
- Dimensions: 8.36 x 2.9
Bedroom
- Level: Second
- Dimensions: 4.12 x 2.68
Bathroom
- Level: Second
- Dimensions: 2.54 x 1.54
Dining room
- Level: Main
- Dimensions: 4.16 x 2.62
Kitchen
- Level: Main
- Dimensions: 3.43 x 2.89
Living room
- Level: Main
- Dimensions: 3.61 x 3.6
Heating
- Forced Air, Gas
Cooling
- Central Air
Appliances
- Included: Instant Hot Water
Features
- Flooring: Carpet Free
- Basement: None
- Has fireplace: No
Interior area
- Living area range: 1100-1500 null
Property
Features
- Stories: 3
- Patio & porch: Deck, Enclosed
- Exterior features: Landscaped
- Pool features: None
Lot
- Size: 1,485 Square Feet
Details
- Parcel number: 210230146
Construction
Type & style
- Home type: SingleFamily
- Property subtype: Single Family Residence
Materials
- Vinyl Siding
- Foundation: Concrete Block
- Roof: Asphalt Shingle
Utilities & green energy
- Sewer: Sewer
Community & HOA
Location
- Region: Toronto
Financial & listing details
- Annual tax amount: C$4,275
- Date on market: 6/29/2026
UNION REALTY BROKERAGE INC.
UNION REALTY BROKERAGE INC.
By pressing Contact Agent, you agree that the real estate professional identified above may call/text you about your search, which may involve use of automated means and pre-recorded/artificial voices. You don't need to consent as a condition of buying any property, goods, or services. Message/data rates may apply. You also agree to our Terms of Use. Zillow does not endorse any real estate professionals. We may share information about your recent and future site activity with your agent to help them understand what you're looking for in a home.
Price history
Price history is unavailable.
Public tax history
Tax history is unavailable.
Climate risks
Neighborhood: Woodbine Corridor
Nearby schools
GreatSchools rating
No schools nearby
We couldn't find any schools near this home.



- Ontario
- Toronto Division
- Toronto
- M4L 1J7
- Woodbine Corridor
- 11 Battenberg Ave
Nearby cities
Nearby neighborhoods
Nearby zip codes
Other Toronto Topics
