First time ever on the Market!!! Welcome to 11 Bay Court, Wasaga Beach - a fantastic opportunity to own a home in one of Ontario's most popular four-season communities! Tucked away on a quiet court, this property offers a great combination of comfort, location and lifestyle. With 3 bedrooms upstairs, 1 down in the fully finished basement with large windows there is space for everyone. Recent upgrades include new hardwood floors, new tile in kitchen pride of ownewrship is on full display. Enjoy everything Wasaga Beach has to offer, from the world-famous sandy shoreline and beautiful sunsets to walking trails, parks, shops, restaurants and year-round recreation, new rec center, YMCA and Library. The court location provides a peaceful setting with large private back yard while keeping you conveniently close to the amenities and attractions that make Wasaga Beach such a desirable place to live, vacation or invest. Whether you're looking for a full-time residence, weekend getaway or investment opportunity, 11 Bay Court is ready to welcome you home. Please note 3rd bedroom is currently used as a formal dining room.
For sale
C$700,000
11 Bay Ct, Wasaga Beach, ON L9Z 1P7
4beds
2baths
Single Family Residence
Built in ----
7,342 Square Feet Lot
$-- Zestimate®
C$--/sqft
C$-- HOA
What's special
Quiet courtNew hardwood floorsNew tile in kitchenPeaceful setting
- 4 days |
- 6 |
- 0 |
Zillow last checked:
Listing updated:
Listed by:
RE/MAX WEST REALTY INC.
Source: TRREB,MLS®#: S13686948 Originating MLS®#: Toronto Regional Real Estate Board
Originating MLS®#: Toronto Regional Real Estate BoardFacts & features
Interior
Bedrooms & bathrooms
- Bedrooms: 4
- Bathrooms: 2
Primary bedroom
- Level: Main
- Dimensions: 4.72 x 4.19
Bedroom 2
- Level: Main
- Dimensions: 5.08 x 2.64
Bedroom 3
- Level: Main
- Dimensions: 3.35 x 3.05
Bedroom 4
- Level: Basement
- Dimensions: 5.92 x 3.23
Dining room
- Level: Main
- Dimensions: 4.72 x 4.19
Family room
- Level: Basement
- Dimensions: 8.74 x 5.18
Kitchen
- Level: Main
- Dimensions: 4.72 x 4.19
Living room
- Level: Main
- Dimensions: 4.57 x 4.19
Utility room
- Level: Basement
- Dimensions: 5.11 x 3.35
Heating
- Forced Air, Gas
Cooling
- Central Air
Features
- Primary Bedroom - Main Floor
- Basement: Full,Finished
- Has fireplace: Yes
- Fireplace features: Natural Gas
Interior area
- Living area range: 1100-1500 null
Property
Parking
- Total spaces: 6
- Parking features: Private
- Has garage: Yes
Features
- Patio & porch: Deck
- Pool features: None
Lot
- Size: 7,342 Square Feet
- Features: Cul de Sac/Dead End, School
Details
- Parcel number: 589650300
Construction
Type & style
- Home type: SingleFamily
- Architectural style: Bungalow-Raised
- Property subtype: Single Family Residence
Materials
- Brick
- Foundation: Concrete
- Roof: Asphalt Shingle
Utilities & green energy
- Sewer: Sewer
Community & HOA
Location
- Region: Wasaga Beach
Financial & listing details
- Annual tax amount: C$3,230
- Date on market: 8/18/2026
Price history
Price history is unavailable.
Public tax history
Tax history is unavailable.
Climate risks
Neighborhood: L9Z
Nearby schools
GreatSchools rating
No schools nearby
We couldn't find any schools near this home.
- C$--4 bd2 ba-- sqft68 Caribou Trl, Wasaga Beach, ON L9Z1N3Off Market
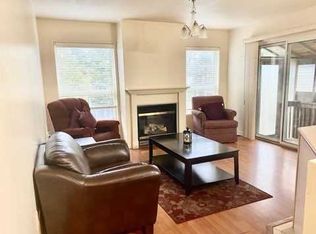
- C$649,9003 bd3 ba-- sqft52 Caribou Trl, Wasaga Beach, ON L9Z1H4For Sale

- C$709,9004 bd2 ba-- sqft66 Royal Beech Dr, Wasaga Beach, ON L9Z1H3For Sale

- C$825,0005 bd2 ba-- sqft7 Coles Ct, Wasaga Beach, ON L9Z1H5For Sale
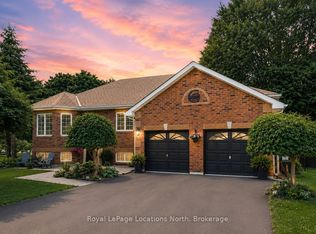
- C$649,0004 bd3 ba-- sqft89 Royal Beech Dr, Wasaga Beach, ON L9Z1H5For Sale
- C$1,249,0004 bd4 ba-- sqft1416 River Rd W, Wasaga Beach, ON L9Z2W5For Sale
- C$1,038,0004 bd3 ba-- sqft1312 River Rd W, Wasaga Beach, ON L9Z2W6For Sale
- C$1,099,0004 bd3 ba-- sqft1434 River Rd W, Wasaga Beach, ON L9Z2W5For Sale
Similar homes
- C$688,8004 bd2 ba-- sqft61 Antigua Dr, Wasaga Beach, ON L9Z 2S3For Sale
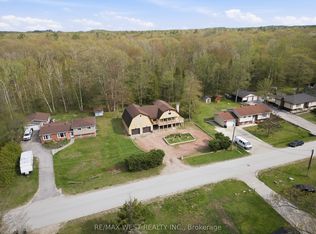 MLS ID #S13683338, RE/MAX WEST REALTY INC.. TRREB
 - C$709,9004 bd2 ba-- sqft66 Royal Beech Dr, Wasaga Beach, ON L9Z 1H3For SaleMLS ID #S13641420, Royal LePage Locations North. TRREB
- C$659,0004 bd3 ba-- sqft68 Acorn Cres, Wasaga Beach, ON L9Z 1L7For Sale
 MLS ID #S13673250, Royal LePage Locations North. TRREB
 - C$699,9004 bd3 ba-- sqft17 Acorn Cres, Wasaga Beach, ON L9Z 1L6For Sale
 MLS ID #S13136566, RE/MAX By The Bay Brokerage. TRREB
 - C$749,9003 bd2 ba-- sqft51 Indianola Cres, Wasaga Beach, ON L9Z 2W4For SaleMLS ID #S13669100, RE/MAX HALLMARK CHAY REALTY. TRREB
- C$700,0006 bd2 ba-- sqft2 Birchmount Cir, Wasaga Beach, ON L9Z 1H8For SaleMLS ID #S13487504, RE/MAX By The Bay Brokerage. TRREB
- C$529,5004 bd3 ba-- sqft67 Donald Cres, Wasaga Beach, ON L9Z 1E3For SaleMLS ID #S13694534, RE/MAX CROSSTOWN REALTY INC.. TRREB
- C$649,0004 bd3 ba-- sqft89 Royal Beech Dr, Wasaga Beach, ON L9Z 1H5For SaleMLS ID #S13524180, ROYAL LEPAGE MEADOWTOWNE REALTY. TRREB
- C$699,7994 bd4 ba-- sqft80 Berkely St, Wasaga Beach, ON L9Z 2N6For SaleMLS ID #S13668926, RE/MAX EXCELLENCE REAL ESTATE. TRREB
- C$650,0005 bd2 ba-- sqft6 Riverdale Dr, Wasaga Beach, ON L9Z 1E9For SaleMLS ID #S13684914, SUTTON GROUP INCENTIVE REALTY INC.. TRREB
- C$732,5005 bd2 ba-- sqft61 Dyer Dr, Wasaga Beach, ON L9Z 1E4For SaleMLS ID #S13652550, PARKER COULTER REALTY BROKERAGE INC.. TRREB
- C$625,0004 bd2 ba-- sqft12 Silver Birch Ave, Wasaga Beach, ON L9Z 1B7For SaleMLS ID #S13212758, RE/MAX By The Bay Brokerage. TRREB
- C$699,0002 bd1 ba-- sqft24 Indianola Cres, Wasaga Beach, ON L9Z 2W3For SaleMLS ID #S13620996, RE/MAX Four Seasons Realty Limited. TRREB
- C$799,9005 bd3 ba-- sqft123 Fernbrook Dr, Wasaga Beach, ON L9Z 1G6For SaleMLS ID #S13684046, HOUSESIGMA INC.. TRREB
- C$695,0004 bd3 ba-- sqft48 Wesley Ave, Wasaga Beach, ON L9Z 1C8For SaleMLS ID #S13597418, SUTTON GROUP INCENTIVE REALTY INC.. TRREB
- C$750,0003 bd3 ba-- sqft195 Dunkerron Ave, Wasaga Beach, ON L9Z 2G8For SaleMLS ID #S13695916, RE/MAX WEST REALTY INC.. TRREB
- C$619,9004 bd2 ba-- sqft144 Smallman Dr, Wasaga Beach, ON L9Z 1L3For SaleMLS ID #S13677938, RE/MAX By The Bay Brokerage. TRREB
- C$719,0004 bd3 ba-- sqft326 Golf Course Rd, Wasaga Beach, ON L9Z 1S5For SaleMLS ID #S13516430, RE/MAX By The Bay Brokerage. TRREB
- C$615,0004 bd2 ba-- sqft121 Dyer Dr, Wasaga Beach, ON L9Z 1M1For SaleMLS ID #S13239430, ROYAL LEPAGE RCR REALTY. TRREB
- C$799,0004 bd3 ba-- sqft43 Bush Cres, Wasaga Beach, ON L9Z 1N1For SaleMLS ID #S13521182, RE/MAX REALTY SPECIALISTS INC.. TRREB
