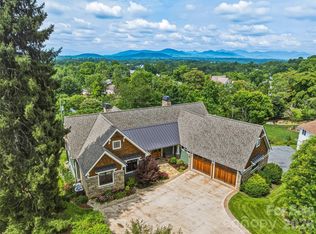
11 Beadle Lane offers the simplicity of lock-and-leave living in The Ramble Biltmore Forest. With three bedrooms on the main level, a fourth bedroom/bonus room with full bath upstairs, a renovated kitchen, and expanded outdoor living spaces, the home is equally suited for everyday living and entertaining. The screened porch and outdoor gathering areas provide comfortable spaces to enjoy Asheville’s four-season climate with family and friends.
Whether your day includes a walk through the community trails, a pickleball match with friends, or dinner in Biltmore Park, 11 Beadle Lane places you in the heart of one of Asheville’s most desirable lifestyle communities. Just minutes from shopping, dining, healthcare, and the Blue Ridge Parkway, this well-maintained residence offers the convenience, comfort, and ease many Asheville buyers are seeking.
Under contract-show
$2,250,000
11 Beadle Ln, Asheville, NC 28803
4beds
3,943sqft
:
Get pre-qualified$12,856/mo
Single Family Residence
Built in 2015
0.71 Acres Lot
$2,142,100 Zestimate®
$571/sqft
$520/mo HOA
What's special
Screened porchRenovated kitchenOutdoor gathering areasExpanded outdoor living spaces
- 47 days |
- 243 |
- 8 |
Likely to sell faster than
Zillow last checked:
Listing updated:
Listed by:
Cricket Benfer Cricket@AshevilleLuxuryBrokers.com,
Asheville Luxury Brokers
Source: Canopy MLS as distributed by MLS GRID,MLS#: 4384747
Facts & features
Interior
Bedrooms & bathrooms
- Bedrooms: 4
- Bathrooms: 5
- Full bathrooms: 4
- 1/2 bathrooms: 1
- Main level bedrooms: 3
Primary bedroom
- Level: Main
Bedroom s
- Level: Main
Bedroom s
- Level: Upper
Bathroom full
- Level: Upper
Other
- Level: Main
Other
- Level: Upper
Den
- Level: Main
Dining area
- Level: Main
Great room
- Level: Main
Kitchen
- Level: Main
Laundry
- Level: Main
Other
- Level: Main
Heating
- Geothermal
Cooling
- Central Air
Appliances
- Included: Dishwasher, Disposal, Exhaust Hood, Gas Range, Gas Water Heater, Microwave, Refrigerator, Tankless Water Heater
- Laundry: Main Level
Features
- Flooring: Tile, Wood
- Has basement: No
- Fireplace features: Den, Gas Vented, Great Room, Wood Burning
Interior area
- Total structure area: 3,943
- Total interior livable area: 3,943 sqft
- Finished area above ground: 3,943
- Finished area below ground: 0
Property
Parking
- Total spaces: 2
- Parking features: Driveway, Attached Garage, Garage on Main Level
- Attached garage spaces: 2
- Has uncovered spaces: Yes
Features
- Levels: 1 Story/F.R.O.G.
- Pool features: Community
Lot
- Size: 0.71 Acres
- Features: Cleared, Level
Details
- Parcel number: 964568362000000
- Zoning: R-1
- Special conditions: Standard
Construction
Type & style
- Home type: SingleFamily
- Architectural style: European
- Property subtype: Single Family Residence
Materials
- Stucco, Stone
- Foundation: Crawl Space
Condition
- New construction: No
- Year built: 2015
Utilities & green energy
- Sewer: Public Sewer
- Water: City
- Utilities for property: Cable Available
Community & HOA
Community
- Features: Fitness Center, Gated, Playground
- Subdivision: Ramble Biltmore Forest
HOA
- Has HOA: Yes
- HOA fee: $520 monthly
- HOA name: Ramble Community Association
Location
- Region: Asheville
Financial & listing details
- Price per square foot: $571/sqft
- Tax assessed value: $1,824,300
- Annual tax amount: $9,041
- Date on market: 6/18/2026
- Cumulative days on market: 28 days
- Listing terms: Cash,Conventional
- Road surface type: Cobblestone, Paved
Estimated market value
$2,142,100
$2.03M - $2.25M
$5,460/mo
Price history
| Date | Event | Price |
|---|---|---|
| 6/18/2026 | Listed for sale | $2,250,000+42.9%$571/sqft |
Source:  Canopy MLS as distributed by MLS GRID #4384747 Report a problem Canopy MLS as distributed by MLS GRID #4384747 Report a problem | ||
| 10/2/2020 | Sold | $1,575,000-1.3%$399/sqft |
Source: Canopy MLS as distributed by MLS GRID #3615513 Report a problem | ||
| 9/9/2020 | Pending sale | $1,595,000$405/sqft |
Source: Premier Sothebys International Realty #3615513 Report a problem | ||
| 5/1/2020 | Listed for sale | $1,595,000+538%$405/sqft |
Source: Premier Sothebys International Realty #3615513 Report a problem | ||
| 1/21/2014 | Sold | $250,000-9.1%$63/sqft |
Source: Public Record Report a problem | ||
| 9/22/2013 | Listing removed | $275,000$70/sqft |
Source: Beverly-Hanks & Associates, Asheville #528181 Report a problem | ||
| 8/29/2013 | Listed for sale | $275,000$70/sqft |
Source: Beverly-Hanks & Associates, Asheville #528181 Report a problem | ||
| 5/7/2013 | Listing removed | $275,000$70/sqft |
Source: Beverly-Hanks & Associates, Asheville #528181 Report a problem | ||
| 5/5/2013 | Listed for sale | $275,000$70/sqft |
Source: Beverly-Hanks & Associates, Asheville #528181 Report a problem | ||
| 1/14/2013 | Listing removed | $275,000$70/sqft |
Source: Beverly-Hanks & Associates #528181 Report a problem | ||
| 1/3/2013 | Price change | $275,000-6.8%$70/sqft |
Source: Beverly-Hanks & Associates #528181 Report a problem | ||
| 10/31/2012 | Listed for sale | $295,000+51.3%$75/sqft |
Source: Beverly-Hanks & Associates #528181 Report a problem | ||
| 5/13/2010 | Sold | $195,000$49/sqft |
Source: Public Record Report a problem | ||
| 12/2/2005 | Sold | $195,000$49/sqft |
Source: Public Record Report a problem | ||
Public tax history
| Year | Property taxes | Tax assessment |
|---|---|---|
| 2025 | $9,041 +4.7% | $1,402,600 |
| 2024 | $8,634 +3.3% | $1,402,600 |
| 2023 | $8,360 +1.7% | $1,402,600 |
| 2022 | $8,219 | $1,402,600 |
| 2021 | $8,219 +22.4% | $1,402,600 +31.6% |
| 2020 | $6,717 | $1,066,200 |
| 2019 | $6,717 | $1,066,200 |
| 2018 | $6,717 | $1,066,200 +7.3% |
| 2017 | $6,717 | $993,600 |
| 2016 | $6,717 -2.7% | $993,600 +435.3% |
| 2015 | $6,906 +435.3% | $185,600 |
| 2014 | $1,290 | $185,600 |
| 2013 | -- | $185,600 -3.5% |
| 2012 | -- | $192,300 |
| 2011 | -- | $192,300 |
| 2010 | -- | $192,300 |
| 2009 | -- | $192,300 |
Find assessor info on the county website
Monthly payment
Est. payment
Payment breakdown
Explore the cost of this home by adjusting the details. Changes won't be saved.Climate risks
Neighborhood: 28803
Nearby schools
GreatSchools rating
- 5/10William W Estes ElementaryGrades: PK-4Distance: 1.4 mi
- 9/10Valley Springs MiddleGrades: 5-8Distance: 1.6 mi
- 7/10T C Roberson HighGrades: PK,9-12Distance: 1.6 mi
Schools provided by the listing agent
- Elementary: Estes/Koontz
- Middle: Valley Springs
- High: T.C. Roberson
Source: Canopy MLS as distributed by MLS GRID. This data may not be complete. We recommend contacting the local school district to confirm school assignments for this home.
- $1,722,2004 bd5 ba3.8k sqft11 Beadle Ln LOT 58, Asheville, NC 28803Off Market
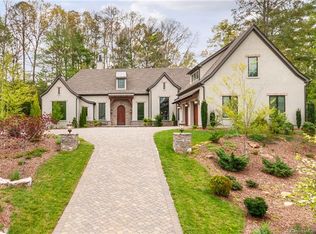
- $2,588,8005 bd6 ba5k sqft7 Beadle Ln, Asheville, NC 28803Off Market
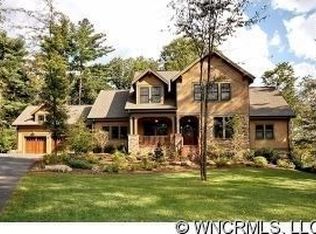
- $1,479,0003 bd3 ba2.9k sqft15 Beadle Ln, Asheville, NC 28803Off Market
- $1,978,1002 bd2 ba1.5k sqft12 Beadle Ln, Asheville, NC 28803Off Market
- $1,600,0004 bd6 ba3.7k sqft6 Beadle Ln, Asheville, NC 28803Sold
- $2,173,3004 bd6 ba2.7k sqft3 Beadle Ln, Asheville, NC 28803Off Market
- $2,684,8005 bd6 ba6.6k sqft94 Ramble Way, Asheville, NC 28803Off Market
- $526,3003 bd2 ba1.3k sqft9 Lance Rd, Asheville, NC 28803Off Market
A local agent can set up tours, give advice and negotiate with sellers.
A local lender can help you make sure your offer is ready when you are.
Similar homes
- $1,795,0004 bd3 ba3.6k sqft4 Hemlock Rd, Asheville, NC 28803For Sale
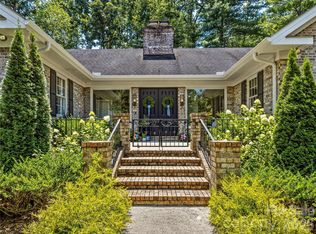
 MLS ID #4404677, Hadley Goodman Cropp, Asheville Realty Group. Canopy MLS as distributed by MLS GRID
 - $2,000,0004 bd4 ba3.2k sqft79 Chauncey Cir, Asheville, NC 28803For Sale
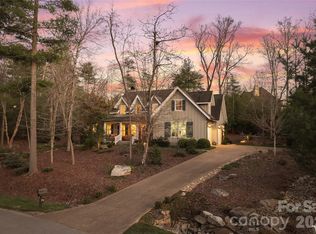 MLS ID #4363635, Marilyn Wright, Premier Sotheby’s International Realty. Canopy MLS as distributed by MLS GRID
 - $1,998,0005 bd4 ba4.3k sqft50 Hallett Ct, Asheville, NC 28803For Sale
 MLS ID #4291179, Marilyn Wright, Premier Sotheby’s International Realty. Canopy MLS as distributed by MLS GRID
 - $2,250,0004 bd4 ba3.7k sqft266 Stratford Rd, Asheville, NC 28804For Sale
 MLS ID #4400526, Laura Livaudais, Ivester Jackson Blackstream. Canopy MLS as distributed by MLS GRID
 - $1,550,0006 bd5 ba4.4k sqft236 Racquet Club Rd, Asheville, NC 28803For SaleMLS ID #4359338, Abby Strohofer, Premier Sotheby’s International Realty. Canopy MLS as distributed by MLS GRID
- $1,825,0003 bd4 ba3k sqft450 Barrington Dr, Asheville, NC 28803For SaleMLS ID #4357746, Marilyn Wright, Premier Sotheby’s International Realty. Canopy MLS as distributed by MLS GRID
- $1,699,0006 bd5 ba5k sqft22 Rosebay Ln, Asheville, NC 28803For SaleMLS ID #4347481, Marilyn Wright, Premier Sotheby’s International Realty. Canopy MLS as distributed by MLS GRID
- $2,185,0004 bd5 ba3.9k sqft41 Hawberry Ct, Asheville, NC 28805For SaleMLS ID #4364343, Susanne Hackett, Nest Realty Asheville. Canopy MLS as distributed by MLS GRID
- $1,510,0004 bd6 ba5.6k sqft11 Hearthstone Dr, Asheville, NC 28803For SaleMLS ID #4354350, Jana Osada, Keller Williams Elite Realty. Canopy MLS as distributed by MLS GRID
- $1,495,0004 bd6 ba5.4k sqft39 Windover Dr, Asheville, NC 28803For SaleMLS ID #4352682, Alec Cantley, Premier Sotheby’s International Realty. Canopy MLS as distributed by MLS GRID
- $1,495,0004 bd4 ba4.7k sqft212 S Plains Dr, Asheville, NC 28803For SaleMLS ID #4373676, Brent Russell, Howard Hanna Beverly-Hanks Asheville-Downtown. Canopy MLS as distributed by MLS GRID
- $2,290,0004 bd5 ba4.6k sqft2 Cherokee Orchard Ct, Fairview, NC 28730For SaleMLS ID #4382110, Marilyn Wright, Premier Sotheby’s International Realty. Canopy MLS as distributed by MLS GRID
- $2,100,0003 bd4 ba3.8k sqft24 Westhaven Dr, Asheville, NC 28804For SaleMLS ID #4379464, Gretchen Lewis, Town and Mountain Realty. Canopy MLS as distributed by MLS GRID
- $2,050,0004 bd3 ba4.6k sqft47 Twilight Sedge Dr, Biltmore Lake, NC 28715For SaleMLS ID #4211901, Marilyn Wright, Premier Sotheby’s International Realty. Canopy MLS as distributed by MLS GRID
- $2,650,0005 bd5 ba4.6k sqft57 Villa Nova Dr, Asheville, NC 28804For SaleMLS ID #4390732, Marilyn Wright, Premier Sotheby’s International Realty. Canopy MLS as distributed by MLS GRID
- $2,285,0003 bd4 ba3.3k sqft89 N Snow Ridge Dr, Hendersonville, NC 28792For SaleMLS ID #4360125, Ashton Peters, Ivester Jackson Blackstream. Canopy MLS as distributed by MLS GRID
- $2,695,0004 bd5 ba4.7k sqft171 Walnut Valley Pkwy, Arden, NC 28704For SaleMLS ID #4373802, Josh Smith, Walnut Cove Realty/Allen Tate/Beverly-Hanks. Canopy MLS as distributed by MLS GRID
- $1,799,9004 bd6 ba4.8k sqft64 Water Hill Way, Fletcher, NC 28732For SaleMLS ID #4369957, Marie Reed, Keller Williams Professionals. Canopy MLS as distributed by MLS GRID
- $1,825,0004 bd6 ba5.6k sqft6 Oxford Ct, Asheville, NC 28804For SaleMLS ID #4359269, Anna Grace, Ivester Jackson Blackstream. Canopy MLS as distributed by MLS GRID
- $2,640,0004 bd4 ba3.8k sqft158 Riverbend Forest Dr, Asheville, NC 28805For SaleMLS ID #4399646, Trish Luzzi, Premier Sotheby’s International Realty. Canopy MLS as distributed by MLS GRID
