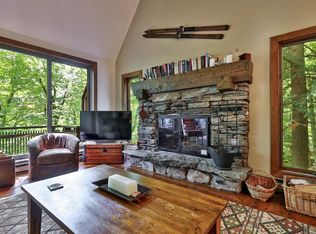
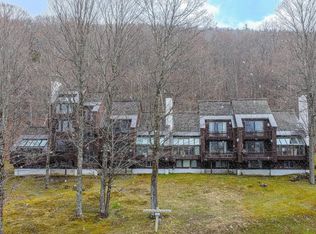
Ledges 3-- This updated 3-bedroom, 3-bath townhouse offers a welcoming retreat in the lakes region, midway between Killington and Okemo. Renovated in 2013, the home features a stylish kitchen with new cabinetry, quartz countertops, tiled backsplash, cork flooring, and quality appliances including a gas range. The main level is warm and inviting with random-width pine floors and a wood-burning fieldstone fireplace. A wall of Marvin windows, Velux skylights, and sliders to the deck fill the space with natural light. Fresh paint, updated lighting, and modernized bathrooms add to the home’s appeal. The finished lower level offers additional living space with an office, ¾ bath, large recreation room with propane “wood stove,” engineered wood flooring, and a walk-out to the backyard. There is radiant in-floor heating on the main and lower levels. With hiking trails right outside your door and convenient access to nearby mountains and lakes, this townhouse is an ideal four-season getaway. SELLER WILL pre pay upcoming special assessment.
Active under contract
Listed by: Four Seasons Sotheby's Int'l Realty • Debra Staniscia
$425,000
11 Blueberry Ledge Ridge #L-3, Plymouth, VT 05056
3beds
1,918sqft
Condominium
Built in 1985
-- sqft lot
$-- Zestimate®
$222/sqft
$-- HOA
What's special
Wood-burning fieldstone fireplaceModernized bathroomsSliders to the deckEngineered wood flooringRandom-width pine floorsLarge recreation roomCork flooring
- 407 days
- 17
- 0
Zillow last checked:
Listing updated:
Listed by:
Debra Staniscia,
Four Seasons Sotheby's Int'l Realty debra.staniscia@fourseasonssir.com
Source: PrimeMLS,MLS#: 5057281
Facts & features
Interior
Bedrooms & bathrooms
- Bedrooms: 3
- Bathrooms: 3
- Full bathrooms: 2
- 3/4 bathrooms: 1
Heating
- Propane, Baseboard, Vented Gas Heater, Radiant Floor
Cooling
- None
Appliances
- Included: Dishwasher, Dryer, Microwave, Gas Range, Refrigerator, Washer
Features
- Cathedral Ceiling(s), Ceiling Fan(s), Dining Area, Natural Light, Natural Woodwork
- Flooring: Carpet, Ceramic Tile, Wood, Cork
- Windows: Blinds, Skylight(s)
- Basement: Climate Controlled,Daylight,Finished,Full,Walkout,Interior Access,Exterior Entry,Walk-Out Access
- Number of fireplaces: 1
- Fireplace features: 1 Fireplace
Interior area
- Total structure area: 1,968
- Total interior livable area: 1,918 sqft
- Finished area above ground: 1,310
- Finished area below ground: 608
Video & virtual tour
Property
Parking
- Parking features: Shared Driveway, Gravel
Features
- Levels: Two
- Stories: 2
- Exterior features: Balcony, Deck
- Has spa: Yes
- Spa features: Bath
Lot
- Features: Landscaped, Recreational, Walking Trails, Near Skiing
Details
- Zoning description: VR1
Construction
Type & style
- Home type: Condo
- Architectural style: Contemporary
- Property subtype: Condominium
Materials
- Wood Frame, Vertical Siding, Wood Siding
- Foundation: Poured Concrete
- Roof: Shake,Wood Shingle
Condition
- New construction: No
- Year built: 1985
Utilities & green energy
- Electric: Circuit Breakers
- Sewer: Community, Shared
- Utilities for property: Cable, Underground Utilities
Community & HOA
Community
- Security: HW/Batt Smoke Detector
HOA
- Has HOA: Yes
- Amenities included: Maintenance Structure, Management Plan, Master Insurance, Playground, Landscaping, Common Acreage, Snow Removal, Tennis Court(s), Trash Removal
- Services included: Maintenance Grounds, Plowing, Sewer, Trash, Water, Condo Association Fee, HOA Fee
- Additional fee info: Fee: $2678.58
Location
- Region: Plymouth
Financial & listing details
- Price per square foot: $222/sqft
- Annual tax amount: $3,511
- Date on market: 8/19/2025
- Exclusions: Dining room table and chairs. Primary bedroom furniture. living room area rug
- Road surface type: Gravel
Estimated market value
Not available
Estimated sales range
Not available
Not available
Price history
| Date | Event | Price |
|---|---|---|
| 1/25/2026 | Price change | $425,000-4.5%$222/sqft |
Source:  PrimeMLS #5057281 Report a problem PrimeMLS #5057281 Report a problem | ||
| 10/14/2025 | Price change | $445,000-4.3%$232/sqft |
Source: PrimeMLS #5057281 Report a problem | ||
| 8/19/2025 | Listed for sale | $465,000$242/sqft |
Source: PrimeMLS #5057281 Report a problem | ||
Public tax history
Tax history is unavailable.
Monthly payment
Est. payment
Payment breakdown
Explore the cost of this home by adjusting the details. Changes won't be saved.Climate risks
Neighborhood: 05056
Nearby schools
Schools provided by the listing agent
- Middle: Woodstock Union Middle Sch
- High: Woodstock Senior UHSD #4
Source: PrimeMLS. This data may not be complete. We recommend contacting the local school district to confirm school assignments for this home.
- $403,1003 bd3 ba2.1k sqft13 Blueberry Ledge Rdg, Plymouth, VT 05056Off Market
- $356,600-- bd-- ba-- sqft11 Blueberry Ledge Rdg, Plymouth, VT 05056Off Market
- $391,800-- bd-- ba-- sqft11 Blueberry Ledge Rdg, Plymouth, VT 05056Off Market
- $360,0004 bd8 ba-- sqft11 Blueberry Ledge Rdg, Plymouth, VT 05056Sold
Similar homes
- $399,8003 bd2 ba1.4k sqft107 Blueberry Ledge Ridge #L-45, Plymouth, VT 05056Active
 MLS ID #5061481, Debra Staniscia. PrimeMLS
 - $450,0003 bd2 ba1.2k sqft232 Soaring Hawk Road, Plymouth, VT 05056Active
 MLS ID #5102572, Debra Staniscia. PrimeMLS
 - $450,0003 bd2 ba1.3k sqft366 Crimson Hawk Road #S1-24, Plymouth, VT 05056Active
 MLS ID #5094522, Sarah N Sheehan. PrimeMLS
 - $360,0004 bd3 ba2.1k sqftThe Ledges, Plymouth, VT 05056Active
 MLS ID #5089642, Debra Staniscia. PrimeMLS
