Tucked along a tree-lined side street just outside Danvers Square, 11 Cherry Street offers the kind of location that makes it easy to enjoy all that Danvers has to offer. Start the morning with a walk or bike ride along the Rail Trail, just one block away, grab your coffee at Rebel Coffee, stop by The Modern Butcher, or head into the Square for local shops, restaurants and everyday conveniences. Multiple EV charging stations are also just one block away, adding another layer of convenience to this connected location. Back at home, the setting feels warm and welcoming. Wood floors and a fireplace framed by built-in bookshelves bring character to the living room, while the eat-in kitchen features granite countertops, stainless steel appliances and freshly painted cabinetry. Two bedrooms and in-unit laundry are conveniently located on the main level. Upstairs, two additional rooms with skylights offer valuable flexibility—ideal for a home office, exercise room, guest space, hobby room or simply extra room to spread out. Basement storage and two deeded parking spaces round out the home’s practical features. With neighborhood favorites, recreation and the heart of Danvers all close by, this is a home that brings together warmth, character and everyday convenience.
Pending
$539,000
11 Cherry St Unit 3, Danvers, MA 01923
2beds
1,563sqft
Condominium
Built in 1900
-- sqft lot
$542,900 Zestimate®
$345/sqft
$341/mo HOA
What's special
In-unit laundryBasement storageEat-in kitchenGranite countertopsTree-lined side streetStainless steel appliancesFreshly painted cabinetry
- 27 days
- 236
- 6
Zillow last checked:
Listing updated:
Listed by:
The Mary Scimemi Team 781-983-9234,
Leading Edge Real Estate 781-979-0100,
Amy Jalbert 978-828-2242
Source: MLS PIN,MLS#: 73574001
Facts & features
Interior
Bedrooms & bathrooms
- Bedrooms: 2
- Bathrooms: 2
- Full bathrooms: 1
- 1/2 bathrooms: 1
Primary bedroom
- Features: Flooring - Wood, Closet - Double
- Level: Second
- Area: 210
- Dimensions: 15 x 14
Bedroom 2
- Features: Closet, Flooring - Wood
- Level: Second
- Area: 120
- Dimensions: 12 x 10
Primary bathroom
- Features: No
Bathroom 1
- Features: Bathroom - Full, Bathroom - With Tub & Shower, Flooring - Stone/Ceramic Tile, Countertops - Stone/Granite/Solid
- Level: Second
- Area: 40
- Dimensions: 8 x 5
Bathroom 2
- Features: Bathroom - Half, Flooring - Wood, Pedestal Sink
- Level: Third
- Area: 16
- Dimensions: 4 x 4
Kitchen
- Features: Flooring - Wood, Countertops - Stone/Granite/Solid, Recessed Lighting, Stainless Steel Appliances
- Level: Second
- Area: 210
- Dimensions: 15 x 14
Living room
- Features: Closet/Cabinets - Custom Built, Flooring - Wood
- Level: Second
- Area: 182
- Dimensions: 14 x 13
Office
- Features: Skylight, Flooring - Wood
- Level: Third
- Area: 162
- Dimensions: 18 x 9
Heating
- Forced Air, Natural Gas
Cooling
- Central Air
Appliances
- Included: Range, Dishwasher, Disposal, Microwave, Refrigerator
- Laundry: In Unit, Electric Dryer Hookup, Washer Hookup
Features
- Bonus Room, Office
- Flooring: Wood, Tile
- Windows: Skylight(s), Skylight
- Has basement: Yes
- Number of fireplaces: 1
- Fireplace features: Living Room
Interior area
- Total structure area: 1,563
- Total interior livable area: 1,563 sqft
- Finished area above ground: 1,563
Property
Parking
- Total spaces: 2
- Parking features: Off Street, Assigned, Deeded
- Uncovered spaces: 2
Accessibility
- Accessibility features: No
Features
- Entry location: Unit Placement(Upper)
- Exterior features: Rain Gutters
Details
- Parcel number: M:043 L:394 P:003,4650798
- Zoning: C1
Construction
Type & style
- Home type: Condo
- Property subtype: Condominium
Materials
- Frame
- Roof: Shingle
Condition
- Year built: 1900
- Major remodel year: 2006
Utilities & green energy
- Electric: Circuit Breakers
- Sewer: Public Sewer
- Water: Public
- Utilities for property: for Electric Range, for Electric Dryer, Washer Hookup
Community & HOA
HOA
- Services included: Water, Sewer, Insurance, Maintenance Structure, Maintenance Grounds, Snow Removal, Trash, Reserve Funds
- HOA fee: $341 monthly
Location
- Region: Danvers
Financial & listing details
- Price per square foot: $345/sqft
- Tax assessed value: $493,200
- Annual tax amount: $5,420
- Date on market: 9/14/2026
- Exclusions: See Info Pack.
Estimated market value
$542,900
$516,000 - $570,000
$3,591/mo
Price history
| Date | Event | Price |
|---|---|---|
| 9/24/2026 | Pending sale | $539,000$345/sqft |
Source: MLS PIN #73574001 Report a problem | ||
| 9/16/2026 | Contingent | $539,000$345/sqft |
Source: MLS PIN #73574001 Report a problem | ||
| 9/9/2026 | Listed for sale | $539,000+29.9%$345/sqft |
Source: MLS PIN #73574001 Report a problem | ||
| 9/13/2021 | Sold | $415,000+2.5%$266/sqft |
Source: Public Record Report a problem | ||
| 8/5/2021 | Pending sale | $404,900$259/sqft |
Source: MLS PIN #72861860 Report a problem | ||
| 7/22/2021 | Contingent | $404,900$259/sqft |
Source: MLS PIN #72861860 Report a problem | ||
| 7/20/2021 | Price change | $404,900-2.4%$259/sqft |
Source: MLS PIN #72861860 Report a problem | ||
| 7/8/2021 | Listed for sale | $414,9000%$265/sqft |
Source: MLS PIN #72861860 Report a problem | ||
| 6/18/2020 | Listing removed | $415,000$266/sqft |
Source: Century 21 North East #72667130 Report a problem | ||
| 6/15/2020 | Price change | $415,000-2.4%$266/sqft |
Source: Century 21 North East #72667130 Report a problem | ||
| 6/3/2020 | Listed for sale | $425,000+53.7%$272/sqft |
Source: Century 21 North East #72667130 Report a problem | ||
| 8/15/2013 | Sold | $276,500-1.2%$177/sqft |
Source: Public Record Report a problem | ||
| 6/18/2013 | Price change | $279,900-3.5%$179/sqft |
Source: Coldwell Banker Residential Brokerage - Topsfield #71511917 Report a problem | ||
| 4/20/2013 | Listed for sale | $290,000-10.8%$186/sqft |
Source: Coldwell Banker Residential Brokerage - Topsfield #71511917 Report a problem | ||
| 12/22/2006 | Sold | $325,000$208/sqft |
Source: Public Record Report a problem | ||
Public tax history
| Year | Property taxes | Tax assessment |
|---|---|---|
| 2025 | $5,420 +14% | $493,200 +15.3% |
| 2024 | $4,753 +1.2% | $427,800 +7% |
| 2023 | $4,698 | $399,800 |
| 2022 | $4,698 +8.5% | $399,800 +23.2% |
| 2021 | $4,331 +2.2% | $324,400 |
| 2020 | $4,237 +2.5% | $324,400 +4.2% |
| 2019 | $4,133 +9.6% | $311,200 +11.7% |
| 2018 | $3,771 -4.6% | $278,500 |
| 2017 | $3,952 -0.1% | $278,500 |
| 2016 | $3,955 -1.2% | $278,500 +3.7% |
| 2015 | $4,005 +3% | $268,600 +2.6% |
| 2014 | $3,888 +2.1% | $261,800 |
| 2013 | $3,807 +13.9% | $261,800 +9.1% |
| 2012 | $3,342 +8.1% | $239,900 +4% |
| 2011 | $3,091 -2.7% | $230,700 -11.2% |
| 2010 | $3,176 +1.4% | $259,900 -6.9% |
| 2009 | $3,131 -4.7% | $279,300 -11.6% |
| 2008 | $3,287 | $316,100 |
Find assessor info on the county website
Monthly payment
Est. payment
Payment breakdown
Explore the cost of this home by adjusting the details. Changes won't be saved.Climate risks
Neighborhood: 01923
Nearby schools
Schools provided by the listing agent
- Elementary: Great Oak
- Middle: Holten Richmond Middle School
- High: Danvers High School
Source: MLS PIN. This data may not be complete. We recommend contacting the local school district to confirm school assignments for this home.
Similar homes
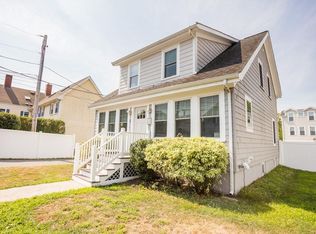
- $649,9004 bd3 ba1.7k sqft16 Maple Ave, Danvers, MA 01923For Sale
 MLS ID #73568544, Jenna Marquis, Compass. MLS PIN
 - $524,0002 bd2 ba1.1k sqftBowditch Place, Salem, MA 01970For Sale
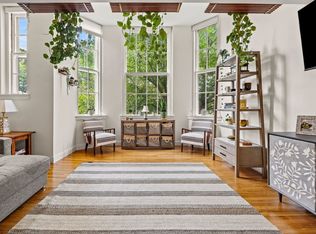 MLS ID #73579432, Tracey Hutchinson, Churchill Properties. MLS PIN
 - $525,0002 bd2 ba1k sqft16 Phelps St #2, Salem, MA 01970For Sale
 MLS ID #73574179, Zoe Karademos, Coldwell Banker Realty - Marblehead. MLS PIN
 - $658,0003 bd2 ba1.9k sqft18 Hardy St, Danvers, MA 01923For Sale
 MLS ID #73536558, Tracy Salvi, Keller Williams Realty Evolution. MLS PIN
