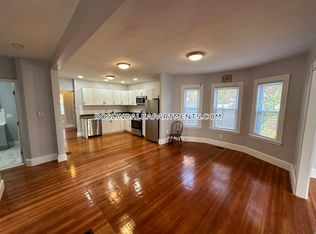
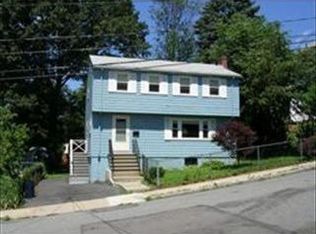
Welcome to this adorable single-family home tucked away on a peaceful dead-end street in Roslindale’s desirable Met Hill neighborhood. Full of character and old-house charm, this 4-bedroom, 1.5-bath home offers high ceilings, beautifully refinished hardwood floors, fresh paint, and new countertops that give the home a refreshed feel while preserving its classic appeal. The welcoming main level features a spacious living room and separate dining room, creating comfortable spaces for everyday living and entertaining. The high ceilings and refinished hardwood floors add warmth and character throughout, while the fresh paint and new countertops bring a clean, updated feel to this wonderful house. Four bedrooms provide plenty of space and flexibility for guests, a home office, or whatever your lifestyle calls for.Outside, the sizable yard is a true bonus, offering plenty of room for gardening, entertaining, playing, or simply enjoying some fresh air. The dead-end setting adds to the home's sense of privacy and neighborhood charm. Set in a great Roslindale location, this is a wonderful opportunity to own a classic single-family home with space, character, a generous yard, and thoughtful updates. A special house with plenty of charm and potential, ready for its next chapter.
Pending
$765,000
11 Grandview St, Roslindale, MA 02131
4beds
1,692sqft
Single Family Residence
Built in 1915
7,000 Square Feet Lot
$785,600 Zestimate®
$452/sqft
$-- HOA
What's special
Sizable yardSeparate dining roomPeaceful dead-end streetNew countertopsBeautifully refinished hardwood floorsHigh ceilingsFresh paint
- 18 days
- 304
- 38
Zillow last checked:
Listing updated:
Listed by:
Common Ground Collective Team 617-520-4075,
Compass 617-206-3333
Source: MLS PIN,MLS#: 73577254
Facts & features
Interior
Bedrooms & bathrooms
- Bedrooms: 4
- Bathrooms: 2
- Full bathrooms: 1
- 1/2 bathrooms: 1
Primary bedroom
- Features: Ceiling Fan(s), Closet, Flooring - Wood
- Level: Second
- Area: 153
- Dimensions: 12 x 12.75
Bedroom 2
- Features: Ceiling Fan(s), Closet, Flooring - Wood
- Level: Second
- Area: 148.33
- Dimensions: 10 x 14.83
Bedroom 3
- Features: Ceiling Fan(s), Closet, Flooring - Wood
- Level: Second
- Area: 115.31
- Dimensions: 10.25 x 11.25
Bedroom 4
- Features: Closet, Flooring - Wood
- Level: Second
- Area: 78.99
- Dimensions: 10.42 x 7.58
Primary bathroom
- Features: No
Bathroom 1
- Features: Bathroom - Half, Flooring - Wood, Lighting - Sconce, Beadboard
- Level: First
- Area: 16.19
- Dimensions: 3.08 x 5.25
Bathroom 2
- Features: Bathroom - Full, Bathroom - Tiled With Tub & Shower, Flooring - Stone/Ceramic Tile, Lighting - Pendant
- Level: Second
- Area: 41.06
- Dimensions: 6.75 x 6.08
Dining room
- Features: Flooring - Wood, Deck - Exterior
- Level: First
- Area: 219.79
- Dimensions: 12.5 x 17.58
Kitchen
- Features: Flooring - Wood, Countertops - Stone/Granite/Solid, Open Floorplan, Stainless Steel Appliances, Gas Stove, Peninsula, Lighting - Pendant
- Level: First
- Area: 239.86
- Dimensions: 13.08 x 18.33
Living room
- Features: Flooring - Wood, French Doors
- Level: First
- Area: 149.81
- Dimensions: 11.75 x 12.75
Heating
- Hot Water, Natural Gas, Fireplace
Cooling
- None
Appliances
- Included: Gas Water Heater, Water Heater, Range, Dishwasher, Disposal, Refrigerator, Washer, Dryer
- Laundry: In Basement
Features
- Lighting - Pendant, Entrance Foyer, Sun Room, Walk-up Attic
- Flooring: Wood, Tile, Flooring - Wood, Flooring - Stone/Ceramic Tile
- Doors: French Doors
- Basement: Full,Walk-Out Access,Interior Entry,Unfinished
- Number of fireplaces: 2
- Fireplace features: Living Room
Interior area
- Total structure area: 1,692
- Total interior livable area: 1,692 sqft
- Finished area above ground: 1,692
Property
Parking
- Total spaces: 1
- Parking features: Off Street, Paved
- Uncovered spaces: 1
Features
- Patio & porch: Porch - Enclosed, Deck - Wood
- Exterior features: Porch - Enclosed, Deck - Wood, Fenced Yard, Garden
- Fencing: Fenced
Lot
- Size: 7,000 Square Feet
- Features: Wooded, Level
Details
- Parcel number: 1392718
- Zoning: 2F-5000
Construction
Type & style
- Home type: SingleFamily
- Architectural style: Colonial
- Property subtype: Single Family Residence
Materials
- Frame
- Foundation: Block
- Roof: Shingle
Condition
- Year built: 1915
Utilities & green energy
- Electric: Circuit Breakers, 100 Amp Service
- Sewer: Public Sewer
- Water: Public
Community & HOA
Community
- Features: Public Transportation, Shopping, Park, Golf, Medical Facility, Private School, Public School, T-Station
HOA
- Has HOA: No
Location
- Region: Roslindale
Financial & listing details
- Price per square foot: $452/sqft
- Tax assessed value: $692,000
- Annual tax amount: $4,256
- Date on market: 9/20/2026
- Listing terms: Contract
- Exclusions: None
- Road surface type: Paved
Estimated market value
$785,600
$746,000 - $825,000
$4,197/mo
Price history
| Date | Event | Price |
|---|---|---|
| 10/2/2026 | Pending sale | $765,000$452/sqft |
Source: MLS PIN #73577254 Report a problem | ||
| 9/23/2026 | Contingent | $765,000$452/sqft |
Source: MLS PIN #73577254 Report a problem | ||
| 9/15/2026 | Listed for sale | $765,000+115.8%$452/sqft |
Source: MLS PIN #73577254 Report a problem | ||
| 3/2/2012 | Sold | $354,500-3.9%$210/sqft |
Source: Public Record Report a problem | ||
| 10/27/2011 | Price change | $369,000-5.1%$218/sqft |
Source: McCormack & Scanlan LLC #71294216 Report a problem | ||
| 10/1/2011 | Listed for sale | $389,000+8.1%$230/sqft |
Source: McCormack & Scanlan LLC #71294216 Report a problem | ||
| 6/24/2008 | Sold | $360,000-4%$213/sqft |
Source: Public Record Report a problem | ||
| 4/18/2008 | Price change | $375,000-2.6%$222/sqft |
Source: Century 21 #70718780 Report a problem | ||
| 3/5/2008 | Listed for sale | $385,000+14.6%$228/sqft |
Source: MLS Property Information Network #70718780 Report a problem | ||
| 7/30/2002 | Sold | $336,000+87.7%$199/sqft |
Source: Public Record Report a problem | ||
| 9/15/1998 | Sold | $179,000$106/sqft |
Source: Public Record Report a problem | ||
Public tax history
| Year | Property taxes | Tax assessment |
|---|---|---|
| 2025 | $7,777 +2.5% | $671,600 -3.5% |
| 2024 | $7,585 +8.6% | $695,900 +7% |
| 2023 | $6,983 +6.6% | $650,200 +8% |
| 2022 | $6,551 +7.2% | $602,100 +5.1% |
| 2021 | $6,112 +4.2% | $572,800 +3.2% |
| 2020 | $5,864 +5.2% | $555,300 +5% |
| 2019 | $5,574 +5.6% | $528,800 +5% |
| 2018 | $5,277 +645% | $503,500 +6% |
| 2017 | $708 -85.2% | $475,100 +9% |
| 2016 | $4,795 +0.8% | $435,900 +11% |
| 2015 | $4,757 +6% | $392,800 +10.1% |
| 2014 | $4,487 +0.4% | $356,700 +4.9% |
| 2013 | $4,470 +1.2% | $340,200 +0.4% |
| 2012 | $4,417 +1.6% | $338,700 -0.3% |
| 2011 | $4,346 +6.6% | $339,800 -1% |
| 2010 | $4,077 +9.7% | $343,200 -1.9% |
| 2009 | $3,717 -4.9% | $349,700 -1.9% |
| 2008 | $3,910 -0.2% | $356,400 |
| 2007 | $3,917 | $356,400 |
Find assessor info on the county website
Monthly payment
Est. payment
Payment breakdown
Explore the cost of this home by adjusting the details. Changes won't be saved.Climate risks
Neighborhood: Roslindale
Similar homes
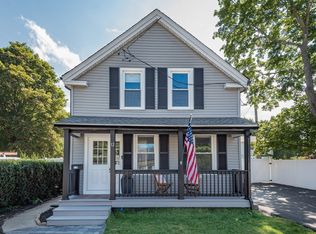
- $739,0003 bd2 ba1.5k sqft12 Norton St, Hyde Park, MA 02136For Sale
 MLS ID #73565365, Mark Halliday, Aikenhead Real Estate, Inc.. MLS PIN
 - $779,0004 bd2 ba1.5k sqft78 Arnold St, Quincy, MA 02169For Sale
 MLS ID #73587188, Johnny Ho, Kava Realty Group, Inc.. MLS PIN
 - $599,9003 bd1 ba1.3k sqft3 Wilkins Pl, Roslindale, MA 02131For Sale
 MLS ID #73574814, Christine Li, Prism Real Estate Group. MLS PIN
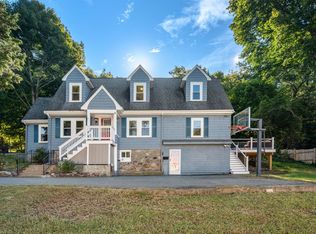
 - $699,0004 bd2 ba1.5k sqft21 Lamoine St, Dedham, MA 02026For Sale
 MLS ID #73574082, Christman Johnsson Group, Hammond Residential Real Estate. MLS PIN
