Welcome to this Beautiful 3+1 bedroom, 3-bathroom townhouse offering comfortable living space Perfect 3+1 Bedroom Attached Townhome * Family Neighborhood * Open Concept Living/Dining W/Fireplace * Eat-In Kitchen W/S/S Appl+ Granite Counters+ Soft Cabinets & S/S Backsplash * Breakfast Area W/W/O To Composite Deck * Master Bedroom W/3Pc Ensuite & W/I Closet * Bedrooms W/Semi Ensuite & Closet * Smooth Ceilings * Finished Basement With Rec/Office * Fully Fenced Backyard W/Deck + Shed+ Hot Tub & Interlocking * Close To Schools, Parks, Transit & More!
For sale
C$739,900
11 Hawtin Ln, Aurora, ON L4G 7L4
4beds
3baths
Townhouse
Built in ----
2,091 Square Feet Lot
$-- Zestimate®
C$--/sqft
C$-- HOA
What's special
Comfortable living spaceGranite countersSoft cabinetsSmooth ceilings
- 1 hour
- 4
- 2
Zillow last checked:
Listing updated:
Listed by:
HOMELIFE LANDMARK REALTY INC.
Source: TRREB,MLS®#: N14202366 Originating MLS®#: Toronto Regional Real Estate Board
Facts & features
Interior
Bedrooms & bathrooms
- Bedrooms: 4
- Bathrooms: 3
Primary bedroom
- Level: Second
- Dimensions: 5.33 x 3.08
Bedroom 2
- Level: Second
- Dimensions: 4.41 x 2.69
Bedroom 3
- Level: Second
- Dimensions: 4.53 x 3.7
Breakfast
- Level: Main
- Dimensions: 4.22 x 3.03
Dining room
- Level: Second
- Dimensions: 4.65 x 3.16
Kitchen
- Level: Main
- Dimensions: 3.09 x 3.03
Living room
- Level: Main
- Dimensions: 4 x 3.03
Office
- Level: Basement
- Dimensions: 3.3 x 2.81
Heating
- Forced Air, Electric
Cooling
- Central Air
Features
- Basement: Full
- Has fireplace: Yes
Interior area
- Living area range: 1500-2000 null
Property
Parking
- Total spaces: 2
- Parking features: Garage Door Opener
- Has garage: Yes
Features
- Stories: 2
- Pool features: None
Lot
- Size: 2,091 Square Feet
- Features: Irregular Lot
Details
- Parcel number: 036430903
Construction
Type & style
- Home type: Townhouse
- Property subtype: Townhouse
Materials
- Brick
- Foundation: Concrete
- Roof: Asphalt Shingle
Utilities & green energy
- Sewer: Other
Community & HOA
Location
- Region: Aurora
Financial & listing details
- Annual tax amount: C$4,562
- Date on market: 11/22/2026
Price history
Price history is unavailable.
Public tax history
Tax history is unavailable.
Climate risks
Neighborhood: L4G
Nearby schools
GreatSchools rating
No schools nearby
We couldn't find any schools near this home.
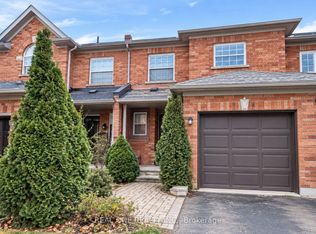

Similar homes
- C$799,0004 bd3 ba-- sqft22 October Ln, Aurora, ON L4G 6Y1For Sale
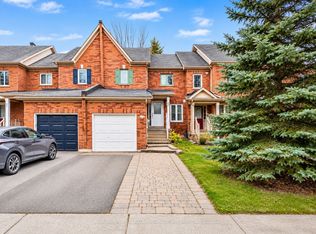 MLS ID #N14194672, YOUR HOME SOLD GUARANTEED REALTY SPECIALISTS INC. TRREB
- C$899,0004 bd4 ba-- sqft7 Hawtin Ln, Aurora, ON L4G 7L4For Sale
 MLS ID #N13867292, ANJIA REALTY. TRREB
- C$758,0003 bd3 ba-- sqft47 Milloy Pl, Aurora, ON L4G 7L2For Sale
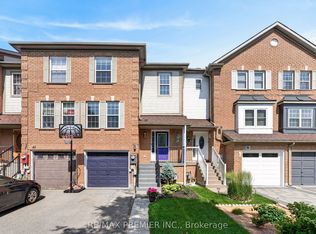 MLS ID #N13834858, RE/MAX PREMIER INC.. TRREB
- C$679,0003 bd3 ba-- sqft82 Poplar Cres, Aurora, ON L4G 3L3For Sale
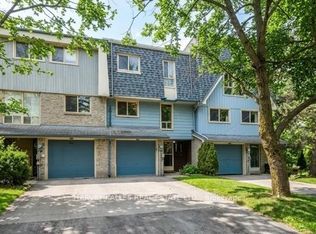 MLS ID #N14199166, HARVEY KALLES REAL ESTATE LTD.. TRREB
