From the moment you arrive, you'll feel the warmth and love that fills this home . Impeccably maintained at this inviting raised bungalow offers the perfect place to create a lifetime of memories. Timeless design has been lovingly preserved, the home is beautifully kept with fresh contemporary colours, making it comfortable and move-in ready from day one.The bright, welcoming main floor is designed for everyday family life, with a spacious living and dining room where conversations flow as easily as holiday celebrations. The eat-in kitchen is the heart of the home-a place for morning coffee, family dinners, and laughter around the table. Three generously sized bedrooms provide comfortable spaces for everyone to unwind at the end of the day. Downstairs, you'll discover a level that offers incredible flexibility. The expansive recreation room, bathed in natural light from large above grade windows, is ready for movie nights, play space, or simply relaxing together. A fourth bedroom, large laundry room with a summer kitchen, and a separate covered entrance make this level ideal for welcoming extended family, in-laws, or guests while giving everyone their own space. Step outside and you'll find a backyard that feels like your own private retreat. Lovingly tended gardens burst with colour and beauty, reflecting years of care from a true gardener's heart. A magnificent mature tree provides cool shade on warm summer afternoons, creating the perfect spot to read a book, enjoy a family barbecue. Tucked among the gardens is a charming custom-built shed with endless possibilities-transform it into the ultimate she shed, man cave, artist's studio, or peaceful escape.Perfectly situated close to shopping, schools, parks, and all the conveniences of everyday life, with easy access throughout the Niagara Peninsula, this is more than just a house-it's a home filled with heart, waiting for a new family to write its next beautiful chapter.
For sale
C$559,000
11 Jennifer Ct, Welland, ON L3C 6E9
4beds
2baths
Single Family Residence
Built in ----
6,000 Square Feet Lot
$-- Zestimate®
C$--/sqft
C$-- HOA
What's special
Inviting raised bungalowTimeless designFresh contemporary coloursBright welcoming main floorEat-in kitchenThree generously sized bedroomsExpansive recreation room
- 6 hours |
- 11 |
- 0 |
Zillow last checked:
Listing updated:
Listed by:
ROYAL LEPAGE NRC REALTY
Source: TRREB,MLS®#: X13616564 Originating MLS®#: Niagara Association of REALTORS
Originating MLS®#: Niagara Association of REALTORSFacts & features
Interior
Bedrooms & bathrooms
- Bedrooms: 4
- Bathrooms: 2
Bedroom
- Level: Main
- Dimensions: 4.2 x 3.6
Bedroom 2
- Level: Main
- Dimensions: 4.4 x 2.9
Bedroom 3
- Level: Main
- Dimensions: 3.3 x 2.9
Bedroom 4
- Level: Lower
- Dimensions: 4.9 x 3.2
Other
- Level: Basement
- Dimensions: 6.4 x 1.6
Dining room
- Level: Main
- Dimensions: 3.4 x 2.1
Kitchen
- Level: Main
- Dimensions: 3.9 x 2.9
Laundry
- Level: Lower
- Dimensions: 6.6 x 2.7
Living room
- Level: Main
- Dimensions: 6.4 x 3.3
Recreation
- Level: Lower
- Dimensions: 7.8 x 6.5
Heating
- Forced Air, Gas
Cooling
- Has cooling: Yes
Features
- Has basement: Yes
- Has fireplace: Yes
Interior area
- Living area range: 1100-1500 null
Property
Parking
- Total spaces: 3
- Parking features: Garage
- Has garage: Yes
Features
- Has private pool: Yes
Lot
- Size: 6,000 Square Feet
- Features: Park, Place Of Worship, Public Transit, Rectangular Lot
Details
- Additional structures: [Garden Shed]
- Parcel number: 640930117
Construction
Type & style
- Home type: SingleFamily
- Property subtype: Single Family Residence
Community & HOA
Location
- Region: Welland
Financial & listing details
- Annual tax amount: C$4,469
- Date on market: 7/29/2026
ROYAL LEPAGE NRC REALTY
ROYAL LEPAGE NRC REALTY
By pressing Contact Agent, you agree that the real estate professional identified above may call/text you about your search, which may involve use of automated means and pre-recorded/artificial voices. You don't need to consent as a condition of buying any property, goods, or services. Message/data rates may apply. You also agree to our Terms of Use. Zillow does not endorse any real estate professionals. We may share information about your recent and future site activity with your agent to help them understand what you're looking for in a home.
Price history
Price history is unavailable.
Public tax history
Tax history is unavailable.
Climate risks
Neighborhood: L3C
Nearby schools
GreatSchools rating
- 4/10Harry F Abate Elementary SchoolGrades: 2-6Distance: 13.4 mi
- 3/10Gaskill Preparatory SchoolGrades: 7-8Distance: 14.3 mi
- 3/10Niagara Falls High SchoolGrades: 9-12Distance: 15.1 mi
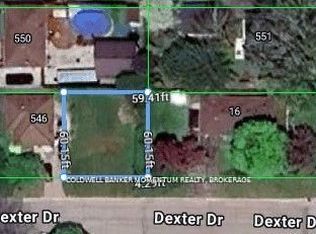
- C$214,9003,573.512 Square Feet28 Dexter Dr, Welland, ON L3C4B3Lot/Land
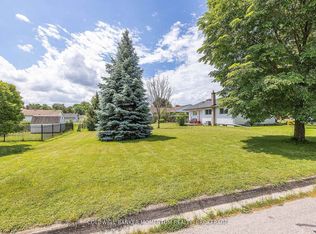
- C$344,9005,400 Square Feet23 & 29 Dexter Dr, Welland, ON L3C4B3Lot/Land
- C$649,0006 bd2 ba-- sqft124 Glen Park Dr, Welland, ON L3C6J9For Sale

- C$---- bd-- ba-- sqft147 Loyalist Dr, Welland, ON L3C6A3Off Market
- C$--3 bd2 ba-- sqft510 Lloyd Ave, Welland, ON L3C2Z5Off Market
- C$1,6002 bd1 ba-- sqft546 Lloyd Ave #BASEMENT, Welland, ON L3C2Z6For Rent
- C$649,9004 bd2 ba-- sqft34 Donna Marie Dr, Welland, ON L3C2X5For Sale
- C$599,9004 bd2 ba-- sqft74 Westwood Cres, Welland, ON L3C4R3For Sale
Similar homes
- C$599,9004 bd2 ba-- sqft74 Westwood Cres, Welland, ON L3C 4R3For Sale
 MLS ID #X13605970, RE/MAX NIAGARA REALTY LTD, BROKERAGE. TRREB
 - C$550,0005 bd2 ba-- sqft163 Rice Rd W, Welland, ON L3C 2V7For Sale
 MLS ID #X13616224, RE/MAX NIAGARA REALTY LTD, BROKERAGE. TRREB
 - C$649,9004 bd2 ba-- sqft34 Donna Marie Dr, Welland, ON L3C 2X5For Sale
 MLS ID #X13605412, RE/MAX GARDEN CITY REALTY INC, BROKERAGE. TRREB
 - C$559,9004 bd2 ba-- sqft453 Leonard Ave, Welland, ON L3C 3A2For Sale
 MLS ID #X13517082, RE/MAX WEST REALTY INC.. TRREB
 - C$555,0003 bd2 ba880 sqft87 Rice Rd, Welland, ON L3C 2V6For SaleMLS ID #40849999, Olabode Ogundimu, Salesperson, HOMELIFE MIRACLE REALTY LTD. ITSO
- C$579,0003 bd2 ba-- sqft25 Rice Rd, Welland, ON L3C 2V4For SaleMLS ID #X13595386, RE/MAX NIAGARA REALTY LTD, BROKERAGE. TRREB
- C$599,0003 bd2 ba-- sqft182 Leaside Dr, Welland, ON L3C 6H1For SaleMLS ID #X13603474, ROYAL LEPAGE NRC REALTY. TRREB
- C$564,9003 bd1 ba-- sqft18 Karen Cres, Welland, ON L3C 2Y6For SaleMLS ID #X13553194, PEAK GROUP REALTY LTD.. TRREB
- C$574,0004 bd3 ba-- sqft628 Clare Ave, Welland, ON L3C 3C1For SaleMLS ID #X13084508, COLDWELL BANKER ADVANTAGE REAL ESTATE INC, BROKERAGE. TRREB
- C$599,0004 bd2 ba-- sqft57 Dexter Dr, Welland, ON L3C 4B7For SaleMLS ID #X13484140, THE CANADIAN HOME REALTY INC.. TRREB
- C$545,0004 bd2 ba-- sqft192 Oakcrest Ave E, Welland, ON L3C 7K3For SaleMLS ID #X13556318, THE CANADIAN HOME REALTY INC.. TRREB
- C$649,9003 bd2 ba-- sqft49 Balsam St, Welland, ON L3C 7H2For SaleMLS ID #X13618812, ROYAL LEPAGE NRC REALTY. TRREB
- C$549,9003 bd2 ba-- sqft412 S Pelham Rd, Welland, ON L3C 3C6For SaleMLS ID #X13482920, EXP REALTY. TRREB
- C$569,9003 bd2 ba-- sqft18 Northhaven Rd, Welland, ON L3C 1X1For SaleMLS ID #X13566474, Century 21 Heritage House LTD. TRREB
- C$560,0003 bd1 ba-- sqft25 Newleaf Cres, Welland, ON L3C 6B4For SaleMLS ID #X13456636, COLDWELL BANKER ADVANTAGE REAL ESTATE INC, BROKERAGE. TRREB
- C$574,9993 bd1 ba1k sqft5 Armour Dr, Welland, ON L3C 2N7For SaleMLS ID #40829494, Kaitlyn Mokrzynski, Salesperson, KELLER WILLIAMS INNOVATION REALTY. ITSO
- C$599,0004 bd2 ba-- sqft42 Price Ave, Welland, ON L3C 3X9For SaleMLS ID #X13478106, REAL BROKER ONTARIO LTD.. TRREB
- C$599,9005 bd2 ba-- sqft378 Thorold Rd, Welland, ON L3C 3W6For SaleMLS ID #X13202060, COLDWELL BANKER ADVANTAGE REAL ESTATE INC, BROKERAGE. TRREB
- C$614,9003 bd2 ba-- sqft42 Lindel Cres, Welland, ON L3C 3S3For SaleMLS ID #X13576592, BOSLEY REAL ESTATE LTD.,. TRREB
- C$564,9505 bd2 ba-- sqft41 Poplar Cres, Welland, ON L3C 6W2For SaleMLS ID #X13072870, The Realty Bulls. TRREB
