Welcome to this beautifully renovated four-bedroom, two full bath Expanded Cape-style home offering the perfect blend of comfort and modern updates. A charming rocking chair front porch welcomes you home and creates the perfect space to relax and unwind.
Featuring a fully updated eat-in kitchen with quartzite countertops, farmhouse sink, and sleek panel-ready appliances for a seamless custom design, along with beautifully renovated bathrooms, this home has been thoughtfully updated throughout with updated heating, electrical, and central air conditioning.
Both bathrooms feature radiant heated floors, while custom moldings, recessed lighting throughout, and quality finishes add warmth and character throughout the home. The second-floor bedrooms feature custom walk-in closets, offering exceptional storage and organization.
The home also offers a full unfinished basement with outside entrance, providing endless possibilities for additional living space, storage, or future customization. An extra-long driveway and detached 1.5-car garage create the perfect setup for a mechanic’s delight, offering ample space for vehicles, hobbies, storage, or workshop needs. The backyard is an entertainer's delight, ideal for gatherings, outdoor dining, or gardening.
Conveniently located within the sought-after Sachem School District and close to highways, shopping, restaurants, Waltess Estates Park, the LIRR, and more. Low taxes make this exceptional property an even greater opportunity to call home. Come see for yourself everything this home has to offer.
Pending
$689,999
11 Lakewood Avenue, Lake Ronkonkoma, NY 11779
4beds
1,573sqft
Single Family Residence, Residential
Built in 1952
8,276 Square Feet Lot
$-- Zestimate®
$439/sqft
$-- HOA
What's special
- 98 days |
- 192 |
- 1 |
Zillow last checked:
Listing updated:
Listed by:
Oversouth LLC 631-770-0030,
Michelle Stabile 516-695-5211
Source: OneKey® MLS as distributed by MLS GRID,MLS#: 1000985
Facts & features
Interior
Bedrooms & bathrooms
- Bedrooms: 4
- Bathrooms: 2
- Full bathrooms: 2
Heating
- Baseboard, Natural Gas, Radiant Floor
Cooling
- Central Air
Appliances
- Included: Dishwasher, Gas Range, Microwave, Oven, Refrigerator
- Laundry: Washer/Dryer Hookup, Gas Dryer Hookup, In Basement, Washer Hookup
Features
- First Floor Bedroom, First Floor Full Bath, Crown Molding, Eat-in Kitchen, Kitchen Island, Quartz/Quartzite Counters, Recessed Lighting
- Flooring: Hardwood
- Windows: New Windows
- Basement: Full,Unfinished,Walk-Out Access
- Attic: None
- Has fireplace: No
Interior area
- Total structure area: 1,573
- Total interior livable area: 1,573 sqft
Property
Parking
- Total spaces: 1.5
- Parking features: Driveway, Garage
- Garage spaces: 1.5
- Has uncovered spaces: Yes
Features
- Levels: Two
- Fencing: Back Yard,Fenced
Lot
- Size: 8,276 Square Feet
Details
- Parcel number: 0200761000500018000
- Special conditions: None
Construction
Type & style
- Home type: SingleFamily
- Architectural style: Exp Cape
- Property subtype: Single Family Residence, Residential
- Attached to another structure: Yes
Materials
- Vinyl Siding
Condition
- Year built: 1952
Utilities & green energy
- Sewer: Cesspool
- Water: Public
- Utilities for property: Cable Available, Electricity Connected, Natural Gas Connected, Water Connected
Community & HOA
HOA
- Has HOA: No
Location
- Region: Ronkonkoma
Financial & listing details
- Price per square foot: $439/sqft
- Tax assessed value: $2,295
- Annual tax amount: $8,770
- Date on market: 5/21/2026
- Cumulative days on market: 94 days
- Listing agreement: Exclusive Right To Sell
- Electric utility on property: Yes
Estimated market value
Not available
Estimated sales range
Not available
Not available
Price history
| Date | Event | Price |
|---|---|---|
| 7/22/2026 | Pending sale | $689,999$439/sqft |
Source:  OneKey® MLS as distributed by MLS GRID #1000985 Report a problem OneKey® MLS as distributed by MLS GRID #1000985 Report a problem | ||
| 7/17/2026 | Listing removed | $689,999$439/sqft |
Source: OneKey® MLS as distributed by MLS GRID #1000985 Report a problem | ||
| 7/13/2026 | Price change | $689,999-5.5%$439/sqft |
Source: OneKey® MLS as distributed by MLS GRID #1000985 Report a problem | ||
| 6/22/2026 | Price change | $729,999-2.7%$464/sqft |
Source: OneKey® MLS as distributed by MLS GRID #1000985 Report a problem | ||
| 5/21/2026 | Listed for sale | $749,999+66.7%$477/sqft |
Source: OneKey® MLS as distributed by MLS GRID #1000985 Report a problem | ||
| 6/16/2022 | Sold | $450,000$286/sqft |
Source: Public Record Report a problem | ||
| 3/28/2022 | Sold | $450,000+12.5%$286/sqft |
Source: OneKey® MLS as distributed by MLS GRID #L3356509 Report a problem | ||
| 1/21/2022 | Pending sale | $399,999$254/sqft |
Source: OneKey® MLS as distributed by MLS GRID #3356509 Report a problem | ||
| 1/11/2022 | Listing removed | -- |
Source: OneKey® MLS as distributed by MLS GRID #3356509 Report a problem | ||
| 1/3/2022 | Listed for sale | $399,999+2.6%$254/sqft |
Source: OneKey® MLS as distributed by MLS GRID #3356509 Report a problem | ||
| 11/9/2021 | Listing removed | -- |
Source: OneKey® MLS as distributed by MLS GRID #3356509 Report a problem | ||
| 11/5/2021 | Listed for sale | $389,999$248/sqft |
Source: OneKey® MLS as distributed by MLS GRID #3356509 Report a problem | ||
Public tax history
| Year | Property taxes | Tax assessment |
|---|---|---|
| 2025 | -- | $2,295 |
| 2024 | -- | $2,295 |
| 2023 | -- | $2,295 |
| 2022 | -- | $2,295 |
| 2021 | -- | $2,295 |
| 2020 | -- | $2,295 |
| 2019 | -- | $2,295 |
| 2018 | -- | $2,295 |
| 2017 | $6,567 | $2,295 |
| 2016 | -- | $2,295 |
| 2015 | -- | $2,295 |
| 2014 | -- | $2,295 |
| 2013 | -- | $2,295 |
| 2012 | -- | $2,295 |
| 2011 | -- | $2,295 -4.4% |
| 2010 | -- | $2,400 |
| 2009 | -- | $2,400 |
| 2008 | -- | $2,400 |
| 2007 | $5,436 +20.4% | $2,400 |
| 2005 | $4,513 +6.6% | $2,400 |
| 2004 | $4,234 +6.7% | $2,400 |
| 2003 | $3,968 +5.4% | $2,400 |
| 2002 | $3,764 | $2,400 |
Find assessor info on the county website
Monthly payment
Climate risks
Neighborhood: 11779
Nearby schools
GreatSchools rating
- 4/10Cayuga SchoolGrades: K-5Distance: 1.7 mi
- 5/10Samoset Middle SchoolGrades: 6-8Distance: 1.2 mi
- 8/10Sachem High School NorthGrades: 9-12Distance: 1.6 mi
Schools provided by the listing agent
- Elementary: Cayuga Elementary School
- Middle: Samoset Middle School
- High: Sachem High School North
Source: OneKey® MLS as distributed by MLS GRID. This data may not be complete. We recommend contacting the local school district to confirm school assignments for this home.
- $592,700-- bd-- ba-- sqft15 Lakewood Ave, Ronkonkoma, NY 11779Off Market
- $602,300-- bd-- ba-- sqft9 Lakewood Ave, Ronkonkoma, NY 11779Off Market
- $607,2004 bd2 ba-- sqft17 Lakewood Ave, Ronkonkoma, NY 11779Off Market
- $600,3002 bd1 ba900 sqft7 Lakewood Ave, Ronkonkoma, NY 11779Off Market
- $583,200-- bd-- ba-- sqft6 Lakewood Ave, Ronkonkoma, NY 11779Off Market
- $618,800-- bd-- ba-- sqft5 Lakewood Ave, Ronkonkoma, NY 11779Off Market
- $626,1003 bd2 ba-- sqft21 Lakewood Ave, Ronkonkoma, NY 11779Off Market
- $591,700-- bd-- ba-- sqft122 Church St, Ronkonkoma, NY 11779Off Market
A local agent can set up tours, give advice and negotiate with sellers.
Similar homes
- $845,0006 bd4 ba2.3k sqft4478 Express Drive S, Ronkonkoma, NY 11779For Sale

 MLS ID #1021136, Ana Morris, Listing by: Voro LLC. OneKey® MLS as distributed by MLS GRID
 - $625,0004 bd2 ba1.2k sqft2 Mount Wilson Avenue, Farmingville, NY 11738For Sale
 MLS ID #1043199, Alena N. Charria, Listing by: OverSouth LLC. OneKey® MLS as distributed by MLS GRID
 - $719,0004 bd2 ba1.9k sqft23 Dellmarie Lane, Nesconset, NY 11767For Sale
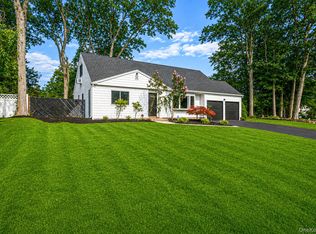 MLS ID #1038013, Danielle I. Lenard, Listing by: Signature Premier Properties. OneKey® MLS as distributed by MLS GRID
 - $679,0003 bd2 ba1.5k sqft2 Gould Drive, Lake Grove, NY 11755For Sale
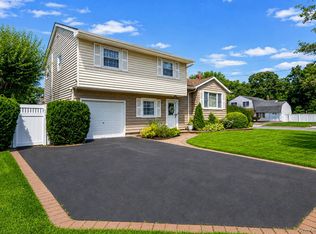 MLS ID #1034839, Christine Farina CBR SRS, Listing by: Signature Premier Properties. OneKey® MLS as distributed by MLS GRID
 - $899,9994 bd3 ba2k sqft2553 Motor Parkway, Ronkonkoma, NY 11779For SaleMLS ID #1030366, Nicole Chimento, Listing by: Coldwell Banker American Homes. OneKey® MLS as distributed by MLS GRID
- $699,0003 bd2 ba1.8k sqft9 Alpine Place, Lake Grove, NY 11755For SaleMLS ID #1029359, Maria Caifa, Listing by: Coldwell Banker American Homes. OneKey® MLS as distributed by MLS GRID
- $709,0003 bd4 ba1.4k sqft20 Lehigh Avenue, Centereach, NY 11720For SaleMLS ID #995479, Oneyda E. Gallardo CBR, Listing by: Empire Home Realty of L I Inc. OneKey® MLS as distributed by MLS GRID
- $775,0003 bd2 ba1.9k sqft106 Paul Drive, Holbrook, NY 11741For SaleMLS ID #1041827, Stephanie Giordano CBR, Listing by: Giordano Realty Corp of LI. OneKey® MLS as distributed by MLS GRID
- $699,9995 bd3 ba1.9k sqft42 Crestwood Lane, Farmingville, NY 11738For SaleMLS ID #1024144, Matthew Corriston, Listing by: Specialty Home Realty LLC. OneKey® MLS as distributed by MLS GRID
- $749,9993 bd2 ba1.7k sqft108 Walnut Street, Lake Grove, NY 11755For SaleMLS ID #1038107, Michael P. McLean, Listing by: Long Island Home Prop LLC. OneKey® MLS as distributed by MLS GRID
- $759,9004 bd3 ba1.9k sqft33 Lillian Road, Nesconset, NY 11767For SaleMLS ID #1009483, Theresa S. Ottomano HFR, Listing by: Coldwell Banker American Homes. OneKey® MLS as distributed by MLS GRID
- $699,9994 bd5 ba2k sqft48 Hillside Avenue, Patchogue, NY 11772For SaleMLS ID #1025143, Manuel A. Mena, Listing by: BH&G R E Realty Connect. OneKey® MLS as distributed by MLS GRID
- $669,9903 bd2 ba1.4k sqft30 Marbeth Circle, Miller Place, NY 11764For SaleMLS ID #1042603, Clifton R. Cole, Listing by: RYLIA Homes Inc. OneKey® MLS as distributed by MLS GRID
- $699,0003 bd2 ba1.7k sqft42 Nostrand Avenue, Selden, NY 11784For SaleMLS ID #1037854, Oakar Reinstein, Listing by: Shoreline Real Estate Advisors. OneKey® MLS as distributed by MLS GRID
- $745,0004 bd2 ba1.7k sqft130 Greenbelt Parkway, Holbrook, NY 11741For SaleMLS ID #1012030, Vanessa Gonzalez, Listing by: BH&G R E Realty Connect. OneKey® MLS as distributed by MLS GRID
- $699,0004 bd2 ba2.1k sqft10 Shenandoah Boulevard, Port Jefferson Station, NY 11776For SaleMLS ID #1029551, Julie Vitrano SFR, Listing by: OverSouth LLC. OneKey® MLS as distributed by MLS GRID
- $684,9993 bd3 ba1.4k sqft485 Long Island Avenue, Medford, NY 11763For SaleMLS ID #985724, Kelly A. Schiano, Listing by: Exit Realty Edge. OneKey® MLS as distributed by MLS GRID
- $759,0004 bd2 ba2k sqft92 Sequoia Way, Holbrook, NY 11741For SaleMLS ID #1035983, Lisa F. Hendrickson, Listing by: Douglas Elliman Real Estate. OneKey® MLS as distributed by MLS GRID
- $649,0004 bd2 ba1.7k sqft70 Clymer Street, Port Jefferson Station, NY 11776For SaleMLS ID #1028786, Jamie M. Weinberg, Listing by: BH&G R E Realty Connect. OneKey® MLS as distributed by MLS GRID
- $799,0004 bd4 ba1.9k sqft65 Timberpoint Road, East Islip, NY 11730For SaleMLS ID #1042606, Denice Mussillo, Listing by: Exit Realty Achieve. OneKey® MLS as distributed by MLS GRID
