Welcome to 11 Lilac Drive, a beautifully maintained brick-front ranch that has been lovingly cared for by its original owners. From the manicured lawn and attractive landscaping to the many important improvements made over the years, this is a home where pride of ownership is evident inside and out. Step inside to a comfortable floor plan offering 3 bedrooms and 1.5 bathrooms, with the ease of one-level living and the bonus of a finished basement. The spacious living room is filled with natural light from the large front window and flows into the dining area, with new luxury vinyl plank flooring bringing a fresh, updated look to both spaces. The eat-in kitchen offers plenty of cabinetry and counter space, a peninsula for additional prep and storage, and room for everyday dining. A pass-through keeps the kitchen connected to the adjoining living spaces and brings in additional natural light. All three bedrooms are conveniently located on the main level and offer comfortable proportions and good natural light. The full bathroom has been updated with a granite-topped vanity and tile flooring, and a convenient half bath completes the main level. The finished basement adds a tremendous amount of usable living space and gives this home flexibility well beyond its ranch footprint. There is plenty of room for a family room, recreation area or media space, along with a separate finished area that works nicely as a home office, hobby room or exercise space. An unfinished portion provides valuable storage, laundry and utility space, while Bilco doors offer direct access to the backyard. Step outside onto the maintenance-free deck, overlooking a beautifully maintained, level and fully fenced yard. There is plenty of room for entertaining, grilling, gardening, pets or play, plus a shed for additional outdoor storage. Just as important as the space itself is the list of major improvements already completed. The roof and HVAC were replaced in 2019, the deck (recently stained) was added in 2021, a whole-house generator was installed in 2024, front stoop and walkway were replaced in 2024, and the hot water heater was replaced in 2025. These are meaningful improvements that allow the next owner to focus on making the home their own rather than immediately worrying about some of the big-ticket items. There is something special about a home that has been with the same owners from the very beginning. 11 Lilac Drive has been loved, maintained and cared for through the years, and now it is ready for its next chapter. With one-level living, a spacious finished basement, a great fenced backyard and an impressive list of recent improvements, this is a home that offers comfort, flexibility and plenty of reasons to stay awhile.
Pending
$425,000
11 Lilac Dr, Ewing, NJ 08638
3beds
1,324sqft
Single Family Residence
Built in 1983
0.25 Acres Lot
$-- Zestimate®
$321/sqft
$-- HOA
What's special
Finished basementOne-level livingBeautifully maintained brick-front ranchManicured lawnLarge front windowMaintenance-free deckAttractive landscaping
- 40 days
- 202
- 1
Likely to sell faster than
Zillow last checked:
Listing updated:
Listed by:
Darlene Mayernik 609-605-7723,
Keller Williams Premier,
Listing Team: The Mayernik Group
Source: Bright MLS,MLS#: NJME2083602
Facts & features
Interior
Bedrooms & bathrooms
- Bedrooms: 3
- Bathrooms: 2
- Full bathrooms: 1
- 1/2 bathrooms: 1
- Main level bathrooms: 2
- Main level bedrooms: 3
Rooms
- Room types: Living Room, Dining Room, Bedroom 2, Bedroom 3, Kitchen, Bedroom 1, Great Room, Full Bath, Half Bath
Bedroom 1
- Level: Main
Bedroom 2
- Level: Main
Bedroom 3
- Level: Main
Dining room
- Level: Main
Other
- Level: Main
Great room
- Level: Lower
Half bath
- Level: Main
Kitchen
- Level: Main
Living room
- Level: Main
Heating
- Forced Air, Natural Gas
Cooling
- Central Air, Ceiling Fan(s), Electric
Appliances
- Included: Gas Water Heater
- Laundry: In Basement
Features
- Basement: Finished
- Has fireplace: No
Interior area
- Total structure area: 1,324
- Total interior livable area: 1,324 sqft
- Finished area above ground: 1,324
Property
Parking
- Total spaces: 2
- Parking features: Asphalt, Driveway, On Street
- Uncovered spaces: 2
Accessibility
- Accessibility features: None
Features
- Levels: One
- Stories: 1
- Patio & porch: Deck
- Pool features: None
- Fencing: Wood
Lot
- Size: 0.25 Acres
Details
- Additional structures: Above Grade
- Parcel number: 020058000015
- Zoning: R-2
- Special conditions: Standard
Construction
Type & style
- Home type: SingleFamily
- Architectural style: Ranch/Rambler
- Property subtype: Single Family Residence
Materials
- Frame
- Foundation: Block
- Roof: Pitched,Shingle
Condition
- New construction: No
- Year built: 1983
Utilities & green energy
- Electric: Generator
- Sewer: Public Sewer
- Water: Public
Community & HOA
Community
- Subdivision: None Available
HOA
- Has HOA: No
Location
- Region: Ewing
- Municipality: EWING TWP
Financial & listing details
- Price per square foot: $321/sqft
- Tax assessed value: $218,100
- Annual tax amount: $8,835
- Date on market: 9/25/2026
- Listing agreement: Exclusive Right To Sell
- Ownership: Fee Simple
Estimated market value
Not available
Estimated sales range
Not available
Not available
Price history
| Date | Event | Price |
|---|---|---|
| 10/3/2026 | Pending sale | $425,000$321/sqft |
Source:  Bright MLS #NJME2083602 Report a problem | ||
| 9/29/2026 | Contingent | $425,000$321/sqft |
Source: Bright MLS #NJME2083602 Report a problem | ||
| 9/25/2026 | Listed for sale | $425,000+554.9%$321/sqft |
Source: Bright MLS #NJME2083602 Report a problem | ||
| 7/15/1983 | Sold | $64,900$49/sqft |
Source: Agent Provided Report a problem | ||
Public tax history
| Year | Property taxes | Tax assessment |
|---|---|---|
| 2026 | $8,835 +3% | $218,100 |
| 2025 | $8,578 | $218,100 |
| 2024 | $8,578 +9.3% | $218,100 |
| 2023 | $7,845 +2.5% | $218,100 |
| 2022 | $7,653 +1.4% | $218,100 |
| 2021 | $7,544 +2.7% | $218,100 |
| 2020 | $7,348 -0.1% | $218,100 |
| 2019 | $7,358 -2.3% | $218,100 +56.6% |
| 2018 | $7,529 +1.4% | $139,300 |
| 2017 | $7,427 +1.3% | $139,300 |
| 2016 | $7,329 +0.3% | $139,300 |
| 2015 | $7,309 +1.6% | $139,300 |
| 2014 | $7,193 +1.1% | $139,300 |
| 2013 | $7,114 -3.3% | $139,300 |
| 2012 | $7,356 +7% | $139,300 |
| 2011 | $6,873 +7.3% | $139,300 |
| 2010 | $6,404 +2.4% | $139,300 |
| 2009 | $6,252 +3.4% | $139,300 |
| 2008 | $6,046 +1.9% | $139,300 |
| 2007 | $5,934 | $139,300 |
| 2006 | -- | $139,300 |
| 2005 | -- | $139,300 |
| 2004 | $2,293 | $139,300 |
| 2003 | -- | $139,300 |
| 2002 | -- | $139,300 |
| 2001 | -- | $139,300 |
Find assessor info on the county website
Monthly payment
Est. payment
Payment breakdown
Explore the cost of this home by adjusting the details. Changes won't be saved.Climate risks
Neighborhood: 08638
Nearby schools
Schools provided by the listing agent
- High: Ewing H.s.
- District: Ewing Township
Source: Bright MLS. This data may not be complete. We recommend contacting the local school district to confirm school assignments for this home.
Similar homes
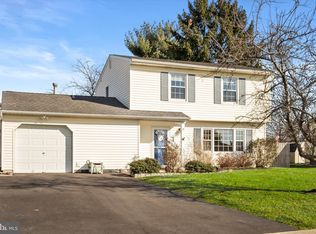
- $429,0003 bd2 ba1.6k sqft2266 Spruce St, Ewing, NJ 08638For Sale

 MLS ID #NJME2080770, Kimberley D. Witkowski, Home Journey Realty. Bright MLS
- $510,0004 bd2 ba1.7k sqft11 Nettletree Dr, Ewing, NJ 08638For Sale
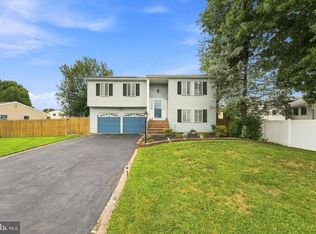 MLS ID #NJME2082460, Ray Montgomery, Master Keys Realty Group. Bright MLS
- $389,0003 bd3 ba1.8k sqft260 Somerset St, Ewing, NJ 08638For Sale
 MLS ID #NJME2081780, Dee Rowe, Weichert Realtors - Edison. Bright MLS
- $500,0003 bd2 ba1.3k sqft215 Pennington Lawrenceville Rd, Pennington, NJ 08534For Sale
 MLS ID #NJME2085194, Jeanette Belger, EXP Realty, LLC. Bright MLS
- $399,0003 bd3 ba1.3k sqft2 Pioneer Ct, Ewing, NJ 08628For SaleMLS ID #NJME2085462, Amita Dedhia, Queenston Realty, LLC. Bright MLS
- $429,9003 bd2 ba1.3k sqft12 Winding Way, Hamilton, NJ 08620For SaleMLS ID #NJME2083118, Vanessa Stefanics, REMAX Welcome Home. Bright MLS
- $400,0002 bd2 ba1.1k sqft240 Walnut Ln, Morrisville, PA 19067For SaleMLS ID #PABU2130324, NANCY McHenry, Coldwell Banker Hearthside. Bright MLS
- $434,9003 bd2 ba1.4k sqft3416 E State Street Ext, Hamilton, NJ 08619For SaleMLS ID #NJME2077506, Tanya Dorfman, Coldwell Banker Residential Brokerage - Princeton. Bright MLS
- $399,0003 bd2 ba1.7k sqft403 Lakeside Blvd, Hamilton, NJ 08610For SaleMLS ID #NJME2085556, Amy McGrath, Keller Williams Premier. Bright MLS
- $390,0003 bd1 ba1.3k sqft281 Clarendon Ave, Hamilton, NJ 08620For SaleMLS ID #NJME2085418, Barbara Babecki, Keller Williams Premier. Bright MLS
- $398,7003 bd1 ba1k sqft2734 Quakerbridge Rd, Trenton, NJ 08619For SaleMLS ID #NJME2083126, Denise Fattori, Smires & Associates. Bright MLS
- $460,0003 bd2 ba1.4k sqft74 Mark Twain Dr, Hamilton, NJ 08690For SaleMLS ID #NJME2085110, Ellen Abernathy, Gingerbread House Real Estate, LLC. Bright MLS
- $360,0004 bd2 ba1.4k sqft955 Terrace Blvd, Ewing, NJ 08618For SaleMLS ID #NJME2074366, alina finkelshteyn, Redfin. Bright MLS
- $425,0002 bd2 ba1.4k sqft567B Nutley Dr, Monroe Township, NJ 08831For Sale
 MLS ID #2704626R, MARIO VISCO. All Jersey MLS
- $338,8003 bd1 ba1.2k sqft207 Bow Hill Ave, Hamilton, NJ 08610For SaleMLS ID #NJME2085650, Christine Barrett, REMAX Welcome Home. Bright MLS
- $449,9002 bd2 ba1.6k sqft14 Hummingbird Dr, Hamilton, NJ 08690For SaleMLS ID #NJME2084840, Vanessa Stefanics, REMAX Welcome Home. Bright MLS
- $425,0005 bd3 ba1.7k sqft70 Village Ln, Levittown, PA 19054For SaleMLS ID #PABU2127422, Tom Toole III, RE/MAX Main Line - West Chester. Bright MLS
- $499,0003 bd2 ba1.6k sqft10 Pasadena Dr, Hamilton, NJ 08619For SaleMLS ID #NJME2083724, Teresa Cunningham, BHHS Fox & Roach - Princeton. Bright MLS
- $414,0002 bd2 ba1.1k sqft16 Hilltop Ln W, Columbus, NJ 08022For SaleMLS ID #NJBL2122822, Edward J Smires, Smires & Associates. Bright MLS
- $465,0004 bd2 ba1.8k sqft12 Mill Bend Road, Hamilton, NJ 08690For Sale
 MLS ID #22630995, Ankur Kapoor, Realty One Group Emerge. MoreMLS
