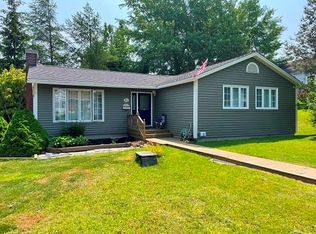
Renovated, upgraded and ready to move into... Check out 11 McCarthy's Road in the town of Meadows, NL. This 1800 sq ft. split entry was built in the year 2000, but has undergone some amazing renovations in the most recent years. From the attached 12 ft. ceiling 26 x 32 heated garage, with breezeway entrance to the lower level of the house. With this large addition, came the new look to the exterior of the home with modern siding, facia, shingles and front and rear decks. Plenty of upgrades that have also made it's way inside the home as well. From the newly installed main level pump system, to the fully renovated and modern take on an open kitchen. This custom designed kitchen will be the focal point of all who view. With it's sleek design, modern appliances, and the quality of the two toned cabinetry and sit up countertop space. This kitchen will be the envy to all that view for years to come! The remainder of the main level has two good sized bedrooms , along with a fresh main bath. The lower level is open and spacious with the 3 rd bedroom and full bathroom with soaking tub. Plus a large open family area and side entrance that also has direct access to the garage. Theres nothing to do but grab your belongings and move right in. Don't forget the 3/4 acre lot that has plenty of parking access to the rear part of the land, and some breathtaking views of the entire Bay! There is a sellers direction in place, no conveyance of offers to be made to the sellers prior to August 2nd, 2026 at 2pm., left open till 6pm.
For sale
C$349,900
11 McCarthys Road, Meadows, NL A2H6B9
3beds
1,784sqft
Single Family Residence
Built in 2000
0.7 Acres Lot
$-- Zestimate®
C$196/sqft
C$-- HOA
What's special
Modern sidingFront and rear decksCustom designed kitchenModern appliancesTwo toned cabinetrySit up countertop spaceFresh main bath
- 17 hours |
- 50 |
- 2 |
Zillow last checked:
Listing updated:
Listed by:
Stephen Shepherd,
RE/MAX Realty Professionals Ltd. - Corner Brook
Source: Newfoundland and Labrador AR,MLS®#: 1301127
Facts & features
Interior
Bedrooms & bathrooms
- Bedrooms: 3
- Bathrooms: 2
- Full bathrooms: 2
Bedroom
- Level: Main
- Area: 192 Square Feet
- Dimensions: 12 x 16
Bedroom
- Level: Main
- Area: 91.16 Square Feet
- Dimensions: 8.6 x 10.6
Bedroom
- Level: Basement
- Area: 154.28 Square Feet
- Dimensions: 11.6 x 13.3
Bathroom
- Level: Main
- Area: 74.4 Square Feet
- Dimensions: 9.3 x 8
Bathroom
- Level: Basement
- Area: 57.6 Square Feet
- Dimensions: 6.4 x 9
Dining room
- Level: Main
- Area: 80 Square Feet
- Dimensions: 10 x 8
Kitchen
- Level: Main
- Area: 100 Square Feet
- Dimensions: 10 x 10
Laundry
- Level: Basement
- Area: 144 Square Feet
- Dimensions: 12 x 12
Living room
- Level: Main
- Area: 237.16 Square Feet
- Dimensions: 15.4 x 15.4
Recreation room
- Level: Basement
- Area: 329.96 Square Feet
- Dimensions: 14.6 x 22.6
Workshop
- Level: Other
- Area: 832 Square Feet
- Dimensions: 26 x 32
Heating
- Baseboard, Electric, Forced Air, Heat Pump, Oil
Cooling
- Electric, Heat Pump
Appliances
- Included: Dishwasher, Refrigerator, Stove, Washer, Dryer
Features
- Flooring: Ceramic/Marble, Cushion/Tile/Lino, Laminate
- Basement: Walk-Out Access
Interior area
- Total structure area: 1,784
- Total interior livable area: 1,784 sqft
Property
Parking
- Parking features: Attached, Double, Storage
- Has garage: Yes
- Has uncovered spaces: Yes
Features
- Levels: Split Entry
- Patio & porch: Deck/Patio
- Has view: Yes
- View description: Ocean
- Has water view: Yes
- Water view: Ocean
Lot
- Size: 0.7 Acres
- Dimensions: 102 x 300
- Features: Cul-De-Sac, Hillside, Private, Rear Yard Access (Vechicle), Views, Wooded, 0.5 -0.99 Acres
Details
- Zoning description: RES
- Other equipment: Air Exchanger
Construction
Type & style
- Home type: SingleFamily
- Property subtype: Single Family Residence
Materials
- Vinyl Siding
- Foundation: Concrete, Fully Developed
- Roof: Shingle - Asphalt
Condition
- Year built: 2000
Utilities & green energy
- Sewer: Public Sewer
- Water: Public
- Utilities for property: Cable Connected, Electricity Connected
Community & HOA
Location
- Region: Meadows
Financial & listing details
- Price per square foot: C$196/sqft
- Annual tax amount: C$1,200
- Date on market: 7/29/2026
- Inclusions: Kitchen appliances washer and dryer Tv mounts Ring doorbell and camera
Stephen Shepherd
Stephen Shepherd
(709) 638-2124
By pressing Contact Agent, you agree that the real estate professional identified above may call/text you about your search, which may involve use of automated means and pre-recorded/artificial voices. You don't need to consent as a condition of buying any property, goods, or services. Message/data rates may apply. You also agree to our Terms of Use. Zillow does not endorse any real estate professionals. We may share information about your recent and future site activity with your agent to help them understand what you're looking for in a home.
Price history
Price history is unavailable.
Public tax history
Tax history is unavailable.
Climate risks
Neighborhood: A2H
Nearby schools
GreatSchools rating
No schools nearby
We couldn't find any schools near this home.
Schools provided by the listing agent
- District: Western Central
Source: Newfoundland and Labrador AR. This data may not be complete. We recommend contacting the local school district to confirm school assignments for this home.
- C$199,0004 bd1 ba2.2k sqft1 School Rd, Meadows, NL A2H6B9For Sale
- C$799,0008 bd4 ba4.4k sqft5 Brakes Rd #7, Corner Brook, NL A2H3P8For Sale
- C$250,000-- sqft15 Brakes Ln, Meadows, NL A2H6B9Lot/Land
- C$99,9002 bd1 ba675 sqft62 N Shore Hwy, Meadows, NL A2H6B9For Sale
- C$199,9003 bd2 ba1.3k sqft7 Pioneer St, Corner Brook, NL A2H5K9For Sale
- C$38,0000.25 Acres150 N Shore Hwy, Meadows, NL A2H6B9Lot/Land
- C$60,0000.403 Acres355 Main St, York Harbour, NL A0L1L0Lot/Land
- C$149,900-- sqft11 Beach Ln, Gillams, NL A2H6B9Pending
Similar homes
- C$199,0004 bd1 ba2.2k sqft1 School Road, Meadows, NL A2H6B9For SaleMLS ID #1292304, Robin Parsons, Parsons Realty & Construction R.P. Holdings Inc.. Newfoundland and Labrador AR
- C$399,0003 bd2 ba2k sqft44 North Street, Corner Brook, NL A22L1For SaleMLS ID #1301153, Trina Sheaves, RE/MAX Realty Professionals Ltd. - Corner Brook. Newfoundland and Labrador AR
- C$339,5004 bd2 ba2k sqft83 Country Road, Corner Brook, NL A2H4M1For Sale
 MLS ID #1300090, Sandra Elms, RE/MAX Realty Professionals Ltd. - Corner Brook. Newfoundland and Labrador AR
 - C$329,9004 bd3 ba2.1k sqft122 Bayview Heights, Corner Brook, NL A2H5W8For Sale
 MLS ID #1298851, Margaret Budgell, River Mountain Realty. Newfoundland and Labrador AR
 - C$299,9005 bd3 ba2.3k sqft41 Country Road, Corner Brook, NL A2H4L7For SaleMLS ID #1300773, Jennifer Jacobs, RE/MAX Realty Professionals Ltd. - Corner Brook. Newfoundland and Labrador AR
- C$199,9003 bd2 ba1.3k sqft7 Pioneer Street, Meadows, NL A2H6B9For SaleMLS ID #1299876, Patrick Higgins, RE/MAX Realty Professionals Ltd. - Corner Brook. Newfoundland and Labrador AR
- C$399,0004 bd2 ba1.7k sqftRoute 450 HWY Highway, Frenchman's Cove, NL A0L1E0For SaleMLS ID #1298665, Stephen Shepherd, RE/MAX Realty Professionals Ltd. - Corner Brook. Newfoundland and Labrador AR
- C$319,9003 bd2 ba1.2k sqft12 CITADEL Drive, Corner Brook, NL A2H5B3For SaleMLS ID #1300262, Elaine Bishop, RE/MAX Realty Professionals Ltd. - Corner Brook. Newfoundland and Labrador AR
- C$389,9005 bd2 ba1.1k sqft19 Clarence Street, Corner Brook, NL A2H1R8For SaleMLS ID #1300414, Maggie O'shea, Royal LePage NL Realty Limited. Newfoundland and Labrador AR
- C$309,9004 bd3 ba2.1k sqft105 Brookfield Avenue, Corner Brook, NL A2H2R5For SaleMLS ID #1300603, Elaine Bishop, RE/MAX Realty Professionals Ltd. - Corner Brook. Newfoundland and Labrador AR
- C$339,9004 bd2 ba2.4k sqft66 East Valley Road, Corner Brook, NL A2H2L5For SaleMLS ID #1299184, Rebecca Ryan, RE/MAX Realty Professionals Ltd. - Corner Brook. Newfoundland and Labrador AR
- C$315,0003 bd2 ba1.8k sqft93 Clarence Street, Corner Brook, NL A2H-1L4For SaleMLS ID #1299070, Keisha Brown, RE/MAX Realty Professionals Ltd. - Corner Brook. Newfoundland and Labrador AR
- C$349,0003 bd2 ba1.8k sqft10 Dove Crescent, Massey Drive, NL A2H7T3For SaleMLS ID #1291804, Penny Macdonald, Royal LePage NL Realty Limited. Newfoundland and Labrador AR
- C$369,9004 bd2 ba2.5k sqft126 East Valley Road, Corner Brook, NL A2H2L7For SaleMLS ID #1298498, Patrick Higgins, RE/MAX Realty Professionals Ltd. - Corner Brook. Newfoundland and Labrador AR
- C$179,9003 bd1 ba1.7k sqft59 Main Road, York Harbour, NL A0L1E0For SaleMLS ID #1299073, Rebecca Ryan, RE/MAX Realty Professionals Ltd. - Corner Brook. Newfoundland and Labrador AR
- C$489,9003 bd3 ba2.4k sqft101 Main Street, Irishtown-Summerside, NL A2H4A1For SaleMLS ID #1300865, Brooklyn Rodgers, Royal LePage Property Consultants Limited. Newfoundland and Labrador AR
- C$239,0003 bd2 ba1.5k sqft710 Main Road, Johns Beach, NL A0L1A0For SaleMLS ID #1299457, Tiffany Clarke, RE/MAX Realty Professionals Ltd. - Corner Brook. Newfoundland and Labrador AR
- C$290,9994 bd2 ba1.5k sqft8 Park Drive, Corner Brook, NL A2H4T3For SaleMLS ID #1299990, Heather Oke, River Mountain Realty. Newfoundland and Labrador AR
- C$329,5004 bd2 ba2.3k sqft14 Randolph Place, Corner Brook, NL A2H5L2For SaleMLS ID #1300329, Sandra Elms, RE/MAX Realty Professionals Ltd. - Corner Brook. Newfoundland and Labrador AR
- C$269,9003 bd1 ba1.6k sqft82 Valley Road, Corner Brook, NL A2H5B7For SaleMLS ID #1300769, Patrick Higgins, RE/MAX Realty Professionals Ltd. - Corner Brook. Newfoundland and Labrador AR
