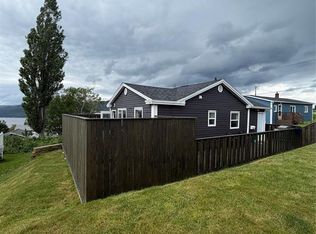
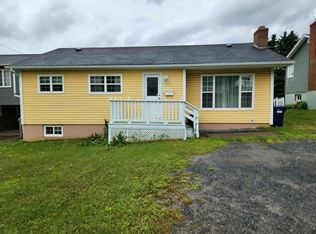
Welcome to this beautifully updated 3-bedroom home located on a quiet, low-traffic street in the desirable Townsite area. Set on an extra-large lot surrounded by mature trees, this property offers the perfect blend of privacy, space, and convenience. Extensively renovated throughout, this move-in-ready home features modern updates, including energy-efficient heat pumps on both the main level and downstairs with year-round comfort. The functional layout includes two bedrooms on the upper level, with the spacious primary bedroom featuring a large walk-in closet. The lower level offers excellent additional living space with a large rec room/multipurpose area, a third bedroom, a full bathroom, and a laundry room—ideal for growing families, guests, or a home office. Outside, you’ll find an extra-large yard with plenty of room to relax or entertain, along with a storage shed for added convenience. Every detail has been thoughtfully completed, allowing you to simply unpack and enjoy. As an added bonus, most of the furniture can be included, making this an exceptional turnkey opportunity for first-time buyers, downsizers, or anyone looking for a hassle-free move. No Conveyance of any written offers before 1pm on August 2nd, 2026. Call today for your appointment to view!
For sale
Street View
C$399,000
44 North Street, Corner Brook, NL A22L1
3beds
2,020sqft
Single Family Residence
Built in 1975
-- sqft lot
$-- Zestimate®
C$198/sqft
C$-- HOA
What's special
Extra-large lotSurrounded by mature treesEnergy-efficient heat pumpsFunctional layoutSpacious primary bedroomLarge walk-in closetLaundry room
- 7 hours |
- 27 |
- 0 |
Zillow last checked:
Listing updated:
Listed by:
Trina Sheaves,
RE/MAX Realty Professionals Ltd. - Corner Brook
Source: Newfoundland and Labrador AR,MLS®#: 1301153
Facts & features
Interior
Bedrooms & bathrooms
- Bedrooms: 3
- Bathrooms: 2
- Full bathrooms: 2
Bedroom
- Level: Main
- Area: 93.45 Square Feet
- Dimensions: 8.9X10.5
Bedroom
- Level: Basement
- Area: 54.48 Square Feet
- Dimensions: 10.28X5.3
Bathroom
- Level: Main
Bathroom
- Level: Basement
Other
- Level: Main
- Area: 129.26 Square Feet
- Dimensions: 12.31X10.5
Dining room
- Level: Main
- Area: 100.73 Square Feet
- Dimensions: 12.02X8.38
Family room
- Level: Basement
- Area: 186.87 Square Feet
- Dimensions: 10.29X18.16
Kitchen
- Level: Main
- Area: 91.5 Square Feet
- Dimensions: 11.2X8.17
Living room
- Level: Main
- Area: 223.44 Square Feet
- Dimensions: 19.6X11.4
Other
- Level: Main
- Area: 93.14 Square Feet
- Dimensions: 8.87X10.5
Recreation room
- Level: Basement
- Area: 290.48 Square Feet
- Dimensions: 28.76X 10.10
Heating
- Baseboard, Electric, Heat Pump
Cooling
- Electric, Heat Pump
Appliances
- Included: Dishwasher, Refrigerator, Stove, Washer, Dryer
Features
- Flooring: Cushion/Tile/Lino, Laminate
- Windows: Window Coverings
- Furnished: Yes
Interior area
- Total structure area: 2,020
- Total interior livable area: 2,020 sqft
Property
Parking
- Parking features: Single, Storage
- Has garage: Yes
- Has uncovered spaces: Yes
Features
- Patio & porch: Deck/Patio
Details
- Zoning description: RESIDENTIAL
Construction
Type & style
- Home type: SingleFamily
- Architectural style: Bungalow
- Property subtype: Single Family Residence
Materials
- Vinyl Siding
- Foundation: Concrete, Fully Developed
- Roof: Shingle - Asphalt
Condition
- Year built: 1975
Utilities & green energy
- Sewer: Public Sewer
- Water: Public
Community & HOA
Location
- Region: Corner Brook
Financial & listing details
- Price per square foot: C$198/sqft
- Annual tax amount: C$3,174
- Date on market: 7/30/2026
Trina Sheaves
Trina Sheaves
(709) 216-7606
By pressing Contact Agent, you agree that the real estate professional identified above may call/text you about your search, which may involve use of automated means and pre-recorded/artificial voices. You don't need to consent as a condition of buying any property, goods, or services. Message/data rates may apply. You also agree to our Terms of Use. Zillow does not endorse any real estate professionals. We may share information about your recent and future site activity with your agent to help them understand what you're looking for in a home.
Price history
Price history is unavailable.
Public tax history
Tax history is unavailable.
Climate risks
Neighborhood: A2H
Nearby schools
GreatSchools rating
No schools nearby
We couldn't find any schools near this home.
Schools provided by the listing agent
- District: Western Central
Source: Newfoundland and Labrador AR. This data may not be complete. We recommend contacting the local school district to confirm school assignments for this home.
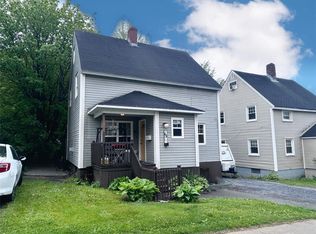
- C$339,9004 bd2 ba2.4k sqft66 E Valley Rd, Corner Brook, NL A2H5B1For Sale
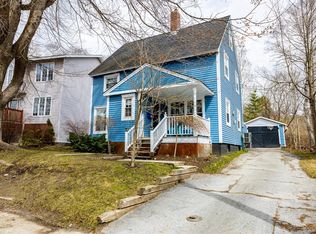
- C$399,9004 bd2 ba2.5k sqft78 Central St, Corner Brook, NL A2H2M9Pending
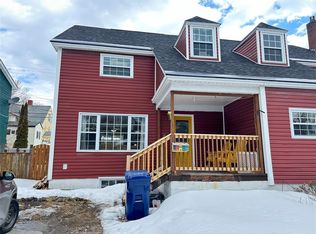
- C$279,0003 bd1 ba1.2k sqft5 Armstrong Ave, Corner Brook, NL A2H3A1For Sale
- C$299,9003 bd2 ba1.9k sqft5 Fern St, Corner Brook, NL A2H3A8Pending

- C$459,0007 bd3 ba1.9k sqft120 E Valley Rd, Corner Brook, NL A2H5B1For Sale
- C$369,9004 bd2 ba2.5k sqft126 E Valley Rd, Corner Brook, NL A2H5B1For Sale
- C$79,9006,664 Square Feet84 Fudges Rd, Corner Brook, NL A2H2C8Pending
- C$299,9005 bd2 ba2.8k sqft8 Batstones Rd, Corner Brook, NL A2H2A1Pending
Similar homes
- C$429,0005 bd2 ba2.7k sqft25 Wilson Drive, Corner Brook, NL A2H-6W3For Sale
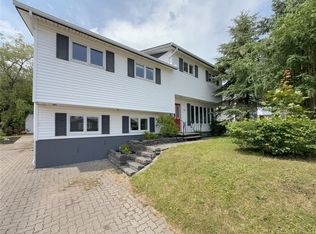 MLS ID #1300616, Keisha Brown, RE/MAX Realty Professionals Ltd. - Corner Brook. Newfoundland and Labrador AR
 - C$389,9005 bd2 ba1.1k sqft19 Clarence Street, Corner Brook, NL A2H1R8For Sale
 MLS ID #1300414, Maggie O'shea, Royal LePage NL Realty Limited. Newfoundland and Labrador AR
 - C$369,9004 bd2 ba2.5k sqft126 East Valley Road, Corner Brook, NL A2H2L7For Sale
 MLS ID #1298498, Patrick Higgins, RE/MAX Realty Professionals Ltd. - Corner Brook. Newfoundland and Labrador AR
 - C$309,9004 bd3 ba2.1k sqft105 Brookfield Avenue, Corner Brook, NL A2H2R5For Sale
 MLS ID #1300603, Elaine Bishop, RE/MAX Realty Professionals Ltd. - Corner Brook. Newfoundland and Labrador AR
 - C$349,9003 bd2 ba1.7k sqft11 McCarthys Road, Meadows, NL A2H6B9For SaleMLS ID #1301127, Stephen Shepherd, RE/MAX Realty Professionals Ltd. - Corner Brook. Newfoundland and Labrador AR
- C$339,9004 bd2 ba2.4k sqft66 East Valley Road, Corner Brook, NL A2H2L5For SaleMLS ID #1299184, Rebecca Ryan, RE/MAX Realty Professionals Ltd. - Corner Brook. Newfoundland and Labrador AR
- C$499,9004 bd3 ba2.7k sqft7 Viking Place, Corner Brook, NL A2H6K8For SaleMLS ID #1298376, Patrick Higgins, RE/MAX Realty Professionals Ltd. - Corner Brook. Newfoundland and Labrador AR
- C$315,0003 bd2 ba1.8k sqft93 Clarence Street, Corner Brook, NL A2H-1L4For SaleMLS ID #1299070, Keisha Brown, RE/MAX Realty Professionals Ltd. - Corner Brook. Newfoundland and Labrador AR
- C$299,9005 bd3 ba2.3k sqft41 Country Road, Corner Brook, NL A2H4L7For SaleMLS ID #1300773, Jennifer Jacobs, RE/MAX Realty Professionals Ltd. - Corner Brook. Newfoundland and Labrador AR
- C$479,9005 bd3 ba2.8k sqft11 Hann Crescent, Corner Brook, NL A2H0B2For SaleMLS ID #1300947, Patrick Higgins, RE/MAX Realty Professionals Ltd. - Corner Brook. Newfoundland and Labrador AR
- C$489,9003 bd3 ba2.4k sqft101 Main Street, Irishtown-Summerside, NL A2H4A1For SaleMLS ID #1300865, Brooklyn Rodgers, Royal LePage Property Consultants Limited. Newfoundland and Labrador AR
- C$319,9003 bd2 ba1.2k sqft12 CITADEL Drive, Corner Brook, NL A2H5B3For SaleMLS ID #1300262, Elaine Bishop, RE/MAX Realty Professionals Ltd. - Corner Brook. Newfoundland and Labrador AR
- C$339,5004 bd2 ba2k sqft83 Country Road, Corner Brook, NL A2H4M1For SaleMLS ID #1300090, Sandra Elms, RE/MAX Realty Professionals Ltd. - Corner Brook. Newfoundland and Labrador AR
- C$274,9004 bd3 ba1.8k sqft14 Riverhead Road, Corner Brook, NL A2H1J6For SaleMLS ID #1300441, Rebecca Ryan, RE/MAX Realty Professionals Ltd. - Corner Brook. Newfoundland and Labrador AR
- C$329,5004 bd2 ba2.3k sqft14 Randolph Place, Corner Brook, NL A2H5L2For SaleMLS ID #1300329, Sandra Elms, RE/MAX Realty Professionals Ltd. - Corner Brook. Newfoundland and Labrador AR
- C$399,0004 bd2 ba1.7k sqftRoute 450 HWY Highway, Frenchman's Cove, NL A0L1E0For SaleMLS ID #1298665, Stephen Shepherd, RE/MAX Realty Professionals Ltd. - Corner Brook. Newfoundland and Labrador AR
- C$419,0004 bd4 ba2.8k sqft55 Carter Avenue, Corner Brook, NL A2H-6Y8For SaleMLS ID #1299595, Keisha Brown, RE/MAX Realty Professionals Ltd. - Corner Brook. Newfoundland and Labrador AR
- C$329,9004 bd3 ba2.1k sqft122 Bayview Heights, Corner Brook, NL A2H5W8For SaleMLS ID #1298851, Margaret Budgell, River Mountain Realty. Newfoundland and Labrador AR
- C$349,0002 bd2 ba1.7k sqft14 St Marks Avenue, Corner Brook, NL A2H1P8New ConstructionMLS ID #1297495, Cory Reid,CRA, RE/MAX Realty Professionals Ltd. - Deer Lake. Newfoundland and Labrador AR
- C$239,5003 bd1 ba2k sqft19 Lears Road, Corner Brook, NL A2H1W2For SaleMLS ID #1298329, Sandra Elms, RE/MAX Realty Professionals Ltd. - Corner Brook. Newfoundland and Labrador AR
