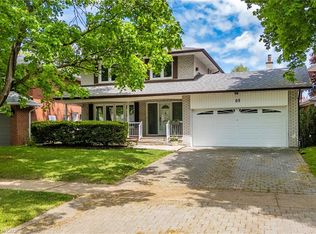
Space, location, and incredible potential collide in this solid, detached backsplit located at 11 Parmalea Crescent. Situated in one of Etobicoke's most desirable residential pockets, this property delivers unparalleled space and speaks to you the moment you walk through the door, inviting you to imagine what it could become. Inside, the multi-level floor plan features 4 large bedrooms and 3 washrooms, ensuring plenty of privacy and breathing room. The layout and character provide a wonderful canvas and foundation for those who appreciate an established home and want to gradually incorporate their own style. Bathed in natural light, the main living areas flow seamlessly into a finished lower level featuring a cozy fireplace, separate entrance and walk-out to the patio. This versatile space opens up countless exciting possibilities, whether you are looking for an in-law suite, fun media/entertainment area, or an ideal work-from-home office. Outside, the peaceful backyard will provide you with a private and quiet retreat, making you forget you're in the city. Relax, garden, entertain or just enjoy the outdoors! Parking is never an issue with a massive driveway, leading up to a spacious 2-car garage. While the finishes may reflect another era, that's precisely what gives this home its personality and sense of authenticity. Nestled in an ultra-convenient location near Kipling Avenue and The Westway, you're steps away from public transit, daily shopping essentials, and excellent schools. This is a standout property offering immense flexibility in prime central Etobicoke. Whether you're looking to create the perfect family home or an investment with incredible potential, this is the one!
Under contract
C$1,286,868
11 Parmalea Cres, Toronto, ON M9R 2X8
4beds
3baths
Single Family Residence
Built in ----
7,349 Square Feet Lot
$-- Zestimate®
C$--/sqft
C$-- HOA
What's special
Solid detached backsplitMulti-level floor planBathed in natural lightCozy fireplacePeaceful backyardPrivate and quiet retreatMassive driveway
- 1 day
- 19
- 0
Zillow last checked:
Listing updated:
Listed by:
GET SOLD REALTY INC.
Source: TRREB,MLS®#: W13796876 Originating MLS®#: Toronto Regional Real Estate Board
Originating MLS®#: Toronto Regional Real Estate BoardFacts & features
Interior
Bedrooms & bathrooms
- Bedrooms: 4
- Bathrooms: 3
Primary bedroom
- Level: Upper
- Dimensions: 13.35 x 16.05
Bedroom 2
- Level: Upper
- Dimensions: 10.4 x 10.5
Bedroom 3
- Level: Upper
- Dimensions: 10.9 x 14
Bedroom 4
- Level: Lower
- Dimensions: 11.7 x 11.2
Dining room
- Level: Main
- Dimensions: 11.9 x 11.8
Family room
- Level: Lower
- Dimensions: 12.5 x 30.3
Kitchen
- Level: Main
- Dimensions: 17.6 x 11.9
Laundry
- Level: Lower
- Dimensions: 11.5 x 6.6
Living room
- Level: Main
- Dimensions: 12.86 x 15.22
Heating
- Forced Air, Gas
Cooling
- Central Air
Features
- None
- Basement: Finished,Separate Entrance
- Has fireplace: Yes
Interior area
- Living area range: 2000-2500 null
Video & virtual tour
Property
Parking
- Total spaces: 6
- Parking features: Garage
- Has garage: Yes
Features
- Pool features: None
Lot
- Size: 7,349 Square Feet
Details
- Parcel number: 074030131
Construction
Type & style
- Home type: SingleFamily
- Property subtype: Single Family Residence
Materials
- Brick
- Foundation: Unknown
- Roof: Shingle
Utilities & green energy
- Sewer: Sewer
Community & HOA
Location
- Region: Toronto
Financial & listing details
- Annual tax amount: C$7,473
- Date on market: 9/17/2026
Price history
Price history is unavailable.
Public tax history
Tax history is unavailable.
Climate risks
Neighborhood: Willowridge
Nearby schools
GreatSchools rating
No schools nearby
We couldn't find any schools near this home.

Similar homes
- C$1,299,0004 bd4 ba-- sqft35 Shadwick Dr, Toronto, ON M9R 2V6For Sale
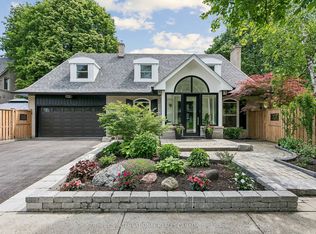 MLS ID #W13796222, SOTHEBY'S INTERNATIONAL REALTY CANADA. TRREB
 - C$1,390,0005 bd4 ba-- sqft32 Ashmount Cres, Toronto, ON M9R 1C7For Sale
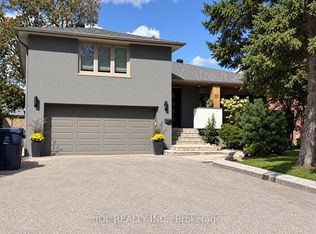 MLS ID #W13788960, JDL REALTY INC.. TRREB
 - C$1,049,0003 bd2 ba-- sqft109 Wincott Dr, Toronto, ON M9R 2P5For Sale
 MLS ID #W13795190, CENTURY 21 B.J. ROTH REALTY LTD., BROKERAGE. TRREB
 - C$1,349,0003 bd3 ba-- sqft100 Summitcrest Dr, Toronto, ON M9P 1H8For Sale
 MLS ID #W13779746, ROYAL LEPAGE SUPREME REALTY. TRREB
