Set along the 9th green of the prestigious TPC River Highlands golf course, this highly coveted Turnberry Clubhouse model offers over 3,200 square feet of beautifully updated living space in one of the community's most desirable locations. This expansive 4-bedroom, 3.5-bath townhome features generous walk-in closets and a versatile loft ideal for a home office, den, or additional living space. The updated kitchen showcases brand-new countertops, a built-in bar, and flows seamlessly into the open-concept living and dining areas-perfect for both everyday living and entertaining. Sunlight fills the home, highlighting rich hardwood floors, custom millwork, and two inviting fireplaces. Thoughtfully maintained, the property includes recent upgrades such as new windows, roof, and exterior paint. Enjoy peaceful golf course views from the screened-in porch or the extended deck-an ideal setting to unwind. The finished lower-level impresses with 10-foot ceilings and a stunning 85-foot curved media wall, complemented by a full bar with seating for eight, a dishwasher, and refrigerator-creating the ultimate entertaining space. This level also includes a large storage area with a powered workbench. Additional features include central air conditioning, a newer hot water heater, updated lighting throughout, & a newly renovated laundry room equipped with LG appliances for added convenience. Located just steps from the community's pool, tennis, and pickleball courts-all included
Under contract
Price cut: $25K (5/14)
$899,900
11 Priorwood Gardens #11, Cromwell, CT 06416
3beds
3,734sqft
:
Get pre-qualified$6,510/mo
Condominium, Townhouse
Built in 1997
-- sqft lot
$-- Zestimate®
$241/sqft
$439/mo HOA
What's special
- 123 days |
- 115 |
- 0 |
Zillow last checked:
Listing updated:
Listed by:
Bob Sacco (203)668-4050,
Coldwell Banker Realty 860-434-8600
Source: Smart MLS,MLS#: 24163278
Facts & features
Interior
Bedrooms & bathrooms
- Bedrooms: 3
- Bathrooms: 3
- Full bathrooms: 3
Primary bedroom
- Features: High Ceilings, Bedroom Suite, Full Bath, Stall Shower, Whirlpool Tub, Walk-In Closet(s)
- Level: Main
Bedroom
- Features: High Ceilings, Wall/Wall Carpet
- Level: Upper
Bedroom
- Features: High Ceilings, Wall/Wall Carpet
- Level: Upper
Bathroom
- Level: Lower
Dining room
- Features: 2 Story Window(s), Cathedral Ceiling(s), Gas Log Fireplace, Hardwood Floor
- Level: Main
Family room
- Features: Remodeled, High Ceilings, Wet Bar, Wall/Wall Carpet
- Level: Lower
Kitchen
- Features: Remodeled, High Ceilings, Built-in Features, Granite Counters, Gas Log Fireplace, Hardwood Floor
- Level: Main
Living room
- Features: 2 Story Window(s), Cathedral Ceiling(s), Gas Log Fireplace, Hardwood Floor
- Level: Main
Sun room
- Features: Sliders
- Level: Main
Heating
- Forced Air, Gas In Street
Cooling
- Central Air, Zoned
Appliances
- Included: Cooktop, Oven, Refrigerator, Dishwasher, Electric Water Heater, Water Heater
- Laundry: Main Level
Features
- Open Floorplan
- Basement: Full,Heated,Storage Space,Finished
- Attic: Access Via Hatch
- Number of fireplaces: 2
- Common walls with other units/homes: End Unit
Interior area
- Total structure area: 3,734
- Total interior livable area: 3,734 sqft
- Finished area above ground: 2,534
- Finished area below ground: 1,200
Property
Parking
- Total spaces: 2
- Parking features: Attached, Garage Door Opener
- Attached garage spaces: 2
Features
- Stories: 3
- Patio & porch: Enclosed, Porch, Deck
- Has private pool: Yes
- Pool features: In Ground
- Has view: Yes
- View description: Golf Course
Lot
- Features: Level
Details
- Parcel number: 2385377
- Zoning: R-25
Construction
Type & style
- Home type: Condo
- Architectural style: Townhouse
- Property subtype: Condominium, Townhouse
- Attached to another structure: Yes
Materials
- Vinyl Siding
Condition
- New construction: No
- Year built: 1997
Details
- Builder model: Turnberry
Utilities & green energy
- Sewer: Public Sewer
- Water: Public
- Utilities for property: Cable Available
Community & HOA
Community
- Features: Gated, Golf, Shopping/Mall, Tennis Court(s)
- Security: Security System
HOA
- Has HOA: Yes
- Amenities included: Golf Course, Pool, Tennis Court(s), Clubhouse, Management
- Services included: Maintenance Grounds, Trash, Snow Removal, Pool Service, Road Maintenance
- HOA fee: $439 monthly
Location
- Region: Cromwell
Financial & listing details
- Price per square foot: $241/sqft
- Tax assessed value: $390,670
- Annual tax amount: $12,029
- Date on market: 3/31/2026
Estimated market value
Not available
Estimated sales range
Not available
Not available
Price history
| Date | Event | Price |
|---|---|---|
| 6/16/2026 | Pending sale | $899,900$241/sqft |
Source:  Smart MLS #24163278 Report a problem Smart MLS #24163278 Report a problem | ||
| 5/14/2026 | Price change | $899,900-2.7%$241/sqft |
Source: Smart MLS #24163278 Report a problem | ||
| 4/28/2026 | Price change | $924,900-2.6%$248/sqft |
Source: Smart MLS #24163278 Report a problem | ||
| 4/2/2026 | Listed for sale | $949,900$254/sqft |
Source: Smart MLS #24163278 Report a problem | ||
Public tax history
Tax history is unavailable.
Monthly payment
Est. payment
Payment breakdown
Explore the cost of this home by adjusting the details. Changes won't be saved.Climate risks
Neighborhood: 06416
Nearby schools
GreatSchools rating
- 5/10Woodside Intermediate SchoolGrades: 3-5Distance: 1.1 mi
- 8/10Cromwell Middle SchoolGrades: 6-8Distance: 0.9 mi
- 9/10Cromwell High SchoolGrades: 9-12Distance: 1.4 mi
Schools provided by the listing agent
- Elementary: Edna C. Stevens
- Middle: Cromwell,Woodside
- High: Cromwell
Source: Smart MLS. This data may not be complete. We recommend contacting the local school district to confirm school assignments for this home.
- $816,7003 bd3 ba2.5k sqft11 Priorwood Gdns, Cromwell, CT 06416Off Market
- $820,1003 bd2 ba2.5k sqft12 Priorwood Gdns, Cromwell, CT 06416Off Market
- $585,8002 bd2 ba1.6k sqft10 Priorwood Gdns, Cromwell, CT 06416Off Market
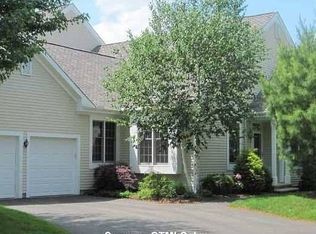
- $701,4002 bd2 ba2k sqft13 Priorwood Gdns, Cromwell, CT 06416Off Market
- $740,0004 bd4 ba3.4k sqft14 Priorwood Gdns #14, Cromwell, CT 06416Sold
- $698,8003 bd2 ba1.8k sqft8 Priorwood Gdns, Cromwell, CT 06416Off Market
- $732,2503 bd3 ba2.5k sqft4 Priorwood Gdns #4, Cromwell, CT 06416Sold
- $726,4003 bd2 ba2.5k sqft2 Priorwood Gdns, Cromwell, CT 06416Off Market
A local agent can set up tours, give advice and negotiate with sellers.
Similar homes
- $484,9004 bd2 ba1.8k sqft16 Raymond Place, Cromwell, CT 06416For Sale
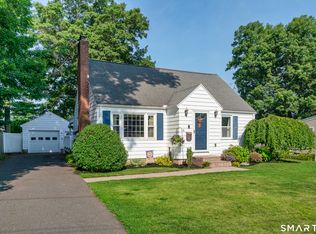
 MLS ID #24190416, Jeff Coleman, Hagel & Assoc. Real Estate. Smart MLS
 - $589,9003 bd2 ba2.1k sqft164 Farms Village Road, Rocky Hill, CT 06067For Sale
 MLS ID #24195163, Mirella L. D'Antonio, William Raveis Real Estate. Smart MLS
 - $898,0003 bd3 ba3.6k sqft50 River View Court, Cheshire, CT 06410For Sale
 MLS ID #24175265, Lori Valimont, Berkshire Hathaway NE Prop.. Smart MLS
 - $925,0004 bd6 ba4.8k sqft49 Wyngate Drive, Avon, CT 06001For Sale
 MLS ID #24194172, Paula Fahy Ostop, William Raveis Real Estate. Smart MLS
 - $999,0004 bd5 ba4.2k sqft49 Partridge Lane, Middletown, CT 06457For SaleMLS ID #24187393, Ilir Dedvukaj, Lakeshore Realty. Smart MLS
- $786,9005 bd4 ba3.7k sqft120 Strickland Street, Glastonbury, CT 06033For SaleMLS ID #24186903, Michelle C. Collins, Berkshire Hathaway NE Prop.. Smart MLS
- $950,0004 bd5 ba4.1k sqft21 Marlborough Road, Glastonbury, CT 06033For SaleMLS ID #24193144, Corinne C. Machowski, William Raveis Real Estate. Smart MLS
- $849,9005 bd4 ba3.4k sqft29 Copper Beech Drive, Middletown, CT 06457For SaleMLS ID #24177933, Stefania Bramato, Berkshire Hathaway NE Prop.. Smart MLS
- $949,0003 bd4 ba3.5k sqft10 Isabell Drive, Madison, CT 06443For SaleMLS ID #24179028, Claudia O'Connell, William Raveis Real Estate. Smart MLS
- $624,9004 bd3 ba2k sqft9 Rachel Drive, Rocky Hill, CT 06067For SaleMLS ID #24194662, Dawn E. Satagaj, William Raveis Real Estate. Smart MLS
- $849,9004 bd3 ba3.1k sqft662 Coleman Road, Cheshire, CT 06410For SaleMLS ID #24194347, Siobhan McLaughlin, William Raveis Real Estate. Smart MLS
- $945,0005 bd5 ba4.8k sqft15 Rushleigh Road, West Hartford, CT 06117For SaleMLS ID #24191118, Rhonda Reiner, Berkshire Hathaway NE Prop.. Smart MLS
- $489,9003 bd3 ba2.4k sqftSouth Mill Village, Glastonbury, CT 06073For SaleMLS ID #24194901, Jonathan Archer, William Raveis Real Estate. Smart MLS
- $899,9004 bd4 ba3.6k sqft16 Highwood Crossing, Burlington, CT 06013For SaleMLS ID #24188311, Pia G. Ciccone, Berkshire Hathaway NE Prop.. Smart MLS
- $775,0004 bd4 ba3.1k sqft12 Mountain Farms Road, West Hartford, CT 06117For SaleMLS ID #24194977, Lisa C. Sadinsky, William Raveis Real Estate. Smart MLS
- $839,9003 bd3 ba3.4k sqft33 Jacqueline Drive, Wolcott, CT 06716For SaleMLS ID #24180270, Sharon Sirois, Showcase Realty, Inc.. Smart MLS
- $799,9003 bd2 ba3.9k sqft17 Markham Road, East Hampton, CT 06424For SaleMLS ID #24186467, Debbie A. Walden, eXp Realty. Smart MLS
- $824,9004 bd3 ba3k sqft614 Route 81, Killingworth, CT 06419For SaleMLS ID #24184682, Shelly Cumpstone, Coldwell Banker Realty. Smart MLS
- $535,0002 bd2 ba2.3k sqftGreen At Maple, Rocky Hill, CT 06067For SaleMLS ID #24194041, Andrea H. Murray, Coldwell Banker Realty. Smart MLS
- $899,0006 bd5 ba3.4k sqft25 Grant Drive, Avon, CT 06001For SaleMLS ID #24190064, Lynda Cohn, Berkshire Hathaway NE Prop.. Smart MLS
