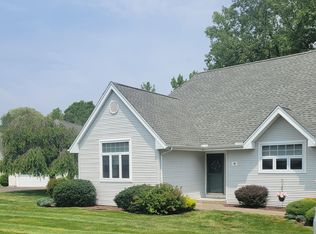
BEST AND FINAL SUNDAY 8/2 at 5pm. Perfectly positioned in one of the most desirable locations within The Green at Maple, this meticulously maintained free-standing ranch offers privacy, luxury, and effortless living. Set back from the street and surrounded by peaceful woods, this home offers an expansive yard and a rare sense of seclusion. Sunlight pours through oversized windows, filling the open living spaces with natural light. The remodeled eat in kitchen features quality inset white cabinetry, granite counters and flows seamlessly into the dining and living areas as well as onto an oversized deck, making entertaining easy. The thoughtfully designed primary suite is a true retreat, complemented by a beautiful spa-like bathroom. A second bedroom and full bath complete the main level. The finished lower level adds approximately 750 square feet of flexible living space (each room serviced by their own heating zone), including a large bedroom, recreation room, craft room or home office, and abundant storage. Generator ready! This is a rare opportunity to own a truly move in ready home in a sought after 55+ community. Easy access to highways, shopping and restaurants!
For sale
$535,000
7 Alexandra Lane #7, Rocky Hill, CT 06067
2beds
2,351sqft
:
Get pre-qualified$4,297/mo
Condominium
Built in 1998
-- sqft lot
$-- Zestimate®
$228/sqft
$343/mo HOA
What's special
- 3 days |
- 535 |
- 22 |
Zillow last checked:
Listing updated:
Listed by:
Andrea H. Murray (860)670-0678,
Coldwell Banker Realty 860-633-3661,
Julia Rosner 860-508-3636,
Coldwell Banker Realty
Source: Smart MLS,MLS#: 24194041
Facts & features
Interior
Bedrooms & bathrooms
- Bedrooms: 2
- Bathrooms: 2
- Full bathrooms: 2
Primary bedroom
- Level: Main
Bedroom
- Level: Main
Den
- Level: Lower
Dining room
- Level: Main
Kitchen
- Level: Main
Living room
- Level: Main
Office
- Level: Lower
Rec play room
- Level: Lower
Heating
- Hot Water, Natural Gas
Cooling
- Central Air
Appliances
- Included: Oven/Range, Microwave, Refrigerator, Dishwasher, Disposal, Water Heater
- Laundry: Main Level
Features
- Central Vacuum, Open Floorplan
- Windows: Thermopane Windows
- Basement: Full,Partially Finished
- Attic: Crawl Space,Access Via Hatch
- Has fireplace: No
- Common walls with other units/homes: End Unit
Interior area
- Total structure area: 2,351
- Total interior livable area: 2,351 sqft
- Finished area above ground: 1,601
- Finished area below ground: 750
Property
Parking
- Total spaces: 2
- Parking features: Attached, Garage Door Opener
- Attached garage spaces: 2
Features
- Stories: 2
- Patio & porch: Deck
Lot
- Features: Secluded, Few Trees, Level
Details
- Parcel number: 2252305
- Zoning: R-20
Construction
Type & style
- Home type: Condo
- Architectural style: Ranch
- Property subtype: Condominium
- Attached to another structure: Yes
Materials
- Vinyl Siding
Condition
- New construction: No
- Year built: 1998
Utilities & green energy
- Sewer: Public Sewer
- Water: Public
Green energy
- Energy efficient items: Windows
Community & HOA
Community
- Features: Adult Community 55
- Senior community: Yes
HOA
- Has HOA: Yes
- Amenities included: Management
- Services included: Maintenance Grounds, Trash, Snow Removal, Road Maintenance
- HOA fee: $343 monthly
Location
- Region: Rocky Hill
Financial & listing details
- Price per square foot: $228/sqft
- Tax assessed value: $269,570
- Annual tax amount: $8,152
- Date on market: 7/29/2026
Estimated market value
Not available
Estimated sales range
Not available
Not available
Price history
| Date | Event | Price |
|---|---|---|
| 7/31/2026 | Listed for sale | $535,000+7%$228/sqft |
Source:  Smart MLS #24194041 Report a problem Smart MLS #24194041 Report a problem | ||
| 7/11/2024 | Sold | $500,000+11.1%$213/sqft |
Source: Smart MLS #24021991 Report a problem | ||
| 6/10/2024 | Pending sale | $449,900$191/sqft |
Source: Smart MLS #24021991 Report a problem | ||
| 6/6/2024 | Listed for sale | $449,900$191/sqft |
Source: Smart MLS #24021991 Report a problem | ||
Public tax history
Tax history is unavailable.
Monthly payment
Est. payment
Payment breakdown
Explore the cost of this home by adjusting the details. Changes won't be saved.Climate risks
Neighborhood: 06067
Nearby schools
GreatSchools rating
- 10/10West Hill SchoolGrades: PK-3Distance: 0.5 mi
- 9/10Albert D. Griswold Middle SchoolGrades: 6-8Distance: 1.4 mi
- 7/10Rocky Hill High SchoolGrades: 9-12Distance: 1.5 mi
Schools provided by the listing agent
- Elementary: West Hill
- High: Rocky Hill
Source: Smart MLS. This data may not be complete. We recommend contacting the local school district to confirm school assignments for this home.
- $445,0002 bd2 ba1.5k sqft9 Alexandra Ln UNIT 9, Rocky Hill, CT 06067Sold
- $485,2002 bd2 ba1.5k sqft8 Alexandra Ln, Rocky Hill, CT 06067Off Market
- $445,0002 bd2 ba1.5k sqft9 Alexandra Ln, Rocky Hill, CT 06067Sold
- $453,6002 bd2 ba1.6k sqft13 Maxwell Dr #13, Rocky Hill, CT 06067Off Market
- $413,4002 bd2 ba1.2k sqft19 Maxwell Dr, Rocky Hill, CT 06067Off Market
- $505,9002 bd2 ba1.6k sqft22 Maxwell Dr, Rocky Hill, CT 06067Off Market
- $520,4002 bd2 ba1.8k sqft23 Maxwell Dr, Rocky Hill, CT 06067Off Market
- $526,9002 bd2 ba1.8k sqft24 Maxwell Dr, Rocky Hill, CT 06067Off Market
A local agent can set up tours, give advice and negotiate with sellers.
Similar homes
- $589,9003 bd2 ba2.1k sqft164 Farms Village Road, Rocky Hill, CT 06067For Sale

 MLS ID #24195163, Mirella L. D'Antonio, William Raveis Real Estate. Smart MLS
 - $489,9003 bd3 ba2.4k sqftSouth Mill Village, Glastonbury, CT 06073For Sale
 MLS ID #24194901, Jonathan Archer, William Raveis Real Estate. Smart MLS
 - $549,0003 bd3 ba2k sqft87 Windrush Lane, Hebron, CT 06248For Sale
 MLS ID #24193742, Mike J. Daly, Berkshire Hathaway NE Prop.. Smart MLS
 - $439,9003 bd3 ba2.3k sqft5 Urban Lane, Newington, CT 06111For Sale
 MLS ID #24193178, Michele M. Devanney, ERA Hart Sargis-Breen. Smart MLS
 - $525,0003 bd3 ba2.6k sqft14 Tree Top Lane, East Windsor, CT 06016For SaleMLS ID #24195434, Lisa C. Gordon, Coldwell Banker Realty. Smart MLS
- $545,0003 bd3 ba2.4k sqft19 Tanglewood Road, West Hartford, CT 06117For SaleMLS ID #24193871, Marybeth Barrett, Berkshire Hathaway NE Prop.. Smart MLS
- $523,0004 bd3 ba2.7k sqft144 Goff Road, Wethersfield, CT 06109For SaleMLS ID #24193587, Debbie D. Huscher, Real Broker CT, LLC. Smart MLS
- $659,9004 bd3 ba2.2k sqft74 Boulter Road, Wethersfield, CT 06109For SaleMLS ID #24194011, Tom Pentalow, Property Shoppe, LLC. Smart MLS
- $549,9004 bd3 ba2.1k sqft282 Tunxis Road, West Hartford, CT 06107For SaleMLS ID #24194032, Matthew Thurston, KW Legacy Partners. Smart MLS
- $484,9004 bd2 ba1.8k sqft16 Raymond Place, Cromwell, CT 06416For SaleMLS ID #24190416, Jeff Coleman, Hagel & Assoc. Real Estate. Smart MLS
- $549,9004 bd3 ba2.3k sqft109 Cannon Drive, Hebron, CT 06231For SaleMLS ID #24192721, James Celio, Century 21 AllPoints Realty. Smart MLS
- $399,9002 bd3 ba2.1k sqft37 Adam Drive, Newington, CT 06111For SaleMLS ID #24195063, Reza Abbassi, New Door Realty. Smart MLS
- $539,9993 bd3 ba1.6k sqft1512 Country Club Road, Middletown, CT 06457For SaleMLS ID #24191099, Rosemarie Smith, KW Legacy Partners. Smart MLS
- $629,9003 bd3 ba2.1k sqft136 Heritage Drive, Glastonbury, CT 06033For SaleMLS ID #24195120, Amy P. Rio, Better Homes and Gardens Real Estate Executive Real Estate. Smart MLS
- $589,0003 bd2 ba1.9k sqft25 Crosswood Road, Farmington, CT 06032For SaleMLS ID #24195106, Jake Mezzanotte, Eagle Eye Realty PLLC. Smart MLS
- $640,0004 bd3 ba2.7k sqft305 Eastbury Hill Road, Glastonbury, CT 06033For SaleMLS ID #24190049, Linda A. Edelwich, William Raveis Real Estate. Smart MLS
- $465,0002 bd3 ba1.5k sqft61 West Street #15, Middletown, CT 06457New ConstructionMLS ID #24195232, Milena Mineri, Social & Co Realty. Smart MLS
- $425,0003 bd2 ba1.5k sqft39 Timber Trail, East Hartford, CT 06118For SaleMLS ID #24195078, Tony Opalenik, Eagle Eye Realty PLLC. Smart MLS
- $699,0003 bd3 ba1.8k sqft63 Glenbrook Road, West Hartford, CT 06107For SaleMLS ID #24194051, Maura K. Hammick, Coldwell Banker Realty. Smart MLS
- $499,9002 bd3 ba1.7k sqftQuaker Green, West Hartford, CT 06110For SaleMLS ID #24190001, Michael Albert, RE/MAX RISE. Smart MLS
