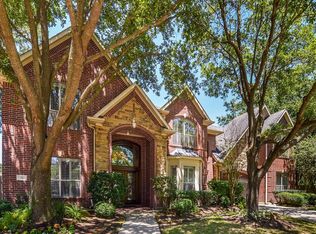
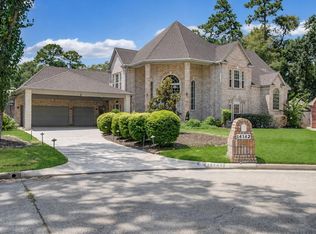
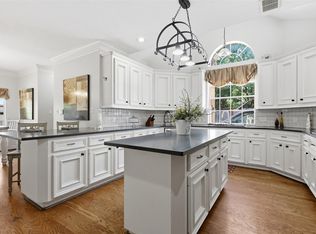
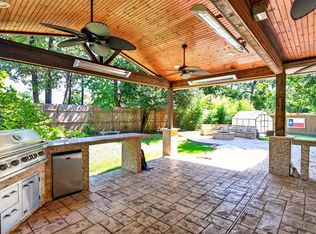
10/2026 REFINISHED POOL • 10/2026 NEW CARPET • 2022 ROOF • TANKLESS WATER HEATER • UPDATED A/C • RADIANT BARRIER • 3-CAR GARAGE • Nestled among mature trees in Champions Arbor, this Trendmaker brick-and-stone home offers 5 BEDROOMS, 4 FULL BATHS & a blend of elegance and comfort. A sweeping CURVED STAIRCASE welcomes you into the TWO-STORY FOYER, with sunlit formal dining & study, plus a family room with fireplace overlooking the pool. The FIRST-FLOOR PRIMARY RETREAT features a separate 13x10 sitting area with its own FIREPLACE, spa-inspired bath & custom walk-in closet. Upstairs offers spacious bedrooms, a GAME ROOM with built-ins & study desk area. Step outside to your PRIVATE POOL & RAISED SPA, expansive paver decking, COVERED PATIO & mature landscaping. Additional highlights include fresh carpet upstairs & in the primary, detached 3-car garage with storage, TANKLESS WATER HEATER, & RADIANT BARRIER. Convenient to SH 249, Grand Parkway & Vintage Park!
Coming soon
$588,000
11 Saint Thomas Ct, Houston, TX 77070
5beds
3,749sqft
Single Family Residence
Built in 2003
10,092 Square Feet Lot
$555,300 Zestimate®
$157/sqft
$80/mo HOA
What's special
- 8 days
- 155
- 20
Zillow last checked:
Listing updated:
Listed by:
Eric Beeler TREC #0688616 713-355-0225,
Better Homes and Gardens Real Estate Gary Greene - Champions,
Bree Beeler TREC #0752345 713-737-5907,
Better Homes and Gardens Real Estate Gary Greene - Champions
Source: HAR,MLS#: 77249910
Facts & features
Interior
Bedrooms & bathrooms
- Bedrooms: 5
- Bathrooms: 5
- Full bathrooms: 4
- 1/2 bathrooms: 1
Primary bedroom
- Level: First
- Area: 416
- Dimensions: 26x16
Bedroom
- Level: Second
- Area: 143
- Dimensions: 13x11
Bedroom
- Level: Second
- Area: 168
- Dimensions: 14x12
Bedroom
- Level: Second
- Area: 132
- Dimensions: 12x11
Bedroom
- Level: Second
- Area: 132
- Dimensions: 12x11
Other
- Level: First
- Area: 165
- Dimensions: 15x11
Breakfast
- Level: First
- Area: 112
- Dimensions: 14x8
Dining room
- Level: First
- Area: 154
- Dimensions: 14x11
Other
- Level: Second
- Area: 80
- Dimensions: 10x8
Family room
- Level: First
- Area: 289
- Dimensions: 17x17
Game room
- Level: Second
- Area: 272
- Dimensions: 17x16
Kitchen
- Level: First
- Area: 154
- Dimensions: 14x11
Primary bath
- Level: First
- Area: 156
- Dimensions: 13x12
Utility room
- Level: First
- Area: 90
- Dimensions: 10x9
Heating
- Natural Gas
Cooling
- Ceiling Fan(s), Electric
Appliances
- Included: Water Heater, Disposal, Dryer, Refrigerator, Washer, Electric Oven, Oven, Microwave, Gas Cooktop, Dishwasher
- Laundry: Electric Dryer Hookup, Gas Dryer Hookup, Washer Hookup
Features
- Crown Molding, Formal Entry/Foyer, High Ceilings, Prewired for Alarm System, Vaulted Ceiling, Wired for Sound, En-Suite Bath, Primary Bed - 1st Floor, Sitting Area, Walk-In Closet(s)
- Flooring: Carpet, Tile, Wood
- Windows: Window Coverings
- Number of fireplaces: 2
- Fireplace features: Gas Log
Interior area
- Total structure area: 3,749
- Total interior livable area: 3,749 sqft
Property
Parking
- Total spaces: 3
- Parking features: Detached, Garage Door Opener
- Garage spaces: 3
Features
- Stories: 2
- Patio & porch: Covered, Patio/Deck
- Exterior features: Side Yard, Sprinkler System
- Has private pool: Yes
- Pool features: In Ground, Pool/Spa Combo
- Has spa: Yes
- Fencing: Back Yard,Full
Lot
- Size: 10,092 Square Feet
- Features: Back Yard, Cul-De-Sac, 0 Up To 1/4 Acre
Details
- Parcel number: 1210120020036
Construction
Type & style
- Home type: SingleFamily
- Architectural style: Traditional
- Property subtype: Single Family Residence
Materials
- Brick, Cement Siding, Wood Siding
- Foundation: Slab
- Roof: Composition
Condition
- New construction: No
- Year built: 2003
Details
- Builder name: Trendmaker
Utilities & green energy
- Sewer: Public Sewer
- Water: Public, Water District
Green energy
- Energy efficient items: Attic Vents, Thermostat, HVAC
Community & HOA
Community
- Security: Prewired for Alarm System
- Subdivision: Champions Arbor
HOA
- Has HOA: Yes
- HOA fee: $960 annually
Location
- Region: Houston
Financial & listing details
- Price per square foot: $157/sqft
- Tax assessed value: $457,196
- Annual tax amount: $9,670
- Date on market: 10/11/2026
- Listing terms: Cash,Conventional,FHA,VA Loan
- Road surface type: Concrete
Estimated market value
$555,300
$528,000 - $583,000
$4,403/mo
Price history
| Date | Event | Price |
|---|---|---|
| 7/1/2022 | Sold | -- |
Source: Agent Provided Report a problem | ||
| 5/25/2022 | Pending sale | $495,000$132/sqft |
Source:  HAR #76106175 Report a problem | ||
| 5/19/2022 | Listed for sale | $495,000+43.5%$132/sqft |
Source: HAR #76106175 Report a problem | ||
| 8/1/2013 | Sold | -- |
Source: Agent Provided Report a problem | ||
| 7/3/2013 | Listed for sale | $345,000$92/sqft |
Source: RE/MAX Northwest, REALTORS #76149484 Report a problem | ||
Public tax history
| Year | Property taxes | Tax assessment |
|---|---|---|
| 2025 | $3,991 -2.8% | $457,196 -5.6% |
| 2024 | $4,106 +12.8% | $484,198 -6.1% |
| 2023 | $3,640 +41.7% | $515,576 +23.3% |
| 2022 | $2,569 | $418,162 +13.3% |
| 2021 | -- | $369,029 +11.7% |
| 2020 | $2,389 +0.2% | $330,488 +1.8% |
| 2019 | $2,384 -66.3% | $324,675 -8.5% |
| 2018 | $7,081 | $354,756 |
| 2017 | $7,081 +0.4% | $354,756 |
| 2016 | $7,055 +2.2% | $354,756 |
| 2015 | $6,903 | $354,756 +4.9% |
| 2014 | $6,903 | $338,115 +21.2% |
| 2013 | -- | $279,069 |
| 2012 | -- | $279,069 -5.7% |
| 2011 | -- | $295,894 |
| 2010 | -- | $295,894 -8.4% |
| 2009 | -- | $323,025 +1.4% |
| 2007 | -- | $318,520 +3.8% |
| 2006 | -- | $306,722 |
| 2005 | -- | $306,722 |
| 2004 | -- | -- |
Find assessor info on the county website
Monthly payment
Est. payment
Payment breakdown
Explore the cost of this home by adjusting the details. Changes won't be saved.Climate risks
Neighborhood: 77070
Nearby schools
Schools provided by the listing agent
- Elementary: Hancock Elementary School (Cy-Fair)
- Middle: Bleyl Middle School
- High: Cypress Creek High School
Source: HAR. This data may not be complete. We recommend contacting the local school district to confirm school assignments for this home.
Similar homes
- $529,0004 bd4 ba3.7k sqft14142 Champion Village Dr, Houston, TX 77069For Sale
 MLS ID #63521183, Ruth Carratala-Vargas, Coldwell Banker Realty - Heights. HAR
- $385,0005 bd3 ba3.1k sqft7823 Parkchase Timber Ct, Houston, TX 77070For Sale
 MLS ID #2788309, Vy Hoang, Vy Hoang. HAR
- $599,9005 bd6 ba4.6k sqft7006 Centre Grove Dr, Houston, TX 77069For Sale
 MLS ID #51880468, Tamika Shotwell, Epique Realty LLC. HAR
- $439,0004 bd4 ba3.1k sqft10106 Mandolin Ct, Houston, TX 77070For Sale
 MLS ID #37760728, Jill Goehring, CB&A, Realtors. HAR
