Welcome to 11 Sharon Drive, a beautifully maintained 3-bedroom, 1.5-bath home in the highly sought-after Heritage Estates neighborhood of Highland. Ideally located just minutes from schools, shopping, dining, major commuter routes, and approximately 5 miles from the train station, this home offers the perfect blend of comfort, convenience, and lifestyle.
The spacious open-concept layout is ideal for everyday living and entertaining, providing a seamless flow for family gatherings and holiday celebrations. A finished basement adds valuable flexibility, offering additional living space that can be used as a family room, home office, gym, or entertainment area.
Thoughtfully updated over the years, this home features numerous improvements designed for comfort, efficiency, and peace of mind, including a whole-house generator, new windows, central air conditioning, fresh exterior paint, a newly paved driveway, and a deck and patio perfect for outdoor enjoyment. The kitchen, flooring, and both interior and exterior paint were updated approximately five years ago.
Step outside to a spacious backyard retreat featuring an above-ground pool, gazebo, and plenty of room for outdoor entertaining, gardening, or simply relaxing. With its desirable location, modern updates, and inviting indoor and outdoor living spaces, this home is ready to welcome its next owners.
Pending
$450,000
11 Sharon Drive, Highland, NY 12528
3beds
1,092sqft
Single Family Residence, Residential
Built in 1982
0.57 Acres Lot
$-- Zestimate®
$412/sqft
$-- HOA
What's special
- 43 days |
- 633 |
- 43 |
Likely to sell faster than
Zillow last checked:
Listing updated:
Listed by:
Redfin Real Estate 914-618-5318,
Neeta Gupta 914-475-0337
Source: OneKey® MLS as distributed by MLS GRID,MLS#: 1001435
Facts & features
Interior
Bedrooms & bathrooms
- Bedrooms: 3
- Bathrooms: 2
- Full bathrooms: 1
- 1/2 bathrooms: 1
Heating
- Baseboard, Electric, ENERGY STAR Qualified Equipment, Heat Pump, Hot Water
Cooling
- Central Air, Ductwork
Appliances
- Included: Dishwasher, Dryer, Electric Water Heater, ENERGY STAR Qualified Appliances, Gas Oven, Gas Range, Refrigerator, Washer
- Laundry: Electric Dryer Hookup, In Basement, Washer Hookup
Features
- First Floor Bedroom, First Floor Full Bath, Ceiling Fan(s), Formal Dining, Open Floorplan, Open Kitchen, Pantry, Quartz/Quartzite Counters, Recessed Lighting, Smart Thermostat
- Flooring: Carpet, Laminate
- Windows: Screens, Wood Frames
- Basement: Finished,Walk-Out Access
- Attic: Partially Finished,Scuttle
- Has fireplace: No
Interior area
- Total structure area: 1,092
- Total interior livable area: 1,092 sqft
Property
Parking
- Total spaces: 4
- Parking features: Driveway, Garage, Garage Door Opener
- Garage spaces: 2
- Has uncovered spaces: Yes
Features
- Patio & porch: Deck, Patio
- Pool features: Above Ground
Lot
- Size: 0.57 Acres
- Features: Front Yard, Landscaped, Level
Details
- Additional structures: Gazebo
- Parcel number: 3200095.0110001009.0000000
- Special conditions: None
Construction
Type & style
- Home type: SingleFamily
- Architectural style: Ranch
- Property subtype: Single Family Residence, Residential
Materials
- Aluminum Siding, Brick
- Foundation: Block
Condition
- Updated/Remodeled
- Year built: 1982
Utilities & green energy
- Sewer: Septic Tank
- Water: Private
- Utilities for property: Cable Available
Community & HOA
Community
- Security: Video Cameras
HOA
- Has HOA: No
Location
- Region: Highland
Financial & listing details
- Price per square foot: $412/sqft
- Tax assessed value: $203,300
- Annual tax amount: $6,481
- Date on market: 6/25/2026
- Cumulative days on market: 35 days
- Listing agreement: Exclusive Right To Sell
- Listing terms: Cash,Conventional
Estimated market value
Not available
Estimated sales range
Not available
Not available
Price history
| Date | Event | Price |
|---|---|---|
| 7/18/2026 | Pending sale | $450,000$412/sqft |
Source:  OneKey® MLS as distributed by MLS GRID #1001435 Report a problem OneKey® MLS as distributed by MLS GRID #1001435 Report a problem | ||
| 6/24/2026 | Listed for sale | $450,000+138.1%$412/sqft |
Source: OneKey® MLS as distributed by MLS GRID #1001435 Report a problem | ||
| 9/30/2016 | Sold | $189,000-1.6%$173/sqft |
Source: OneKey® MLS as distributed by MLS GRID #H4632497 Report a problem | ||
| 8/30/2016 | Pending sale | $192,000$176/sqft |
Source: Limited Editions Realty, Inc. #4632497 Report a problem | ||
| 7/18/2016 | Listed for sale | $192,000+28.1%$176/sqft |
Source: Limited Editions Realty, Inc. #4632497 Report a problem | ||
| 8/21/2000 | Sold | $149,900+42.8%$137/sqft |
Source: Public Record Report a problem | ||
| 9/15/1997 | Sold | $105,000$96/sqft |
Source: Public Record Report a problem | ||
Public tax history
| Year | Property taxes | Tax assessment |
|---|---|---|
| 2025 | -- | $203,300 |
| 2024 | -- | $203,300 |
| 2023 | -- | $203,300 |
| 2022 | -- | $203,300 |
| 2021 | -- | $203,300 |
| 2020 | -- | $203,300 |
| 2019 | -- | $203,300 |
| 2018 | -- | $203,300 |
| 2017 | $6,098 | $203,300 |
| 2016 | -- | $203,300 |
| 2015 | -- | $203,300 |
| 2014 | -- | $203,300 -3% |
| 2013 | -- | $209,500 -4% |
| 2011 | -- | $218,200 -7% |
| 2010 | -- | $234,600 |
| 2009 | -- | $234,600 |
| 2008 | -- | $234,600 |
| 2007 | -- | $234,600 |
| 2006 | -- | $234,600 +39.6% |
| 2005 | -- | $168,000 |
| 2004 | -- | $168,000 |
| 2003 | -- | $168,000 +61.7% |
| 2002 | -- | $103,900 |
| 2001 | -- | $103,900 |
| 2000 | -- | $103,900 |
Find assessor info on the county website
Monthly payment
Climate risks
Neighborhood: 12528
Nearby schools
GreatSchools rating
- 4/10Highland Elementary SchoolGrades: K-5Distance: 2.3 mi
- 2/10Highland Middle SchoolGrades: 6-9Distance: 2.2 mi
- 8/10Highland High SchoolGrades: 9-12Distance: 2.1 mi
Schools provided by the listing agent
- Elementary: Highland Elementary School
- Middle: Highland Middle School
- High: Highland Park Community School
Source: OneKey® MLS as distributed by MLS GRID. This data may not be complete. We recommend contacting the local school district to confirm school assignments for this home.
- $439,9003 bd2 ba1k sqft13 Sharon Dr, Lloyd, NY 12528Sold
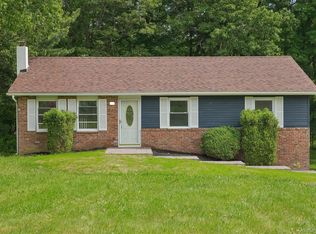
- $445,5003 bd2 ba1.6k sqft9 Sharon Dr, Highland, NY 12528Off Market
- $474,3004 bd2 ba2k sqft14 Sharon Dr, Lloyd, NY 12528Off Market
- $443,7003 bd1 ba2k sqft16 Sharon Dr, Lloyd, NY 12528Off Market
- $615,5004 bd5 ba3.2k sqft12 Sharon Dr, Lloyd, NY 12528Off Market
- $431,6003 bd1 ba1.6k sqft7 Sharon Dr, Lloyd, NY 12528Off Market
- $434,5003 bd1 ba1.8k sqft15 Sharon Dr, Highland, NY 12528Off Market
- $442,6003 bd2 ba1.6k sqft18 Sharon Dr, Lloyd, NY 12528Off Market
A local agent can set up tours, give advice and negotiate with sellers.
Similar homes
- $499,9003 bd2 ba1.3k sqft140 Rabbit Run Road, Clintondale, NY 12515For Sale

 MLS ID #1021525, Gzim Hakanjin, Listing by: Coldwell Banker Realty. OneKey® MLS as distributed by MLS GRID
 - $435,0004 bd2 ba1.5k sqft19 N Ohioville Road, New Paltz, NY 12561For Sale
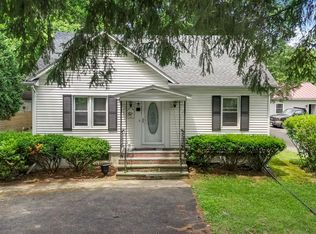 MLS ID #1017259, Shannon Stewart, Listing by: Curasi Realty, Inc.. OneKey® MLS as distributed by MLS GRID
 - $459,9303 bd2 ba1.4k sqft39 Raker Road, Poughkeepsie, NY 12603For Sale
 MLS ID #1015372, Christopher Acuti, Listing by: RE/MAX Town & Country. OneKey® MLS as distributed by MLS GRID
 - $444,0003 bd2 ba1.3k sqft19 Farmstead Road, New Windsor, NY 12553For Sale
 MLS ID #1027849, George Stephenson, Listing by: eXp Realty. OneKey® MLS as distributed by MLS GRID
 - $389,0003 bd1 ba1.5k sqft145 South Street, Marlboro, NY 12542For SaleMLS ID #1007051, Pedro Garcia, Listing by: Curasi Realty, Inc.. OneKey® MLS as distributed by MLS GRID
- $369,0003 bd2 ba1.3k sqft138 Ohioville Road S, New Paltz, NY 12561For SaleMLS ID #1011202, Angela Paul, Listing by: Century 21 Alliance Rlty Group. OneKey® MLS as distributed by MLS GRID
- $400,0002 bd2 ba816 sqft36 Evergreen Avenue, Poughkeepsie, NY 12601For SaleMLS ID #1025434, Howard Payson, Listing by: RE/MAX Town & Country. OneKey® MLS as distributed by MLS GRID
- $459,0003 bd3 ba1.5k sqft25 Red Mills Road, Wallkill, NY 12589For SaleMLS ID #1023862, Juan Bautista, Listing by: Serhant LLC. OneKey® MLS as distributed by MLS GRID
- $430,0003 bd3 ba1.5k sqft88 Innis Avenue, Poughkeepsie, NY 12601For SaleMLS ID #1023350, Lynn Simmons, Listing by: K. Fortuna Realty, Inc.. OneKey® MLS as distributed by MLS GRID
- $479,0002 bd2 ba1.6k sqft35 Moccasin View Road, Fishkill, NY 12524For SaleMLS ID #1029780, Barbara A. Allen, Listing by: HomeSmart Homes & Estates. OneKey® MLS as distributed by MLS GRID
- $425,0004 bd2 ba1.5k sqft31 Kingston Avenue, Poughkeepsie, NY 12603For SaleMLS ID #988938, Katherine F Saglibene, Listing by: Houlihan Lawrence Inc.. OneKey® MLS as distributed by MLS GRID
- $420,0004 bd1 ba1.3k sqft13 Calmer Place, Hyde Park, NY 12538For SaleMLS ID #1022909, Isabel Alves, Listing by: RE/MAX Town & Country. OneKey® MLS as distributed by MLS GRID
- $399,0003 bd2 ba1.1k sqft182 Redder Road, Pine Bush, NY 12566For SaleMLS ID #1012358, Adrienne I Volpe, Listing by: KW MidHudson. OneKey® MLS as distributed by MLS GRID
- $500,0003 bd2 ba1.6k sqft202 Lake Walton Road, Hopewell Junction, NY 12533For SaleMLS ID #1013394, Sharon Sheil, Listing by: Coldwell Banker Realty. OneKey® MLS as distributed by MLS GRID
- $525,0003 bd2 ba1.5k sqft669 Vassar Road, Poughkeepsie, NY 12603For SaleMLS ID #1014291, Lance Pahucki, Listing by: William Raveis-New York LLC. OneKey® MLS as distributed by MLS GRID
- $399,0002 bd2 ba1k sqft1486 Route 55, Lagrangeville, NY 12540For SaleMLS ID #1029204, Daniel Axtmann, Listing by: BHHS Hudson Valley Properties. OneKey® MLS as distributed by MLS GRID
- $479,9003 bd2 ba1.4k sqft22 Oriole Drive, Poughkeepsie, NY 12601For SaleMLS ID #995740, Silvia Delgado, Listing by: Keller Williams Realty Partner. OneKey® MLS as distributed by MLS GRID
- $425,0002 bd2 ba1.4k sqft22 Hemlock Court, Fishkill, NY 12524For SaleMLS ID #1029899, John DiDio, Listing by: Century 21 Alliance Rlty Group. OneKey® MLS as distributed by MLS GRID
- $499,9003 bd3 ba1.2k sqft619 Creekside Road, Kingston, NY 12401For SaleMLS ID #1024116, Josephine Diego, Listing by: K. Fortuna Realty, Inc.. OneKey® MLS as distributed by MLS GRID
- $479,9993 bd2 ba1.3k sqft16 Tiger Road, Hopewell Junction, NY 12533For SaleMLS ID #988410, Arif Baksh, Listing by: YourHomeSold Guaranteed Realty. OneKey® MLS as distributed by MLS GRID
