Welcome home to this beautifully updated 4-bedroom, 2.5-bath colonial, ideally located just a short walk from historic Downtown Hudson! From the moment you step through the double-door entry, you'll appreciate the stylish updates and inviting spaces designed for everyday living. The main level features gorgeous luxury vinyl plank flooring throughout, a spacious living room, and a formal dining room perfect for entertaining. The updated kitchen is the heart of the home, boasting quartz countertops, stainless steel appliances, abundant cabinetry, a separate pantry, and an eat-in dining area that flows seamlessly into the cozy family room with a stunning gas fireplace. Recently added recessed lighting and updated fixtures brighten the entire first floor, while a beautifully renovated powder room completes the main level. Upstairs, you'll find four generously sized bedrooms, including a private owner's suite with an updated en suite bath featuring a walk-in shower. A full hall bathroom serves the additional bedrooms. The partially finished basement offers flexible living space, a dedicated laundry area, and plenty of storage. Step outside to enjoy the expansive patio and private backyard—an ideal setting for relaxing or hosting family and friends. The location truly sets this home apart. Enjoy the convenience of being just minutes from shopping, grocery stores, restaurants, parks, and all of the beloved festivals and events that make Downtown Hudson such a special place to call home. This move-in ready home combines thoughtful updates, functional living spaces, and an unbeatable location—don't miss your opportunity to make it yours!
Contingent
$599,900
110 Atterbury Blvd, Hudson, OH 44236
4beds
--sqft
:
Get pre-qualified$4,278/mo
Single Family Residence
Built in 1974
0.33 Acres Lot
$-- Zestimate®
$--/sqft
$-- HOA
What's special
Plenty of storageExpansive patioStainless steel appliancesFour generously sized bedroomsUpdated kitchenEat-in dining areaDouble-door entry
- 28 days |
- 3,482 |
- 152 |
Likely to sell faster than
Zillow last checked:
Listing updated:
Listed by:
Shannon M Pansmith 330-247-8704 spansmith@gmail.com,
EXP Realty, LLC.
Source: MLS Now,MLS#: 5222360 Originating MLS: Akron Cleveland Association of REALTORS
Originating MLS: Akron Cleveland Association of REALTORSFacts & features
Interior
Bedrooms & bathrooms
- Bedrooms: 4
- Bathrooms: 3
- Full bathrooms: 2
- 1/2 bathrooms: 1
- Main level bathrooms: 1
Heating
- Forced Air, Gas
Cooling
- Central Air
Appliances
- Included: Dishwasher, Microwave, Range, Refrigerator
Features
- Basement: Partially Finished
- Number of fireplaces: 1
Video & virtual tour
Property
Parking
- Total spaces: 2
- Parking features: Attached, Garage
- Attached garage spaces: 2
Features
- Levels: Three Or More
- Patio & porch: Patio
Lot
- Size: 0.33 Acres
Details
- Parcel number: 3201083
Construction
Type & style
- Home type: SingleFamily
- Architectural style: Colonial
- Property subtype: Single Family Residence
Materials
- Vinyl Siding
- Roof: Asphalt,Fiberglass
Condition
- Updated/Remodeled
- Year built: 1974
Utilities & green energy
- Sewer: Public Sewer
- Water: Public
Community & HOA
Community
- Subdivision: Lake Forest Sub
HOA
- Has HOA: No
Location
- Region: Hudson
Financial & listing details
- Tax assessed value: $365,590
- Annual tax amount: $7,529
- Date on market: 6/26/2026
- Cumulative days on market: 29 days
- Listing terms: Cash,Conventional,FHA,VA Loan
Estimated market value
Not available
Estimated sales range
Not available
Not available
Price history
| Date | Event | Price |
|---|---|---|
| 7/13/2026 | Contingent | $599,900 |
Source: eXp Realty #5222360 Report a problem | ||
| 6/26/2026 | Listed for sale | $599,900+278.5% |
Source:  MLS Now #5222360 Report a problem MLS Now #5222360 Report a problem | ||
| 5/23/2012 | Sold | $158,500 |
Source: MLS Now #3314020 Report a problem | ||
Public tax history
| Year | Property taxes | Tax assessment |
|---|---|---|
| 2025 | $7,529 +9% | $127,950 |
| 2024 | $6,908 +3.6% | $127,950 |
| 2023 | $6,669 +21% | $127,950 +36% |
| 2022 | $5,513 -0.2% | $94,087 |
| 2021 | $5,522 | $94,087 |
| 2020 | -- | $94,087 +21.3% |
| 2019 | $4,841 +0.3% | $77,588 0% |
| 2018 | $4,826 +14.8% | $77,590 |
| 2017 | $4,204 | $77,590 +16.8% |
| 2016 | $4,204 | $66,410 |
| 2015 | $4,204 -0.3% | $66,410 |
| 2014 | $4,216 -0.3% | $66,410 +2.1% |
| 2013 | $4,229 +15.2% | $65,060 |
| 2012 | $3,670 -0.2% | $65,060 0% |
| 2011 | $3,678 +8.3% | $65,062 -3.9% |
| 2010 | $3,397 | $67,726 |
| 2009 | -- | $67,726 |
| 2008 | $3,398 -1.7% | $67,726 -1.4% |
| 2007 | $3,456 -11.6% | $68,684 |
| 2006 | $3,908 +14.2% | $68,684 |
| 2005 | $3,422 | $68,684 +11.1% |
| 2004 | -- | $61,814 |
| 2003 | $3,421 +6.9% | $61,814 |
| 2002 | $3,199 +15.7% | $61,814 +19.8% |
| 2001 | $2,765 -0.2% | $51,608 |
| 2000 | $2,770 | $51,608 |
Find assessor info on the county website
Monthly payment
Est. payment
Payment breakdown
Explore the cost of this home by adjusting the details. Changes won't be saved.Climate risks
Neighborhood: 44236
Nearby schools
GreatSchools rating
- 9/10East Woods Elementary SchoolGrades: 3-5Distance: 1.4 mi
- 9/10Hudson Middle SchoolGrades: 6-8Distance: 1 mi
- 10/10Hudson High SchoolGrades: 9-12Distance: 2.2 mi
Schools provided by the listing agent
- District: Hudson CSD - 7708
Source: MLS Now. This data may not be complete. We recommend contacting the local school district to confirm school assignments for this home.
- $2,470-- bd-- ba-- sqft110 Atterbury Blvd, Hudson, OH 44236Off Market
- $410,5004 bd3 ba1.9k sqft118 Atterbury Blvd, Hudson, OH 44236Off Market

- $527,3004 bd3 ba2.4k sqft104 Atterbury Blvd, Hudson, OH 44236Off Market
- $376,0004 bd3 ba1.9k sqft118 Atterbury Blvd, Hudson, OH 44236Sold
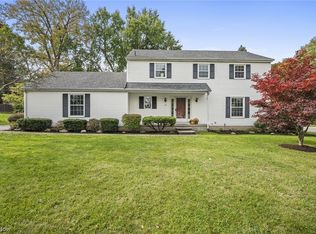
- $321,2003 bd2 ba1k sqft113 Boston Mills Rd, Hudson, OH 44236Off Market
- $338,1003 bd2 ba1.1k sqft109 Boston Mills Rd, Hudson, OH 44236Off Market
- $383,2004 bd1 ba2.2k sqft121 Boston Mills Rd, Hudson, OH 44236Off Market
- $395,1004 bd3 ba2k sqft124 Atterbury Blvd, Hudson, OH 44236Off Market
A local agent can set up tours, give advice and negotiate with sellers.
Similar homes
- $649,0004 bd3 ba2.3k sqft989 Westhaven Dr, Hudson, OH 44236For Sale
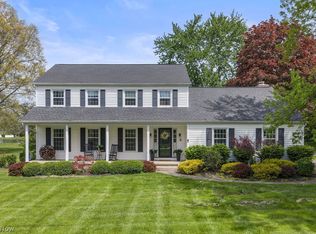 MLS ID #5219198, Lena K Samuelson, Howard Hanna. MLS Now
 - $525,0004 bd3 ba2.9k sqft1801 Carver Ln, Hudson, OH 44236For Sale
 MLS ID #5211097, Elise A Stidd, Keller Williams Chervenic Rlty. MLS Now
 - $425,0004 bd3 ba2k sqft1856 Carver Ln, Hudson, OH 44236For Sale
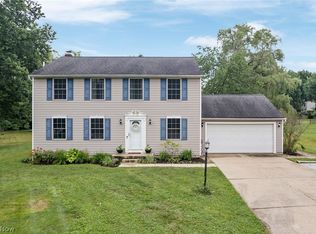 MLS ID #5225263, Nicolette A Maksim, RE/MAX Haven Realty. MLS Now
 - $595,0004 bd3 ba3.2k sqft705 Lake Trl, Aurora, OH 44202For Sale
 MLS ID #5214452, Lyndi Gesiorski, EXP Realty, LLC.. MLS Now
 - $650,0004 bd5 ba4.4k sqft3531 Bay Hill Dr, Akron, OH 44333For SaleMLS ID #5225264, Erin Johnson, EXP Realty, LLC.. MLS Now
- $499,0004 bd4 ba3.5k sqft7905 Ridgetop Dr, Twinsburg, OH 44087For SaleMLS ID #5220462, Andrey Godes, Keller Williams Living. MLS Now
- $475,0004 bd3 ba2.6k sqft35771 Meadowdale Dr, Solon, OH 44139For SaleMLS ID #5203324, Robert Gallmann, RE/MAX Haven Realty. MLS Now
- $399,9002 bd3 ba1.8k sqft26 Hudson Common Dr, Hudson, OH 44236For SaleMLS ID #5218519, Scott M Tinlin, Platinum Real Estate. MLS Now
- $559,0004 bd3 ba3.8k sqft34404 Bramble Ln, Solon, OH 44139For SaleMLS ID #5224277, Nirali Dobaria, Howard Hanna. MLS Now
- $570,0004 bd4 ba4.2k sqft7309 Winchester Dr, Solon, OH 44139For SaleMLS ID #5221885, Emily Partridge, EXP Realty, LLC.. MLS Now
- $635,0004 bd5 ba3.1k sqft30320 Miles Rd, Solon, OH 44139For SaleMLS ID #5197503, Amanda S Pohlman, Keller Williams Living. MLS Now
- $595,0005 bd4 ba2.9k sqft11678 Dunham Rd, Northfield, OH 44067For SaleMLS ID #5216772, Laurie G Enos, RE/MAX Above & Beyond. MLS Now
- $499,5004 bd4 ba3.5k sqft33065 Arlesford Dr, Solon, OH 44139For SaleMLS ID #5228541, Robert Gallmann, RE/MAX Haven Realty. MLS Now
- $579,0004 bd3 ba3.5k sqft1851 Wilbur Rd, Medina, OH 44256For SaleMLS ID #5225240, Brandy Phillips, Keller Williams Citywide. MLS Now
- $625,0005 bd3 ba3.7k sqft10501 Fitzwater Rd, Brecksville, OH 44141For SaleMLS ID #5215105, Patricia S Kurtz, Keller Williams Chervenic Rlty. MLS Now
- $460,0004 bd4 ba2.9k sqft3871 Greentree Rd, Stow, OH 44224For SaleMLS ID #5217733, Dawn Maloney, RE/MAX Above & Beyond. MLS Now
- $399,9004 bd3 ba2.1k sqft1969 Willowdale Dr, Stow, OH 44224For SaleMLS ID #5218641, Terry Young, Keller Williams Greater Metropolitan. MLS Now
- $525,0004 bd4 ba3.6k sqft1756 Deepwood Dr, Akron, OH 44313For SaleMLS ID #5223451, Alison M Baranek, Berkshire Hathaway HomeServices Stouffer Realty. MLS Now
- $429,0005 bd3 ba2.6k sqft3762 Leewood Dr, Stow, OH 44224For SaleMLS ID #5223163, Gina Luisi, Berkshire Hathaway HomeServices Stouffer Realty. MLS Now
- $590,0005 bd4 ba2.9k sqft26201 Annesley Rd, Beachwood, OH 44122For SaleMLS ID #5225638, Kevin Wasie, Exactly. MLS Now
