NO STEPS!!! Beautiful 2 bedroom, 2 bath Villa ready to move into with open floor plan, vaulted ceiling in the Living room, 2 car attached garage. Amazing kitchen features granite countertops, backsplash, under cabinet lighting, island w/breakfast bar, door to patio. Primary bedroom has walk-in closet & Primary bathroom. Main floor laundry. Roof new Fall 2025. Great location!!!
Pending
Listed by: Equity Realty Group, LLC • Sue Wurth
$210,000
110 Auburn Ct #B, Highland, IL 62249
2beds
1,180sqft
:
Get pre-qualifiedN/A
Single Family Residence
Built in 2019
4,356 Square Feet Lot
$-- Zestimate®
$178/sqft
$-- HOA
What's special
Amazing kitchenOpen floor planMain floor laundryGranite countertopsDoor to patioUnder cabinet lightingPrimary bathroom
- 30 days |
- 267 |
- 7 |
Zillow last checked:
Listing updated:
Listed by:
Sue Wurth 618-530-0040,
Equity Realty Group, LLC
Source: MARIS,MLS#: 26040852 Originating MLS: Southwestern Illinois Board of REALTORS
Originating MLS: Southwestern Illinois Board of REALTORSFacts & features
Interior
Bedrooms & bathrooms
- Bedrooms: 2
- Bathrooms: 2
- Full bathrooms: 2
- Main level bathrooms: 2
- Main level bedrooms: 2
Primary bedroom
- Description: Walk-in closet
- Features: Floor Covering: Other
- Level: Main
- Area: 168
- Dimensions: 14x12
Bedroom 2
- Features: Floor Covering: Other
- Level: Main
- Area: 156
- Dimensions: 13x12
Primary bathroom
- Features: Floor Covering: Other
- Level: Main
- Area: 56
- Dimensions: 8x7
Bathroom
- Features: Floor Covering: Other
- Level: Main
- Area: 48
- Dimensions: 8x6
Kitchen
- Description: Beautiful kitchen has granite countertops with island
- Features: Floor Covering: Other
- Level: Main
- Area: 195
- Dimensions: 15x13
Laundry
- Features: Floor Covering: Other
- Level: Main
- Area: 40
- Dimensions: 8x5
Living room
- Description: Vaulted ceiling open to kitchen
- Features: Floor Covering: Other
- Level: Main
- Area: 300
- Dimensions: 20x15
Heating
- Forced Air, Natural Gas
Cooling
- Central Air, Electric
Appliances
- Included: Dishwasher, Disposal, Microwave, Free-Standing Electric Range
- Laundry: Main Level
Features
- Breakfast Bar, Custom Cabinetry, Dining/Living Room Combo, Granite Counters, Kitchen Island, Kitchen/Dining Room Combo, Open Floorplan, Vaulted Ceiling(s), Walk-In Closet(s)
- Flooring: Other
- Basement: None
- Has fireplace: No
Interior area
- Total structure area: 1,180
- Total interior livable area: 1,180 sqft
- Finished area above ground: 1,180
Property
Parking
- Total spaces: 2
- Parking features: Garage, Garage Door Opener, Garage Faces Front
- Attached garage spaces: 2
Features
- Levels: One
- Patio & porch: Patio
- Exterior features: No Step Entry
- Fencing: None
Lot
- Size: 4,356 Square Feet
- Dimensions: 42.38 x 100
- Features: Back Yard, City Lot, Front Yard, Landscaped, Level
Details
- Additional structures: None
- Parcel number: 022183115401019
- Special conditions: Standard
Construction
Type & style
- Home type: SingleFamily
- Architectural style: Craftsman
- Property subtype: Single Family Residence
- Attached to another structure: Yes
Materials
- Other, Vinyl Siding
- Foundation: Slab
- Roof: Architectural Shingle
Condition
- Year built: 2019
Utilities & green energy
- Electric: Other
- Sewer: Public Sewer
- Water: Public
- Utilities for property: Cable Connected, Electricity Connected, Natural Gas Connected, Sewer Connected, Water Available
Community & HOA
Community
- Features: Sidewalks
- Subdivision: Autumn Crest
HOA
- Has HOA: No
Location
- Region: Highland
Financial & listing details
- Price per square foot: $178/sqft
- Tax assessed value: $186,360
- Annual tax amount: $4,363
- Date on market: 6/29/2026
- Cumulative days on market: 30 days
- Listing terms: Cash,Contract,Conventional,VA Loan
- Electric utility on property: Yes
Estimated market value
Not available
Estimated sales range
Not available
Not available
Price history
| Date | Event | Price |
|---|---|---|
| 7/2/2026 | Pending sale | $210,000$178/sqft |
Source:  MARIS #26040852 Report a problem MARIS #26040852 Report a problem | ||
| 7/2/2026 | Contingent | $210,000$178/sqft |
Source: MARIS #26040852 Report a problem | ||
| 6/29/2026 | Listed for sale | $210,000+40%$178/sqft |
Source: MARIS #26040852 Report a problem | ||
| 5/22/2019 | Sold | $150,000+417.2%$127/sqft |
Source: Public Record Report a problem | ||
| 10/31/2018 | Sold | $29,000$25/sqft |
Source: Public Record Report a problem | ||
Public tax history
| Year | Property taxes | Tax assessment |
|---|---|---|
| 2024 | $4,042 +9.4% | $62,120 +11.1% |
| 2023 | $3,694 +6.5% | $55,930 +8.3% |
| 2022 | $3,470 +4.7% | $51,660 +7.7% |
| 2021 | $3,314 +2.4% | $47,960 +3.9% |
| 2020 | $3,236 -28.6% | $46,140 -17.4% |
| 2019 | $4,529 | $55,830 +23162.5% |
| 2018 | -- | $240 |
| 2017 | $20 +1.8% | $240 |
| 2016 | $20 | $240 |
| 2015 | $20 | $240 |
| 2014 | $20 | $240 |
| 2013 | $20 | $240 |
Find assessor info on the county website
Monthly payment
Est. payment
Payment breakdown
Explore the cost of this home by adjusting the details. Changes won't be saved.Climate risks
Neighborhood: 62249
Nearby schools
GreatSchools rating
- NAHighland Primary SchoolGrades: PK-2Distance: 0.9 mi
- 6/10Highland Middle SchoolGrades: 6-8Distance: 0.9 mi
- 9/10Highland High SchoolGrades: 9-12Distance: 0.9 mi
Schools provided by the listing agent
- Elementary: Highland Dist 5
- Middle: Highland Dist 5
- High: Highland
Source: MARIS. This data may not be complete. We recommend contacting the local school district to confirm school assignments for this home.
- $211,2002 bd2 ba1.1k sqft110 Auburn Ct, Highland, IL 62249Off Market
- $279,5001 bd2 ba1.1k sqft110 Auburn Ct #A, Highland, IL 62249Off Market
- $213,8002 bd2 ba1.1k sqft30B Auburn Ct, Highland, IL 62249Off Market

- $321,0003 bd3 ba1.8k sqft75B Auburn Ct, Highland, IL 62249Off Market
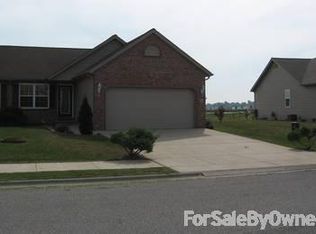
- $322,9003 bd3 ba1.7k sqft105A Auburn Ct, Highland, IL 62249Off Market
- $236,7002 bd2 ba1.2k sqft100 Auburn Ct, Highland, IL 62249Off Market
- $418,8005 bd4 ba2.6k sqft120 Auburn Ct, Highland, IL 62249Off Market
- $294,6003 bd3 ba1.9k sqft120 Auburn Ct UNIT A, Highland, IL 62249Off Market
A local agent can set up tours, give advice and negotiate with sellers.
A local lender can help you make sure your offer is ready when you are.
Similar homes
- $--2 bd1 ba1.4k sqft616 Main St, Highland, IL 62249Auction
 Auction.com 2
 - $210,0003 bd1 ba1.3k sqft1516 Ash St, Highland, IL 62249For Sale

 MLS ID #26031883, Jean Lewis, Keller Williams Pinnacle. MARIS
 - $232,0003 bd2 ba1.1k sqft10 Burr Oak Dr, Highland, IL 62249For Sale

 MLS ID #CA1044650, Debra Sarsany, The Real Estate Group, Inc.. RMLS Alliance as distributed by MLS GRID
 - $219,0002 bd1 ba1.5k sqft1920 Cypress St, Highland, IL 62249For Sale
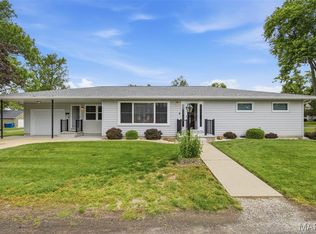 MLS ID #26031956, Carl Henrichs, Equity Realty Group, LLC. MARIS
 - $237,0003 bd2 ba1k sqft1302 Ash St, Highland, IL 62249For Sale By Owner
- $269,9002 bd2 ba1.1k sqft40 Auburn Ct #B, Highland, IL 62249New ConstructionMLS ID #26041101, Monny K Sandifer, Coldwell Banker Brown Realtors. MARIS
- $174,9003 bd1 ba1.3k sqft1416 Lindenthal Ave, Highland, IL 62249For SaleMLS ID #26027003, Jeffrey L Sklar, Beycome Brokerage Realty LLC. MARIS
- $224,9003 bd2 ba1.2k sqft429 Orchard Ct, Troy, IL 62294For SaleMLS ID #26032367, Ryan Bland, Tarrant and Harman Real Estate and Auction Co. MARIS
- $310,0003 bd3 ba1.5k sqft95 Sunflower Dr, Highland, IL 62249For Sale By Owner
- $134,9002 bd1 ba1.3k sqft910 6th St, Highland, IL 62249For SaleMLS ID #25079373, Kaleb Kues, Kues Bros. Realty, Ltd.. MARIS
- $205,0001 bd3 ba1.2k sqft643 S Division St, Pocahontas, IL 62275For SaleMLS ID #26041422, Mason Budnicki, MORE, REALTORS. MARIS
- $210,0002 bd1 ba1.2k sqft401 Arnotti Ln, Collinsville, IL 62234For SaleMLS ID #26040756, Matthew Meier, RE/MAX Preferred. MARIS
- $229,0003 bd2 ba1.7k sqft106 Guinzy Hl, Collinsville, IL 62234For SaleMLS ID #26046989, Carson R Klein, Real Broker LLC. MARIS
- $245,0003 bd2 ba1.5k sqft802 Oran St, Collinsville, IL 62234For SaleMLS ID #26046988, Kamron Wylde, Real Broker LLC. MARIS
- $230,0002 bd2 ba1k sqft927 Troy Rd, Edwardsville, IL 62025For SaleMLS ID #26037356, Terri S Dalla Riva, Coldwell Banker Brown Realtors. MARIS
- $217,7772 bd1 ba1.1k sqft309 N 5th St, Mascoutah, IL 62258For SaleMLS ID #26039885, Michaela Mendez, Strano & Associates. MARIS
- $205,0003 bd2 ba1.1k sqft203 Greenfield Dr, Collinsville, IL 62234For SaleMLS ID #26040943, Shari Brunton, Coldwell Banker Brown Realtors. MARIS
- $--2 bd1 ba1.1k sqft417 Notre Dame Ave, Edwardsville, IL 62025AuctionAuction.com 2
- $259,0003 bd1 ba1.3k sqft70 S Meadow Ln, Glen Carbon, IL 62034For SaleMLS ID #26045057, Angela D Steinman, Keller Williams Marquee. MARIS
- $200,0003 bd1 ba1.5k sqft58 Harmon Dr, Lebanon, IL 62254For SaleMLS ID #26012826, John D Grissom, Berkshire Hathaway HomeServices Select Properties. MARIS
