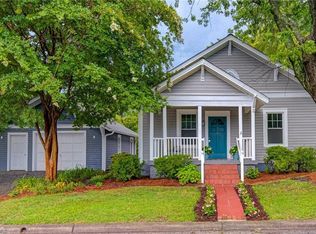
Classic 1919 bungalow in Greensboro’s Dunleath Historic District with memorable curb appeal: a broad covered front porch, white exterior with dark shutters, mature shade trees, and a welcoming sidewalk approach framed by established plantings. Inside, timeless details include wood floors, tall main-level ceilings, built-ins, French doors and a fireside living room, balanced with comfortable updates and flexible spaces. The main level offers living and dining rooms, kitchen, half bath and a bedroom/office option, while the upper level provides additional bedrooms and full bath. A rear deck and fenced backyard extend the living space outdoors, with room for gardening, pets, relaxing or entertaining. Convenient to downtown Greensboro, parks, dining, public transportation and the character-rich streets of Dunleath, this is a home with history, presence and everyday livability.
Pending
$385,000
110 Cypress St, Greensboro, NC 27405
3beds
1,678sqft
:
Get pre-qualified$2,280/mo
Stick/Site Built, Residential, Single Family Residence
Built in 1919
0.16 Acres Lot
$-- Zestimate®
$--/sqft
$-- HOA
What's special
Rear deckBroad covered front porchTall main-level ceilingsWood floorsComfortable updatesFlexible spacesFenced backyard
- 30 days |
- 233 |
- 3 |
Zillow last checked:
Listing updated:
Listed by:
Mark Brande 336-272-0151,
Berkshire Hathaway HomeServices Yost & Little Realty
Source: Triad MLS,MLS#: 1226351 Originating MLS: Greensboro
Originating MLS: GreensboroFacts & features
Interior
Bedrooms & bathrooms
- Bedrooms: 3
- Bathrooms: 2
- Full bathrooms: 1
- 1/2 bathrooms: 1
- Main level bathrooms: 1
Heating
- Fireplace(s), Forced Air, Natural Gas
Cooling
- Central Air, Zoned
Appliances
- Included: Dishwasher, Exhaust Fan, Free-Standing Range, Gas Water Heater
- Laundry: Dryer Connection, In Basement, Washer Hookup
Features
- Built-in Features, Ceiling Fan(s), Dead Bolt(s), Freestanding Tub, Solid Surface Counter
- Flooring: Tile, Wood
- Basement: Unfinished, Basement, Crawl Space
- Attic: Pull Down Stairs
- Number of fireplaces: 1
- Fireplace features: Living Room
Interior area
- Total structure area: 1,850
- Total interior livable area: 1,678 sqft
- Finished area above ground: 1,678
Property
Parking
- Parking features: Driveway, On Street
- Has uncovered spaces: Yes
Features
- Levels: One and One Half
- Stories: 1
- Patio & porch: Porch
- Exterior features: Lighting, Garden
- Pool features: None
- Fencing: Fenced,Privacy
Lot
- Size: 0.16 Acres
- Features: City Lot, Historic District, Near Public Transit
Details
- Parcel number: 7864898553
- Zoning: R-5
- Special conditions: Owner Sale
- Other equipment: Sump Pump
Construction
Type & style
- Home type: SingleFamily
- Property subtype: Stick/Site Built, Residential, Single Family Residence
Materials
- Aluminum Siding, Brick
Condition
- Historic
- Year built: 1919
Utilities & green energy
- Sewer: Public Sewer
- Water: Public
Community & HOA
Community
- Security: Security System, Carbon Monoxide Detector(s), Smoke Detector(s)
- Subdivision: Dunleath Historic District
HOA
- Has HOA: No
Location
- Region: Greensboro
Financial & listing details
- Tax assessed value: $294,500
- Annual tax amount: $3,367
- Date on market: 7/1/2026
- Listing agreement: Exclusive Right To Sell
- Listing terms: Cash,Conventional,FHA,VA Loan
Estimated market value
Not available
Estimated sales range
Not available
Not available
Price history
| Date | Event | Price |
|---|---|---|
| 7/2/2026 | Pending sale | $385,000 |
Source:  Triad MLS #1226351 Report a problem Triad MLS #1226351 Report a problem | ||
| 7/2/2026 | Listed for sale | $385,000+69.2% |
Source: Triad MLS #1226351 Report a problem | ||
| 11/15/2017 | Sold | $227,500-0.9% |
Source: Triad MLS #850400 Report a problem | ||
| 11/1/2017 | Pending sale | $229,500$137/sqft |
Source: Tyler Redhead & McAlister Real Estate, LLC #850400 Report a problem | ||
| 9/14/2017 | Listed for sale | $229,500+50%$137/sqft |
Source: Tyler Redhead & McAlister Real Estate, LLC #850400 Report a problem | ||
| 10/24/2003 | Sold | $153,000+12.9% |
Source: Triad MLS #G305767 Report a problem | ||
| 12/20/2000 | Sold | $135,500$81/sqft |
Source: Public Record Report a problem | ||
Public tax history
| Year | Property taxes | Tax assessment |
|---|---|---|
| 2025 | $3,401 | $234,100 |
| 2024 | $3,401 | $234,100 |
| 2023 | $3,401 +2.8% | $234,100 |
| 2022 | $3,308 +18% | $234,100 +20.5% |
| 2021 | $2,804 +2.1% | $194,300 |
| 2018 | $2,745 +9.9% | $194,300 |
| 2017 | $2,497 | $194,300 +11% |
| 2016 | $2,497 | $175,000 |
| 2015 | $2,497 -1.8% | $175,000 |
| 2014 | $2,542 | $175,000 |
| 2013 | -- | $175,000 |
| 2012 | -- | $175,000 +26.4% |
| 2011 | -- | $138,400 |
| 2010 | -- | $138,400 |
| 2009 | -- | $138,400 |
| 2008 | -- | $138,400 |
| 2007 | -- | $138,400 |
| 2006 | -- | $138,400 |
| 2005 | -- | $138,400 |
| 2004 | -- | $138,400 +56.7% |
| 2002 | -- | $88,300 |
| 2001 | -- | $88,300 |
Find assessor info on the county website
Monthly payment
Est. payment
Payment breakdown
Explore the cost of this home by adjusting the details. Changes won't be saved.Climate risks
Neighborhood: Aycock
Nearby schools
GreatSchools rating
- 4/10Irving Park Elementary SchoolGrades: PK-5Distance: 2 mi
- NAScale SchoolGrades: 6-12Distance: 1.1 mi
- 7/10Grimsley High SchoolGrades: 9-12Distance: 1.8 mi
- $--2 bd1 ba1.1k sqft116 Cypress St APT 1, Greensboro, NC 27405Off Market

- $327,5004 bd2 ba2.4k sqft116 Cypress St, Greensboro, NC 27405Off Market
- $447,6003 bd2 ba2k sqft114 Cypress St, Greensboro, NC 27405Off Market
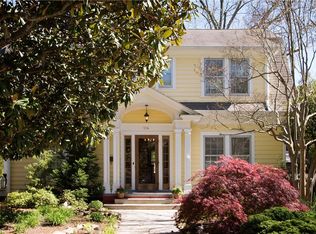
- $416,1003 bd2 ba2.1k sqft112 Cypress St, Greensboro, NC 27405Off Market
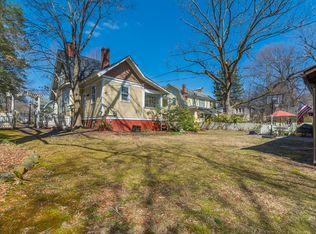
- $--2 bd2 ba-- sqft617 5th Ave #A, Greensboro, NC 27405Off Market
- $320,0003 bd2 ba1.6k sqft117 Cypress St, Greensboro, NC 27405Off Market
- $219,5002 bd1 ba-- sqft115 Cypress St, Greensboro, NC 27405Off Market
- $--1 bd1 ba-- sqft617 5th Ave APT B, Greensboro, NC 27405Off Market
A local agent can set up tours, give advice and negotiate with sellers.
Similar homes
- $--3 bd2 ba1k sqft1811 Yarbrough Dr, Greensboro, NC 27405Auction
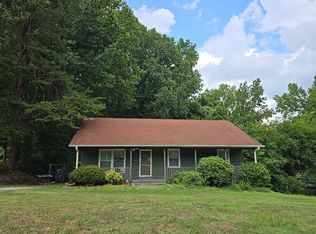 Auction.com 2
 - $379,0003 bd3 ba1.8k sqft3734 E Lee St, Greensboro, NC 27406For Sale
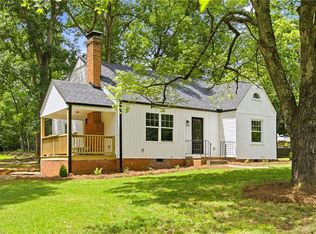
 MLS ID #1227509, Kyla Helsley. Triad MLS
 - $309,0003 bd2 ba1.4k sqft1306 Bogart St, Greensboro, NC 27405For Sale
 MLS ID #1202912, Bethany Chavis. Triad MLS
 - $350,0003 bd2 ba1.7k sqft1301 Ross Ave, Greensboro, NC 27406For Sale

 MLS ID #10172447, Canji Michelle Atkinson. Doorify MLS
 - $374,9004 bd3 ba2.1k sqft515 Miltwood Dr, Greensboro, NC 27455For SaleMLS ID #1227394, Brittany Ray. Triad MLS
- $429,0003 bd3 ba1.8k sqft1001 Pamlico Dr, Greensboro, NC 27408For SaleMLS ID #1222028, Leslie Wales Hecht. Triad MLS
- $349,9003 bd2 ba1.1k sqft110 Mayflower Dr, Greensboro, NC 27403For SaleMLS ID #1221975, Zachary Ingram. Triad MLS
- $350,0003 bd2 ba1.5k sqft2501 Walker Ave, Greensboro, NC 27403For SaleMLS ID #1222738, Lauren Dykhoff. Triad MLS
- $370,0004 bd2 ba1.8k sqft1902 Tennyson Dr, Greensboro, NC 27410For SaleMLS ID #1227786, Ralph Thomas. Triad MLS
- $239,9003 bd2 ba1.5k sqft1700 Ball St, Greensboro, NC 27405For SaleMLS ID #1222150, Kristin Harris. Triad MLS
- $290,0004 bd2 ba2.2k sqft516 Julian St, Greensboro, NC 27406For SaleMLS ID #1226749, Mitzie Weatherly. Triad MLS
- $364,0004 bd3 ba2.4k sqft1808 Swannanoa Dr, Greensboro, NC 27410For SaleMLS ID #1222048, Stirling West. Triad MLS
- $197,9003 bd1 ba1k sqft2116 Larkspur Dr, Greensboro, NC 27405For SaleMLS ID #1228885, Lisa Poplin. Triad MLS
- $295,0003 bd2 ba1.4k sqft1004 Onslow Dr, Greensboro, NC 27408For SaleMLS ID #1228097, Charlotte Conner. Triad MLS
- $350,0003 bd2 ba2.3k sqft7820 Whipple Trl, Greensboro, NC 27455For SaleMLS ID #765825, LARRY PITTS, W.S. WELLONS REALTY. LPRMLS
- $330,0004 bd2 ba1.7k sqft4302 Lawndale Dr, Greensboro, NC 27455For SaleMLS ID #1226615, Erin Sikes. Triad MLS
- $399,9004 bd3 ba2k sqft5310 Bennington Dr, Greensboro, NC 27410For SaleMLS ID #1212861, Mojgan Jordan. Triad MLS
- $369,0003 bd3 ba2.2k sqft313 Skeet Club Rd, High Point, NC 27265For SaleMLS ID #1228295, Matthew Kiser. Triad MLS
- $349,9993 bd3 ba1.6k sqft4714 Pine Hollow Ln, Greensboro, NC 27410For SaleMLS ID #1222956, Justin Rini. Triad MLS
- $409,9004 bd3 ba2.2k sqft5100 Ainsworth Dr, Greensboro, NC 27410For SaleMLS ID #1217100, Mary Heybrock. Triad MLS
