Set on a large 0.80-acre lot in Hampstead Landing, this expansive home offers the space, updates, and outdoor living that are increasingly hard to find. With more than 4,000 square feet, 4bedrooms, 3.5 bathrooms, multiple bonus spaces, and a three-car garage, there is room here for everyday life, entertaining, working from home, and everything in between. Inside, the home makes an immediate impression with a welcoming foyer, rich hardwood flooring throughout both levels, and an open floor plan. Formal spaces flank the entry, including a dining room accented by a coffered ceiling and a private office. The dining room flows into the kitchen through a butler's pantry, adding storage, while additional space beneath the stairs provides even more room to tuck things away. The kitchen was made for entertaining. Custom white cabinetry, granite countertops, soft-close drawers and cabinets, a center island with seating, double ovens, a gas cooktop, and a reverse osmosis water system. The breakfast nook and kitchen overlook the spacious family room, where 10-foot ceilings, a fireplace framed by built-in window seats, and extensive crown molding are sure to impress.A main-level guest bedroom and full bathroom offer privacy for visitors or a convenient option for multigenerational living. A dedicated mudroom provides the practical drop zone from the 3-car garage that every busy household needs. Upstairs, the primary suite features a generous sitting area, tray ceiling, and a spacious ensuite with dual vanities, garden tub, separate shower, and an expansive two-sided walk-in closet. Two additional bedrooms share a Jack-and-Jill bathroom, while a large bonus room provides the flexibility to serve as a fifth bedroom, media room, playroom, or home gym. Another bonus space, a full bathroom, and a sizable laundry room finish the second floor. The backyard is built for enjoying the Carolina outdoors, with a privacy fence, patio, fire pit, storage shed, and an oversized screened porch. Hampstead Landing offers a convenient location near the front of Hampstead, allowing easy access to Wilmington while avoiding much of the traffic farther into Hampstead.
Under contract
$875,000
110 E Conolly Court, Hampstead, NC 28443
4beds
4,016sqft
Single Family Residence
Built in 2015
0.8 Acres Lot
$-- Zestimate®
$218/sqft
$23/mo HOA
What's special
- 16 days
- 37
- 2
Zillow last checked:
Listing updated:
Listed by:
Merritt Anderson Crawley 704-718-5388,
Nest Realty
Source: Hive MLS,MLS#: 100600978 Originating MLS: Cape Fear Realtors MLS, Inc.
Originating MLS: Cape Fear Realtors MLS, Inc.Facts & features
Interior
Bedrooms & bathrooms
- Bedrooms: 4
- Bathrooms: 5
- Full bathrooms: 4
- 1/2 bathrooms: 1
Rooms
- Room types: Living Room, Breakfast Nook, Dining Room, Office, Bedroom 2, Master Bedroom, Bedroom 3, Bedroom 4, Bonus Room, Family Room, Laundry
Primary bedroom
- Level: Second
- Dimensions: 23 x 20
Bedroom 2
- Level: First
- Dimensions: 13 x 13
Bedroom 3
- Level: Second
- Dimensions: 15 x 12
Bedroom 4
- Level: Second
- Dimensions: 14 x 12
Bonus room
- Level: Second
- Dimensions: 13 x 12
Breakfast nook
- Level: First
- Dimensions: 12 x 11
Dining room
- Level: First
- Dimensions: 14 x 12
Family room
- Level: Second
- Dimensions: 20 x 16
Kitchen
- Level: First
- Dimensions: 15 x 14
Laundry
- Level: Second
- Dimensions: 10 x 6
Living room
- Level: First
- Dimensions: 20 x 16
Office
- Level: First
- Dimensions: 13 x 12
Heating
- Propane, Fireplace(s), Electric, Forced Air, Heat Pump
Cooling
- Central Air
Appliances
- Included: Gas Cooktop, Built-In Microwave, Washer, Refrigerator, Dryer, Double Oven, Dishwasher
- Laundry: Laundry Room
Features
- Walk-in Closet(s), Tray Ceiling(s), High Ceilings, Entrance Foyer, Mud Room, Kitchen Island, Ceiling Fan(s), Pantry, Blinds/Shades, Gas Log, Walk-In Closet(s)
- Flooring: Tile, Wood
- Attic: Pull Down Stairs
- Has fireplace: Yes
- Fireplace features: Gas Log
Interior area
- Total structure area: 4,016
- Total interior livable area: 4,016 sqft
Property
Parking
- Total spaces: 3
- Parking features: Garage Faces Side, Garage Door Opener, Off Street, Paved
- Attached garage spaces: 3
Features
- Levels: Two
- Patio & porch: Covered, Enclosed, Patio, Porch, Screened
- Exterior features: Irrigation System
- Fencing: Back Yard,Wood
- Has view: Yes
- View description: See Remarks
- Frontage type: See Remarks
Lot
- Size: 0.8 Acres
- Dimensions: 138 x 253 x 138 x 253
Details
- Additional structures: Shed(s)
- Parcel number: 32827230800000
- Zoning: RP
- Special conditions: Standard
Construction
Type & style
- Home type: SingleFamily
- Property subtype: Single Family Residence
Materials
- Vinyl Siding, Wood Frame, Stone Veneer
- Foundation: Slab
- Roof: Shingle
Condition
- New construction: No
- Year built: 2015
Utilities & green energy
- Sewer: Septic Tank
- Water: Public
- Utilities for property: Water Connected
Community & HOA
Community
- Subdivision: Hampstead Landing
HOA
- Has HOA: Yes
- Amenities included: Maintenance Common Areas, Maintenance Roads, Management
- HOA fee: $271 annually
- HOA name: Hampstead Landing HOA - CAMS
- HOA phone: 910-256-2021
Location
- Region: Hampstead
Financial & listing details
- Price per square foot: $218/sqft
- Tax assessed value: $752,926
- Annual tax amount: $3,922
- Date on market: 9/4/2026
- Cumulative days on market: 16 days
- Listing agreement: Exclusive Right To Sell
- Listing terms: Cash,Conventional,FHA,VA Loan
Estimated market value
Not available
Estimated sales range
Not available
$3,611/mo
Price history
| Date | Event | Price |
|---|---|---|
| 9/9/2026 | Contingent | $875,000$218/sqft |
Source:  Hive MLS #100600978 Report a problem Hive MLS #100600978 Report a problem | ||
| 9/4/2026 | Listed for sale | $875,000+7.4%$218/sqft |
Source: Hive MLS #100600978 Report a problem | ||
| 7/29/2025 | Sold | $815,000$203/sqft |
Source: Hive MLS #100513669 Report a problem | ||
| 6/16/2025 | Contingent | $815,000$203/sqft |
Source: Hive MLS #100513669 Report a problem | ||
| 6/14/2025 | Listed for sale | $815,000+11.6%$203/sqft |
Source: Hive MLS #100513669 Report a problem | ||
| 7/21/2023 | Sold | $730,000+0.7%$182/sqft |
Source: Hive MLS #100382556 Report a problem | ||
| 5/18/2023 | Pending sale | $725,000$181/sqft |
Source: Hive MLS #100382556 Report a problem | ||
| 5/4/2023 | Listed for sale | $725,000+21.5%$181/sqft |
Source: Hive MLS #100382556 Report a problem | ||
| 6/23/2021 | Sold | $596,500+2.8%$149/sqft |
Source: Public Record Report a problem | ||
| 5/21/2021 | Pending sale | $580,000$144/sqft |
Source: Hive MLS #100272297 Report a problem | ||
| 5/20/2021 | Listed for sale | $580,000+41.8%$144/sqft |
Source: Hive MLS #100272297 Report a problem | ||
| 3/17/2015 | Sold | $409,000+829.5%$102/sqft |
Source: Agent Provided Report a problem | ||
| 10/9/2014 | Sold | $44,000$11/sqft |
Source: Public Record Report a problem | ||
Public tax history
| Year | Property taxes | Tax assessment |
|---|---|---|
| 2025 | $3,922 | $752,926 +87.1% |
| 2024 | $3,922 | $402,402 |
| 2023 | $3,922 +13.4% | $402,402 |
| 2022 | $3,460 | $402,402 |
| 2021 | $3,460 | $402,402 |
| 2020 | -- | $402,402 |
| 2019 | $3,460 | $402,402 +21.1% |
| 2018 | $3,460 +14.9% | $332,388 +1.6% |
| 2017 | $3,010 -1% | $327,152 |
| 2016 | $3,042 | $327,152 |
| 2015 | $3,042 +541.2% | $327,152 +494.8% |
| 2014 | $474 | $55,000 |
Find assessor info on the county website
Monthly payment
Est. payment
Payment breakdown
Explore the cost of this home by adjusting the details. Changes won't be saved.Climate risks
Neighborhood: 28443
Nearby schools
Schools provided by the listing agent
- Elementary: South Topsail
- Middle: Topsail
- High: Topsail
Source: Hive MLS. This data may not be complete. We recommend contacting the local school district to confirm school assignments for this home.

Similar homes
- $939,0004 bd4 ba3.6k sqft126 Summerset Landing, Hampstead, NC 28443For Sale
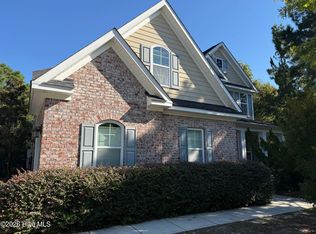
 MLS ID #100607803, Paul M Snider, Premier Realty Group. Hive MLS
 - $775,0003 bd4 ba3k sqft353 Washington Acres Road, Hampstead, NC 28443For Sale
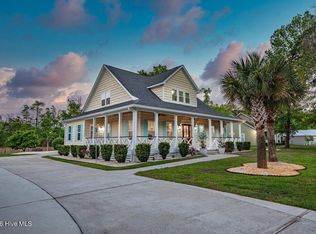 MLS ID #100567806, Garrett A Williams, Intracoastal Realty Corporation. Hive MLS
 - $875,0004 bd4 ba3.3k sqft496 Captain Beam Boulevard, Hampstead, NC 28443For Sale
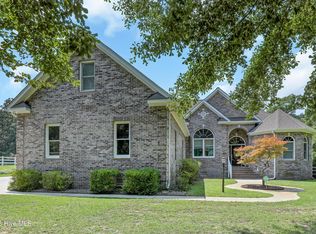 MLS ID #100555539, Sharon G Pate-Batts, Intracoastal Realty Corporation. Hive MLS
 - $699,0006 bd5 ba3.4k sqft64 Sally Lane, Hampstead, NC 28443For Sale
 MLS ID #100602466, Molly White, Landmark Sotheby's International Realty. Hive MLS
 - $539,9004 bd3 ba2.5k sqft75 Fletcher Lane, Hampstead, NC 28443For SaleMLS ID #100602910, Jim A Spicuzza, Coastal Properties. Hive MLS
- $999,0006 bd4 ba2.9k sqft437 Howards Landing Road, Hampstead, NC 28443For SaleMLS ID #100601307, Brett Blizzard, Destination Realty Corporation, LLC. Hive MLS
- $789,9003 bd3 ba2.5k sqft265 Iris Way, Hampstead, NC 28443For SaleMLS ID #100597045, Laura L Betz, RE/MAX Essential. Hive MLS
- $1,075,0004 bd4 ba3.1k sqft132 Anchors Away Drive, Hampstead, NC 28443For SaleMLS ID #100591291, Brett Blizzard, Destination Realty Corporation, LLC. Hive MLS
- $649,0004 bd4 ba3.3k sqft413 Canter Crest Road, Hampstead, NC 28443For SaleMLS ID #100602880, Summy Rucker, Summy Rucker Real Estate LLC. Hive MLS
- $599,0004 bd3 ba2.6k sqft693 Dan Owen Drive, Hampstead, NC 28443For SaleMLS ID #100602443, Jayne J Kipke, Southern Realty Advantage LLC. Hive MLS
- $495,0003 bd3 ba2k sqft91 W Conolly Court, Hampstead, NC 28443For SaleMLS ID #100587989, Alyson Squires, 360 REALTY. Hive MLS
- $720,0004 bd3 ba2.3k sqft105 E Keel Drive, Hampstead, NC 28443For SaleMLS ID #100567182, Gail R Bailey, Intracoastal Realty Corporation. Hive MLS
- $799,0004 bd4 ba3.1k sqft39 Stratford Place, Hampstead, NC 28443For SaleMLS ID #100600250, Gary J Traflet, Living Seaside Realty Group. Hive MLS
- $1,095,0003 bd3 ba3.6k sqft606 Ravenswood Road, Hampstead, NC 28443For SaleMLS ID #100588185, The Smith Group, Landmark Sotheby's International Realty. Hive MLS
- $939,9004 bd4 ba3.6k sqft8816 Sawmill Creek Lane, Wilmington, NC 28411For SaleMLS ID #100606629, The Rising Tide Team, Intracoastal Realty Corporation. Hive MLS
- $529,0003 bd3 ba2.5k sqft127 Headwaters Drive, Hampstead, NC 28443For SaleMLS ID #100581398, Kelly K Wiggins, Water's Edge Real Estate LLC. Hive MLS
- $899,9004 bd4 ba3.7k sqft8762 Ramsbury Way, Wilmington, NC 28411For SaleMLS ID #100601328, Ashley B Whitley, Nest Realty. Hive MLS
- $459,0004 bd3 ba2.4k sqft111 Colonial Heights Drive, Hampstead, NC 28443For SaleMLS ID #100592267, Beatty Pittman Real Estate Team LLC, Intracoastal Realty Corporation. Hive MLS
- $644,9004 bd4 ba3k sqft30 Man O War Lane, Hampstead, NC 28443For SaleMLS ID #100567474, Jonathan R Harris, Keller Williams Innovate-Wilmington. Hive MLS
- $915,0005 bd4 ba3.3k sqft8900 Champion Hills Drive, Wilmington, NC 28411For SaleMLS ID #100568857, Alexa A Winstead, RE/MAX Essential. Hive MLS
