Picture the first night in a home that's actually yours. Everything is new. The garage hums. The kitchen smells like possibility instead of someone else's past. This 3 bedroom, 2.5 bath duplex sits inside the established Gilberts Town Center community, a neighborhood that figured out the balance between space, quiet, and the kind of neighbors who actually wave back. More than 2,000 square feet of real living space, all of it functional. The main floor opens the way a main floor should: kitchen, dining, and living room flowing together so the home bends to your life instead of the other way around. Upstairs, the primary suite is where you put the day down. Walk in closet, private bath, and a door between you and everything else. Two more bedrooms give you room to grow, to host, or to finally build that home office. The full unfinished basement is yours to define: gym, theater, workshop, guest suite. Outside, the oversized lot gives you actual yard. The HOA handles lawn care and snow removal so what you do with it is entirely your call. The neighborhood delivers. Tree lined streets, serene ponds, and walking trails woven throughout. Town Center Park is right down the road with a splash pool open Memorial Day through Labor Day, a baseball diamond, and open space that actually gets used. Town Square Park adds a gazebo, a pond, and hosts Community Days every summer. When you head out, Randall Road puts serious shopping and dining in minutes and I-90 is right there when the city calls. Move in ready. Room to grow. Real community.
Contingent
$410,000
110 Easton Dr, Gilberts, IL 60136
3beds
2,025sqft
Townhouse, Single Family Residence
Built in 2022
0.45 Acres Lot
$409,300 Zestimate®
$202/sqft
$133/mo HOA
What's special
Tree lined streets
- 43 days |
- 65 |
- 1 |
Zillow last checked:
Listing updated:
Listed by:
Brian Hochstetter (630)465-7413,
eXp Realty - Chicago North Ave
Source: MRED as distributed by MLS GRID,MLS#: 12671324
Facts & features
Interior
Bedrooms & bathrooms
- Bedrooms: 3
- Bathrooms: 3
- Full bathrooms: 2
- 1/2 bathrooms: 1
Rooms
- Room types: Loft
Primary bedroom
- Features: Flooring (Carpet), Bathroom (Full)
- Level: Second
- Area: 204 Square Feet
- Dimensions: 12X17
Bedroom 2
- Features: Flooring (Carpet)
- Level: Second
- Area: 140 Square Feet
- Dimensions: 10X14
Bedroom 3
- Features: Flooring (Carpet)
- Level: Second
- Area: 100 Square Feet
- Dimensions: 10X10
Dining room
- Features: Flooring (Luxury Vinyl)
- Level: Main
- Area: 156 Square Feet
- Dimensions: 12X13
Family room
- Features: Flooring (Luxury Vinyl)
- Level: Main
- Area: 266 Square Feet
- Dimensions: 14X19
Kitchen
- Features: Flooring (Luxury Vinyl)
- Level: Main
- Area: 238 Square Feet
- Dimensions: 17X14
Laundry
- Features: Flooring (Luxury Vinyl)
- Level: Main
- Area: 153 Square Feet
- Dimensions: 17X9
Living room
- Features: Flooring (Luxury Vinyl)
- Level: Main
- Area: 280 Square Feet
- Dimensions: 14X20
Loft
- Level: Second
- Area: 247 Square Feet
- Dimensions: 13X19
Heating
- Natural Gas
Cooling
- Central Air
Appliances
- Laundry: In Unit
Features
- Basement: Unfinished,Full
Interior area
- Total structure area: 0
- Total interior livable area: 2,025 sqft
Video & virtual tour
Property
Parking
- Total spaces: 2
- Parking features: Asphalt, Garage Door Opener, Yes, Garage Owned, Attached, Garage
- Attached garage spaces: 2
- Has uncovered spaces: Yes
Accessibility
- Accessibility features: No Disability Access
Lot
- Size: 0.45 Acres
- Dimensions: 137x142
Details
- Parcel number: 0224227049
- Special conditions: None
Construction
Type & style
- Home type: Townhouse
- Property subtype: Townhouse, Single Family Residence
Materials
- Vinyl Siding
- Foundation: Concrete Perimeter
- Roof: Asphalt
Condition
- New construction: No
- Year built: 2022
Utilities & green energy
- Sewer: Public Sewer
- Water: Public
Community & HOA
HOA
- Has HOA: Yes
- Services included: Lawn Care, Snow Removal
- HOA fee: $400 quarterly
Location
- Region: Gilberts
Financial & listing details
- Price per square foot: $202/sqft
- Annual tax amount: $10,360
- Date on market: 6/9/2026
- Ownership: Fee Simple w/ HO Assn.
Estimated market value
$409,300
$389,000 - $430,000
$3,022/mo
Price history
| Date | Event | Price |
|---|---|---|
| 6/17/2026 | Contingent | $410,000$202/sqft |
Source:  MRED as distributed by MLS GRID #12671324 Report a problem MRED as distributed by MLS GRID #12671324 Report a problem | ||
| 6/9/2026 | Listed for sale | $410,000-1.9%$202/sqft |
Source: MRED as distributed by MLS GRID #12671324 Report a problem | ||
| 5/12/2026 | Listing removed | $418,000$206/sqft |
Source: eXp Realty #12573067 Report a problem | ||
| 4/9/2026 | Price change | $418,000-2.8%$206/sqft |
Source: MRED as distributed by MLS GRID #12573067 Report a problem | ||
| 3/18/2026 | Price change | $429,9000%$212/sqft |
Source: eXp Realty #12573067 Report a problem | ||
| 2/25/2026 | Listed for sale | $430,000+3.6%$212/sqft |
Source: MRED as distributed by MLS GRID #12573067 Report a problem | ||
| 11/30/2025 | Listing removed | $415,000$205/sqft |
Source: MRED as distributed by MLS GRID #12469440 Report a problem | ||
| 11/17/2025 | Price change | $415,000-1.2%$205/sqft |
Source: MRED as distributed by MLS GRID #12469440 Report a problem | ||
| 10/6/2025 | Price change | $419,900-1.2%$207/sqft |
Source: MRED as distributed by MLS GRID #12469440 Report a problem | ||
| 9/17/2025 | Listed for sale | $425,000+13%$210/sqft |
Source: MRED as distributed by MLS GRID #12469440 Report a problem | ||
| 3/6/2023 | Sold | $376,000$186/sqft |
Source: MRED as distributed by MLS GRID #11683210 Report a problem | ||
| 1/25/2023 | Contingent | $376,000$186/sqft |
Source: MRED as distributed by MLS GRID #11683210 Report a problem | ||
| 1/10/2023 | Price change | $376,000-0.3%$186/sqft |
Source: MRED as distributed by MLS GRID #11683210 Report a problem | ||
| 12/5/2022 | Listed for sale | $377,000$186/sqft |
Source: MRED as distributed by MLS GRID #11683210 Report a problem | ||
Public tax history
Tax history is unavailable.
Monthly payment
Est. payment
Payment breakdown
Explore the cost of this home by adjusting the details. Changes won't be saved.Climate risks
Neighborhood: 60136
Nearby schools
GreatSchools rating
- 6/10Gilberts Elementary SchoolGrades: PK-5Distance: 1.3 mi
- 7/10Dundee Middle SchoolGrades: 6-8Distance: 0.7 mi
- 8/10Hampshire High SchoolGrades: 9-12Distance: 7.2 mi
Schools provided by the listing agent
- Elementary: Gilberts Elementary School
- Middle: Dundee Middle School
- High: Hampshire High School
- District: 300
Source: MRED as distributed by MLS GRID. This data may not be complete. We recommend contacting the local school district to confirm school assignments for this home.
- $480,0003 bd3 ba2.2k sqft109 Valencia Pkwy, Gilberts, IL 60136Sold
- $390,0004 bd4 ba2k sqft113 Valencia Pkwy, Gilberts, IL 60136Sold
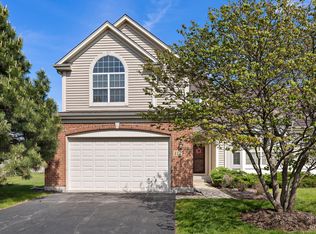
- $360,7002 bd2 ba1.6k sqft117 Valencia Pkwy, Gilberts, IL 60136Off Market
- $380,8003 bd3 ba2k sqft105 Valencia Pkwy, Gilberts, IL 60136Off Market

- $328,8002 bd2 ba1.5k sqft101 Valencia Pkwy, Gilberts, IL 60136Off Market
- $456,100-- bd2 ba1.9k sqft121 Valencia Pkwy, Gilberts, IL 60136Off Market
- $527,100-- bd3 ba2.2k sqft107 Easton Dr, Gilberts, IL 60136Off Market
- $508,6003 bd3 ba2.2k sqft111 Easton Dr, Gilberts, IL 60136Off Market
A local agent can set up tours, give advice and negotiate with sellers.
A local lender can help you make sure your offer is ready when you are.
Similar homes
- $410,0002 bd2 ba1.5k sqft459 Fairlane Dr, Gilberts, IL 60136Active
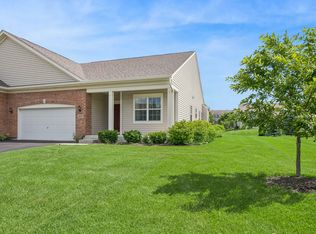 MLS ID #12657008, Marlene Rubenstein, ABR,ABRM,SRES, Baird & Warner. MRED as distributed by MLS GRID
 - $389,0003 bd3 ba1.9k sqft1154 Kingsmill Dr, Algonquin, IL 60102Active
 MLS ID #12695994, James Pellegrino, Berkshire Hathaway HomeServices Starck Real Estate. MRED as distributed by MLS GRID
 - $435,0003 bd2 ba1.8k sqft1 Regal Ct, Algonquin, IL 60102Active
 MLS ID #12695348, Kamila Jurasik, RE/MAX 10. MRED as distributed by MLS GRID
 - $425,0003 bd3 ba2.2k sqft1102 Iron Horse Ct, Elgin, IL 60124Active
 MLS ID #12707750, Veronica Rodriguez, Redfin Corporation. MRED as distributed by MLS GRID
 - $378,0003 bd3 ba2.2k sqft558 Cimmaron Cir, Crystal Lake, IL 60012NewMLS ID #12697150, Roxana Naughton, SRS, Berkshire Hathaway Homeservices Chicago. MRED as distributed by MLS GRID
- $419,9003 bd4 ba1.8k sqft2835 Waterfront Ave, Algonquin, IL 60102ActiveMLS ID #12664318, Jackie Reed, Keller Williams Success Realty. MRED as distributed by MLS GRID
- $410,0003 bd3 ba2.3k sqft794 White Pine Cir, Lake In The Hills, IL 60156Price ChangeMLS ID #12687570, Anthony Spallone, Spallone Realty. MRED as distributed by MLS GRID
- $425,0004 bd4 ba2.6k sqft1807 Van Dyke Ln, Carpentersville, IL 60110Price ChangeMLS ID #12681900, Peter Vasilakos, Suburban Life Realty, Ltd. MRED as distributed by MLS GRID
- $595,0004 bd3 ba2.3k sqft945 Mario Ln, Gilberts, IL 60136Price ChangeMLS ID #12678207, Michael Tanzillo, Keller Williams Success Realty. MRED as distributed by MLS GRID
- $399,9003 bd3 ba1.8k sqft197 Rob Roy Ct, Schaumburg, IL 60194ActiveMLS ID #12708330, Laura Shulman, Redfin Corporation. MRED as distributed by MLS GRID
- $362,0003 bd3 ba1.7k sqft176 Goldenrod Dr, Elgin, IL 60124ActiveMLS ID #12696973, Mayra Perez, Whyrent Real Estate Company. MRED as distributed by MLS GRID
- $399,9002 bd2 ba1.8k sqft1155 Heritage Ct, Pingree Grove, IL 60140ActiveMLS ID #12683218, Matthew Crow, Huntley Realty. MRED as distributed by MLS GRID
- $329,9003 bd3 ba2.2k sqft8992 Disbrow St, Huntley, IL 60142ActiveMLS ID #12707253, Angela Bjork, Baird & Warner. MRED as distributed by MLS GRID
- $415,0003 bd3 ba2.7k sqft4001 Whitehall Ln, Algonquin, IL 60102ActiveMLS ID #12660907, Nancy Silva, Charles Rutenberg Realty of IL. MRED as distributed by MLS GRID
- $344,9003 bd3 ba1.9k sqft668 Acadia Cir, Crystal Lake, IL 60014ActiveMLS ID #12683159, Heidi Evinger, Century 21 New Heritage West. MRED as distributed by MLS GRID
- $448,0003 bd3 ba2.4k sqft1155 Falcon Ridge Dr, Elgin, IL 60124ActiveMLS ID #12687720, Laura Jensen, ABR,SRES, Hometown Realty Group. MRED as distributed by MLS GRID
- $305,0003 bd3 ba1.7k sqft2426 Alison Ave #2464, Hampshire, IL 60140ActiveMLS ID #12686274, Angela Bjork, Baird & Warner. MRED as distributed by MLS GRID
- $459,9953 bd4 ba2.2k sqft9 Tenneyson Ct, Lake In The Hills, IL 60156ActiveMLS ID #12400296, Usman Taj, Baird & Warner. MRED as distributed by MLS GRID
- $429,0002 bd3 ba1.6k sqft624 Daisy Ln, Roselle, IL 60172NewMLS ID #12713358, Todd Gagliano, SFR, RE/MAX Properties Northwest. MRED as distributed by MLS GRID
- $430,0003 bd3 ba2.1k sqft1696 Brigham Ln, Crystal Lake, IL 60014ActiveMLS ID #12698724, Richard Toepper, GRI, Keller Williams Success Realty. MRED as distributed by MLS GRID
