Set on 3 private acres in desirable Clark Estates, this luxury Cape-style home offers privacy, presence, and an elevated Plymouth lifestyle just across from Pinehills dining, shops, and clubs. Soaring ceilings in the main living area create an impressive sense of space, while the first-floor primary suite offers comfort, privacy, and direct access to an amazing screened-in porch overlooking the peaceful setting. A welcoming farmer’s porch adds timeless curb appeal. A first-floor office/den offers flexibility for work, hobbies, or guest space, while the 4-bedroom septic system offers potential for future use. The lower level adds a unique entertaining element with a dedicated wine storage room, and the large 2nd-floor bonus room offers space for media, music, or play. Thoughtful recent updates and improvements add peace of mind, with a detailed list available. Close to Route 3 yet surrounded by privacy, this Clark Estates home offers space to gather, unwind, and live beautifully.
Pending
$1,025,000
110 Fairview Ln, Plymouth, MA 02360
3beds
3,177sqft
:
Get pre-qualified$6,694/mo
Single Family Residence
Built in 2002
3 Acres Lot
$1,024,300 Zestimate®
$323/sqft
$15/mo HOA
What's special
First-floor primary suiteDedicated wine storage room
- 33 days |
- 296 |
- 17 |
Likely to sell faster than
Zillow last checked:
Listing updated:
Listed by:
Ellen Johnson 508-958-6193,
Coldwell Banker Realty - Plymouth 508-746-0051
Source: MLS PIN,MLS#: 73540394
Facts & features
Interior
Bedrooms & bathrooms
- Bedrooms: 3
- Bathrooms: 4
- Full bathrooms: 2
- 1/2 bathrooms: 2
Primary bathroom
- Features: Yes
Heating
- Baseboard, Oil, Air Source Heat Pumps (ASHP), Ductless
Cooling
- Central Air, Air Source Heat Pumps (ASHP), Ductless
Appliances
- Included: Electric Water Heater, Range, Dishwasher, Trash Compactor, Microwave, Refrigerator, Washer, Dryer, Range Hood
Features
- Flooring: Wood, Carpet
- Doors: French Doors
- Basement: Full,Partially Finished,Walk-Out Access,Interior Entry,Concrete
- Number of fireplaces: 1
Interior area
- Total structure area: 3,177
- Total interior livable area: 3,177 sqft
- Finished area above ground: 3,177
- Finished area below ground: 422
Property
Parking
- Total spaces: 6
- Parking features: Attached, Paved Drive, Shared Driveway, Off Street
- Attached garage spaces: 2
- Uncovered spaces: 4
Features
- Patio & porch: Porch, Screened, Patio
- Exterior features: Porch, Porch - Screened, Patio, Professional Landscaping, Sprinkler System
Lot
- Size: 3 Acres
Details
- Parcel number: M:077E B:0000 L:0015232,3954360
- Zoning: RR
Construction
Type & style
- Home type: SingleFamily
- Architectural style: Cape
- Property subtype: Single Family Residence
Materials
- Frame
- Foundation: Concrete Perimeter
- Roof: Asphalt/Composition Shingles
Condition
- Year built: 2002
Utilities & green energy
- Electric: 200+ Amp Service
- Sewer: Private Sewer
- Water: Private
Community & HOA
Community
- Features: Shopping, Pool, Tennis Court(s), Walk/Jog Trails, Golf, Bike Path, Conservation Area, Highway Access, Public School
- Subdivision: Clark Estates
HOA
- Has HOA: Yes
- HOA fee: $180 annually
Location
- Region: Plymouth
Financial & listing details
- Price per square foot: $323/sqft
- Tax assessed value: $914,300
- Annual tax amount: $11,602
- Date on market: 6/23/2026
- Exclusions: Wine Room Cooling System, Center Table In Wine Room. Work Benches In Basement, All Personal Property
Estimated market value
$1,024,300
$973,000 - $1.08M
$5,281/mo
Price history
| Date | Event | Price |
|---|---|---|
| 7/13/2026 | Pending sale | $1,025,000$323/sqft |
Source: MLS PIN #73540394 Report a problem | ||
| 6/29/2026 | Contingent | $1,025,000$323/sqft |
Source: MLS PIN #73540394 Report a problem | ||
| 6/23/2026 | Listed for sale | $1,025,000+978.9%$323/sqft |
Source: MLS PIN #73540394 Report a problem | ||
| 8/18/1999 | Sold | $95,000$30/sqft |
Source: Public Record Report a problem | ||
Public tax history
| Year | Property taxes | Tax assessment |
|---|---|---|
| 2025 | $11,602 +3.2% | $914,300 +4.7% |
| 2024 | $11,237 +4% | $873,100 +10.7% |
| 2023 | $10,809 +2.3% | $788,400 +15.1% |
| 2022 | $10,571 +4.6% | $685,100 +9.6% |
| 2021 | $10,105 +2.4% | $625,300 +3.6% |
| 2020 | $9,866 +0.2% | $603,400 +1.4% |
| 2019 | $9,845 +2.6% | $595,200 +2.1% |
| 2018 | $9,593 +7% | $582,800 +7.8% |
| 2017 | $8,966 +1.2% | $540,800 -0.6% |
| 2016 | $8,856 +5.4% | $544,300 +0.7% |
| 2015 | $8,402 +5% | $540,700 +2.3% |
| 2014 | $7,999 +1% | $528,700 -3.6% |
| 2013 | $7,918 +3.8% | $548,700 -0.4% |
| 2012 | $7,626 +6.8% | $551,000 +0.7% |
| 2011 | $7,138 +2.5% | $547,400 -2.3% |
| 2010 | $6,961 +4.6% | $560,500 -6.8% |
| 2009 | $6,656 +4.9% | $601,300 -2.1% |
| 2008 | $6,344 +5.1% | $614,100 -1.2% |
| 2007 | $6,036 -4.8% | $621,600 -3.1% |
| 2006 | $6,341 +10.2% | $641,800 +16.3% |
| 2005 | $5,756 -6.2% | $551,900 +6.2% |
| 2004 | $6,139 +261.3% | $519,800 +276.4% |
| 2003 | $1,699 +40% | $138,100 +85.4% |
| 2001 | $1,214 | $74,500 |
Find assessor info on the county website
Monthly payment
Est. payment
Payment breakdown
Explore the cost of this home by adjusting the details. Changes won't be saved.Climate risks
Neighborhood: The Pinehills
Nearby schools
GreatSchools rating
- 8/10Nathaniel Morton Elementary SchoolGrades: K-5Distance: 6.6 mi
- 5/10Plymouth Community Intermediate SchoolGrades: 6-8Distance: 4.9 mi
- 5/10Plymouth North High SchoolGrades: 9-12Distance: 5.8 mi
Schools provided by the listing agent
- Elementary: South Elem
- Middle: Psms
- High: Pshs
Source: MLS PIN. This data may not be complete. We recommend contacting the local school district to confirm school assignments for this home.
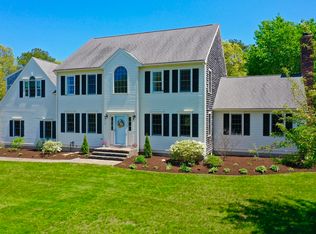
- $1,000,0004 bd3 ba3.2k sqft116 Fairview Ln, Plymouth, MA 02360Sold
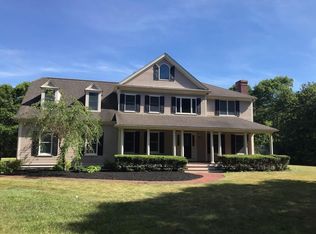
- $1,257,6005 bd4 ba3.9k sqft112 Fairview Ln, Plymouth, MA 02360Off Market
- $900,7004 bd4 ba2.8k sqft100 Fairview Ln, Plymouth, MA 02360Off Market

- $941,3004 bd2 ba2.6k sqft122 Fairview Ln, Plymouth, MA 02360Off Market
- $1,054,8004 bd2 ba4k sqft7 Ouimet Ln, Plymouth, MA 02360Off Market
- $986,2004 bd3 ba2.8k sqft111 Fairview Ln, Plymouth, MA 02360Off Market
- $952,6004 bd2 ba2.9k sqft130 Fairview Ln, Plymouth, MA 02360Off Market
- $910,0004 bd4 ba4.4k sqft123 Fairview Ln, Plymouth, MA 02360Sold
A local agent can set up tours, give advice and negotiate with sellers.
A local lender can help you make sure your offer is ready when you are.
Similar homes
- $899,0004 bd3 ba2.5k sqft105 Joyce Dr, Plymouth, MA 02360For Sale
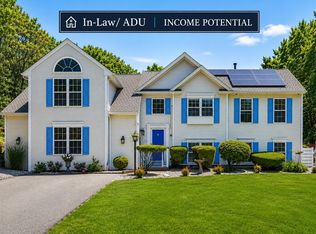 MLS ID #73553399, Cheryl Phelan, Coldwell Banker Realty - Plymouth. MLS PIN
 - $929,0002 bd3 ba3.2k sqft28 Cottage Cv, Plymouth, MA 02360For Sale
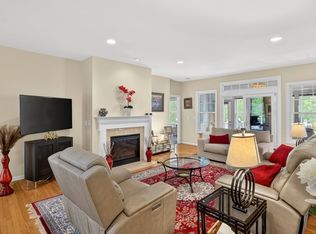 MLS ID #73546214, Pinehills Resale team, Pinehills Brokerage Services LLC. MLS PIN
 - $1,075,0003 bd4 ba3k sqft92 Lookout Point Rd, Plymouth, MA 02360For Sale
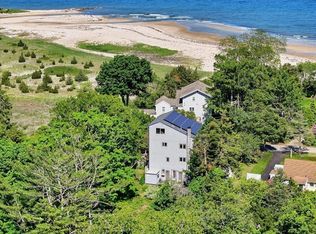 MLS ID #73529891, Lynne Morey, Coldwell Banker Realty - Plymouth. MLS PIN
 - $889,0003 bd3 ba2.6k sqftSeton Highlands, Plymouth, MA 02360For Sale
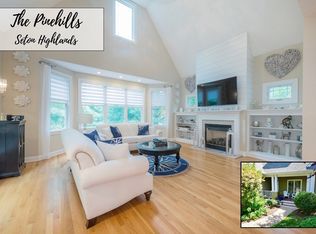 MLS ID #73553543, The Anchor Team, Jane Coit Real Estate, Inc.. MLS PIN
 - $799,5003 bd3 ba2k sqft2000 State Rd, Plymouth, MA 02360For SaleMLS ID #73533610, Lynne Morey, Coldwell Banker Realty - Plymouth. MLS PIN
- $749,9003 bd2 ba2.5k sqft57 Justine Rd, Plymouth, MA 02360For SaleMLS ID #73543917, James Schulze, ListWell. MLS PIN
- $1,065,0003 bd5 ba3.6k sqftSeton Highlands, Plymouth, MA 02360For SaleMLS ID #73544021, Pinehills Resale team, Pinehills Brokerage Services LLC. MLS PIN
- $819,0005 bd4 ba3.3k sqft16 Ellisville Rd, Plymouth, MA 02360For SaleMLS ID #73515895, Jeffrey Monast, Conway - Wareham. MLS PIN
- $1,490,0004 bd3 ba3.6k sqft37 Wyndemere Ct, Plymouth, MA 02360For SaleMLS ID #73545119, Beth Tassinari, Century 21 Tassinari & Assoc.. MLS PIN
- $784,9004 bd3 ba2k sqft105 Shallow Pond Ln, Plymouth, MA 02360For SaleMLS ID #73534188, The Anchor Team, Jane Coit Real Estate, Inc.. MLS PIN
- $979,9993 bd3 ba2.9k sqft10 Cranberry Farm Rd, Plymouth, MA 02360For SaleMLS ID #73521662, Julie Johnson, eXp Realty LLC. MLS PIN
- $660,0003 bd2 ba2.1k sqft24 Cottontail Trl, Plymouth, MA 02360For SaleMLS ID #73531717, Beth Tassinari, Century 21 Tassinari & Assoc.. MLS PIN
- $859,5004 bd3 ba2.5k sqft9 Hill Dale Rd, Plymouth, MA 02360For SaleMLS ID #73521790, John Callahan, Conway - Plymouth. MLS PIN
- $840,0003 bd2 ba2.3k sqft18 Remington Ln, Plymouth, MA 02360For SaleMLS ID #73523361, Kimberlee Canducci, Compass. MLS PIN
- $899,9003 bd2 ba1.7k sqft15 Hall St, Plymouth, MA 02360For SaleMLS ID #73530794, Linda McDonough, Conway - Marshfield. MLS PIN
- $745,0002 bd3 ba2k sqft28 Cross Wind, Plymouth, MA 02360For SaleMLS ID #73547439, Pinehills Resale team, Pinehills Brokerage Services LLC. MLS PIN
- $725,0002 bd3 ba2k sqft7 Madison Reach, Plymouth, MA 02360For SaleMLS ID #73547838, Lynne Morey, Coldwell Banker Realty - Plymouth. MLS PIN
- $1,369,0003 bd3 ba2.2k sqft43 Pond View Cir, Plymouth, MA 02360For SaleMLS ID #73432224, Christine Silva, William Raveis R.E. & Homes Services. MLS PIN
- $649,9004 bd2 ba2.3k sqft111 Rocky Pond Rd, Plymouth, MA 02360For SaleMLS ID #73546935, Delaney Footit, Conway - Lakeville. MLS PIN
- $799,0003 bd3 ba2.8k sqft20 Ortolani Cir, Kingston, MA 02364For SaleMLS ID #73548547, Selling South of Boston Team, Keller Williams Realty Colonial Partners. MLS PIN
